Traditions at Carey Station | Community pool | Near grocery & daily conveniences | Main-level primary | Office | 3D tour & floor plans Located in the Traditions at Carey Station subdivision with access to a community pool, this thoughtfully designed home offers an open-concept layout with vaulted ceilings and a stone fireplace anchoring the main living area. Conveniently situated near grocery shopping and everyday amenities, the home combines functional design with a prime neighborhood setting. Wide-plank flooring flows into the kitchen, featuring a large island, white cabinetry, stainless appliances, tile backsplash, and upgraded lighting in both the kitchen and dining areas. The main-level primary suite provides a private retreat with a spa-inspired bath, including a freestanding soaking tub, tiled walk-in shower, and a custom closet system. A dedicated home office adds flexible space for work or study. Outdoor living is enhanced by an extended rear patio, fenced backyard, and fire pit. Additional improvements include upgraded interior doors, designer wallpaper accents, and a well-appointed garage with GearTrack and slat wall storage. A custom playhouse with rubber mulch adds a unique outdoor feature. 3D virtual tour and floor plans available. See photos and media for full details.
Sold for $555,000
$555,000
1360 Legend Dr, Greensboro, GA 30642
4beds
3,245sqft
Residential Home, Single Family Residence
Built in 2024
0.27 Acres Lot
$555,100 Zestimate®
$171/sqft
$4,927 Estimated rent
Home value
$555,100
Estimated sales range
Not available
$4,927/mo
Zestimate® history
Owner options
List your home for rent
$4,927/mo
Rent Zestimate®
Find your next renter with Zillow Rental Manager. Plus, with online applications, you can quickly screen prospective tenants – for free.
$4,927/mo
Rent Zestimate®
Refinance and save
$3,358/mo
Est. payment
Refinancing to a lower rate could help reduce your monthly payments and save thousands over the life of the loan.
$3,358/mo
Est. payment
Explore your selling options
Work with a Zillow partner agent
Leverage their expertise and Zillow's premium Showcase listings to get your home seen by more buyers.
Get startedList with your own agent
Get your home in front of millions of buyers by listing it on Zillow.
Learn how to do itSell it yourself
Take full control of how buyers see your home on Zillow by listing For Sale by Owner (FSBO).
List your homeWhat's special
Fenced backyardMain-level primary suiteDedicated home officeOpen-concept layoutWide-plank flooringUpgraded interior doorsStainless appliances
Zillow last checked:
Listing updated:
Listed by:
Jennifer Vaughan,
Dwell Real Estate
Source: LCBOR,MLS#: 70157
Facts & features
Interior
Bedrooms & bathrooms
- Bedrooms: 4
- Bathrooms: 6
- Full bathrooms: 5
- 1/2 bathrooms: 1
Rooms
- Room types: In-Law Suite, Loft, Pantry, Recreation Room, Storage
Primary bedroom
- Features: Dual Vanity, Separate Shower
- Level: First
Bedroom 2
- Level: First
Bedroom 3
- Level: Second
Bedroom 4
- Level: Second
Kitchen
- Features: Island, Stainless Appliances
- Level: First
Heating
- Central, Electric
Cooling
- Central Air
Appliances
- Included: Built in Microwave, Dishwasher, Disposal, Range, Refrigerator, Stainless Steel Appliance(s), Electric Water Heater
- Laundry: First Level
Features
- Chair Rail, Chandelier, Crown Molding, Double Vanity, Soaking Tub, Kitchen Island, Pantry, Separate Shower, Solid Surface Counters, Walk-In Closet(s)
- Flooring: Carpet, Laminate, Tile
- Windows: Window Treatments
- Has fireplace: Yes
- Fireplace features: Masonry
Interior area
- Total structure area: 3,245
- Total interior livable area: 3,245 sqft
Property
Parking
- Total spaces: 2
- Parking features: 2 Car Attached, Paved
- Attached garage spaces: 2
- Has uncovered spaces: Yes
Features
- Levels: Two
- Stories: 2
- Patio & porch: Covered Patio, Covered Porch
- Exterior features: Paved Walkway
- Pool features: Community
- Fencing: Partial
- Has view: Yes
- View description: None
- Waterfront features: None, Lake Access (None), No Seawall
Lot
- Size: 0.27 Acres
- Features: Landscaped, Lake Oconee Area
- Topography: Level
Details
- Parcel number: 054a00096
- Zoning description: Residential
- Special conditions: Standard
Construction
Type & style
- Home type: SingleFamily
- Architectural style: Traditional
- Property subtype: Residential Home, Single Family Residence
Materials
- Composite Siding, Stone
- Foundation: Slab
- Roof: Asphalt/Comp Shingle
Condition
- Year built: 2024
Utilities & green energy
- Gas: Propane
- Sewer: Commercial System
- Water: Commercial System
- Utilities for property: Cable Internet
Community & HOA
Community
- Features: Pool, No Golf Membership
- Security: Smoke Detector(s)
- Subdivision: TRADITIONS AT CAREY STATION
Location
- Region: Greensboro
Financial & listing details
- Price per square foot: $171/sqft
- Tax assessed value: $592,900
- Annual tax amount: $3,588
- Price range: $555K - $555K
- Date on market: 1/28/2026
- Listing agreement: Exclusive Right To Sell
Price history
| Date | Event | Price |
|---|---|---|
| 6/22/2026 | Sold | $555,000-3.5%$171/sqft |
Source:  GAMLS #10680827 Report a problem GAMLS #10680827 Report a problem | ||
| 4/30/2026 | Pending sale | $574,900$177/sqft |
Source: GAMLS #10680827 Report a problem | ||
| 4/30/2026 | Contingent | $574,900$177/sqft |
Source:  LCBOR #70157 Report a problem LCBOR #70157 Report a problem | ||
| 4/17/2026 | Price change | $574,900-2.5%$177/sqft |
Source: GAMLS #10680827 Report a problem | ||
| 3/29/2026 | Price change | $589,900-1.7%$182/sqft |
Source: LCBOR #70157 Report a problem | ||
| 1/28/2026 | Listed for sale | $599,900+4.3%$185/sqft |
Source: LCBOR #70157 Report a problem | ||
| 5/28/2024 | Sold | $574,900$177/sqft |
Source:  Hive MLS #CM1015154 Report a problem Hive MLS #CM1015154 Report a problem | ||
| 4/12/2024 | Pending sale | $574,900$177/sqft |
Source: GAMLS #10270673 Report a problem | ||
| 4/12/2024 | Contingent | $574,900$177/sqft |
Source: GAMLS #10270673 Report a problem | ||
| 3/21/2024 | Listed for sale | $574,900$177/sqft |
Source: LCBOR #65819 Report a problem | ||
Public tax history
| Year | Property taxes | Tax assessment |
|---|---|---|
| 2025 | $3,588 +789% | $237,160 +812.2% |
| 2024 | $404 -4% | $26,000 |
| 2023 | $421 | $26,000 |
Find assessor info on the county website
Neighborhood: 30642
Nearby homes
- $480,0004 bd3 ba2.8k sqft1350 Legend Dr, Greensboro, GA 30642Sold
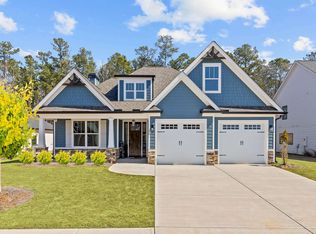
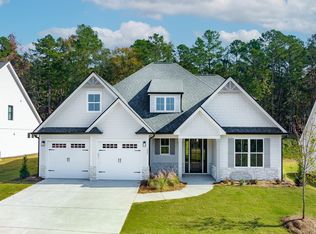
- $480,000-- bd3 ba3k sqft1350 Legend Dr, Greensboro, GA 30642Sold
- $499,9004 bd4 ba2.6k sqft1370 Legend Dr, Greensboro, GA 30642Pending
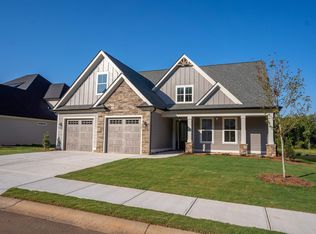
- $581,0004 bd6 ba3.2k sqft1341 Legend Dr, Greensboro, GA 30642Sold
- $481,0003 bd3 ba2.2k sqft1340 Legend Dr, Greensboro, GA 30642Sold
- $493,4154 bd4 ba2.5k sqft1380 Legend Dr, Greensboro, GA 30646Sold
- $625,3994 bd6 ba3.2k sqft1400 Legend Dr, Greensboro, GA 30642Sold
- $599,0005 bd4 ba2.8k sqft1361 Legend Dr, Greensboro, GA 30642Sold
Nearby schools
GreatSchools rating
- 4/10Anita White Carson Middle SchoolGrades: 5-8Distance: 5.8 mi
- 3/10Greene County High SchoolGrades: 9-12Distance: 5.8 mi
- 5/10Greene County Primary SchoolGrades: PK-4Distance: 12.7 mi
Get a cash offer in 3 minutes
Find out how much your home could sell for in as little as 3 minutes with a no-obligation cash offer.
Estimated market value
$555,100
Get a cash offer in 3 minutes
Find out how much your home could sell for in as little as 3 minutes with a no-obligation cash offer.
Estimated market value
$555,100
- Georgia
- Greene County
- Greensboro
- 30642
- 1360 Legend Dr
Nearby cities
Nearby zip codes
Other Greensboro Topics
