The HAMILTON w/Loft .... also a popular floor plans! This home has a spacious open floor plan perfect for today's lifestyle, and the Seller is offering $12,000 in BUILDER BUCKS for the BUYER to use towards PRICE REDUCTION, CLOSING COSTS, SELECT UPGRADES or RATE BUYDOWN. The main floor features an Primary Suite w/Revwood floors, walk in closet, Primary Bath with drop-in tub and walk-in shower. In addition, there are two Bedrooms w/a shared Bath, guest Bath, Drop-Room and Laundry Room. The eat-in Island Kitchen w/ quartz countertops and adjoining casual dining is open to the fireside Great Room with Revwood floors and views to the backyard. Upstairs is a nice-sized Loft (perfect for study/office) and a private 4th Bedroom with its own Bath. All beautifully appointed! Some standard features are 9 ft. ceilings, painted 5" baseboards, professional landscaping/irrigation, 1 year Builder Warranty and more. Traditions at Carey Station also offers a Community Pool with Covered Cabana, Tables, and Lounge Chairs and Bathrooms! The neighborhood is also conveniently located to schools, shopping, dining, golf and public boat ramps to beautiful Lake Oconee.
Pending
$499,900
1370 Legend Dr, Greensboro, GA 30642
4beds
2,662sqft
Single Family Residence
Built in 2024
0.27 Acres Lot
$492,800 Zestimate®
$188/sqft
$56/mo HOA
What's special
- 110 days |
- 177 |
- 8 |
Zillow last checked:
Listing updated:
Listed by:
Leisa Schwartz 818-219-0129,
BHHS Lake Oconee Properties
Source: GAMLS,MLS#: 10725958
Facts & features
Interior
Bedrooms & bathrooms
- Bedrooms: 4
- Bathrooms: 4
- Full bathrooms: 3
- 1/2 bathrooms: 1
- Main level bathrooms: 2
- Main level bedrooms: 3
Rooms
- Room types: Foyer, Great Room, Laundry, Loft, Office
Kitchen
- Features: Breakfast Bar, Kitchen Island, Pantry, Solid Surface Counters
Heating
- Central, Dual, Electric, Heat Pump
Cooling
- Ceiling Fan(s), Central Air, Electric, Heat Pump
Appliances
- Included: Convection Oven, Dishwasher, Disposal, Electric Water Heater, Microwave, Oven/Range (Combo), Stainless Steel Appliance(s)
- Laundry: In Hall
Features
- Double Vanity, In-Law Floorplan, Master On Main Level, Separate Shower, Soaking Tub, Tray Ceiling(s), Vaulted Ceiling(s), Walk-In Closet(s)
- Flooring: Carpet, Laminate, Other, Tile
- Basement: None
- Has fireplace: Yes
- Fireplace features: Family Room, Masonry
- Common walls with other units/homes: No Common Walls
Interior area
- Total structure area: 2,662
- Total interior livable area: 2,662 sqft
- Finished area above ground: 2,662
- Finished area below ground: 0
Property
Parking
- Total spaces: 2
- Parking features: Attached, Garage, Garage Door Opener
- Has attached garage: Yes
Accessibility
- Accessibility features: Accessible Doors, Accessible Entrance, Accessible Full Bath, Accessible Hallway(s), Accessible Kitchen
Features
- Levels: Two
- Stories: 2
- Patio & porch: Patio, Porch
- Exterior features: Sprinkler System
- Body of water: Lake Oconee
Lot
- Size: 0.27 Acres
- Features: Level
- Residential vegetation: Partially Wooded
Details
- Parcel number: 054A00097
- Special conditions: Covenants/Restrictions
Construction
Type & style
- Home type: SingleFamily
- Architectural style: Craftsman
- Property subtype: Single Family Residence
Materials
- Other, Stone
- Foundation: Slab
- Roof: Composition
Condition
- New Construction
- New construction: Yes
- Year built: 2024
Details
- Warranty included: Yes
Utilities & green energy
- Electric: 220 Volts
- Sewer: Private Sewer
- Water: Private
- Utilities for property: Cable Available, Electricity Available, High Speed Internet, Phone Available, Sewer Available, Sewer Connected, Water Available
Green energy
- Energy efficient items: Water Heater, Windows
Community & HOA
Community
- Features: Pool, Walk To Schools
- Security: Smoke Detector(s)
- Subdivision: Traditions At Carey Station
HOA
- Has HOA: Yes
- Services included: Swimming
- HOA fee: $675 annually
Location
- Region: Greensboro
Financial & listing details
- Price per square foot: $188/sqft
- Tax assessed value: $537,000
- Annual tax amount: $396
- Date on market: 4/4/2026
- Cumulative days on market: 106 days
- Listing agreement: Exclusive Right To Sell
- Listing terms: 1031 Exchange,Cash,Conventional,FHA,VA Loan
- Electric utility on property: Yes
Estimated market value
$492,800
$468,000 - $517,000
$4,162/mo
Price history
| Date | Event | Price |
|---|---|---|
| 7/9/2026 | Pending sale | $499,900$188/sqft |
Source:  LCBOR #70642 Report a problem LCBOR #70642 Report a problem | ||
| 4/10/2026 | Listed for sale | $499,900$188/sqft |
Source: LCBOR #70642 Report a problem | ||
| 4/9/2026 | Pending sale | $499,900$188/sqft |
Source: LCBOR #70642 Report a problem | ||
| 2/13/2026 | Price change | $499,900+2%$188/sqft |
Source:  GAMLS #10618051 Report a problem GAMLS #10618051 Report a problem | ||
| 1/7/2026 | Price change | $489,900-5.6%$184/sqft |
Source: GAMLS #10618051 Report a problem | ||
| 11/29/2025 | Price change | $518,700-2.1%$195/sqft |
Source:  Hive MLS #CM1021755 Report a problem Hive MLS #CM1021755 Report a problem | ||
| 10/5/2025 | Price change | $529,900+2.2%$199/sqft |
Source: Hive MLS #CM1021755 Report a problem | ||
| 10/3/2025 | Price change | $518,700+1.7%$195/sqft |
Source: LCBOR #69539 Report a problem | ||
| 9/11/2025 | Price change | $509,900-3.8%$192/sqft |
Source: GAMLS #10602717 Report a problem | ||
| 8/30/2025 | Listed for sale | $529,900$199/sqft |
Source: LCBOR #67166 Report a problem | ||
| 8/30/2025 | Pending sale | $529,900$199/sqft |
Source: LCBOR #67166 Report a problem | ||
| 10/3/2024 | Listed for sale | $529,900$199/sqft |
Source: LCBOR #67166 Report a problem | ||
Public tax history
| Year | Property taxes | Tax assessment |
|---|---|---|
| 2025 | $3,274 +711.3% | $214,800 +726.2% |
| 2024 | $404 -4% | $26,000 |
| 2023 | $421 | $26,000 |
Find assessor info on the county website
Monthly payment
Est. payment
Payment breakdown
Explore the cost of this home by adjusting the details. Changes won't be saved.Climate risks
Neighborhood: 30642
Nearby schools
GreatSchools rating
- 4/10Anita White Carson Middle SchoolGrades: 5-8Distance: 5.8 mi
- 3/10Greene County High SchoolGrades: 9-12Distance: 5.8 mi
- 5/10Greene County Primary SchoolGrades: PK-4Distance: 12.7 mi
Schools provided by the listing agent
- Elementary: Greene
- Middle: Anita White Carson
- High: Greene
Source: GAMLS. This data may not be complete. We recommend contacting the local school district to confirm school assignments for this home.
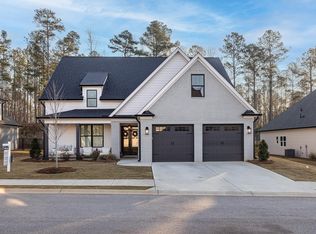
- $555,0004 bd6 ba3.2k sqft1360 Legend Dr, Greensboro, GA 30642Sold
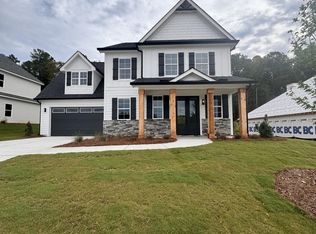
- $493,4154 bd4 ba2.5k sqft1380 Legend Dr, Greensboro, GA 30646Sold
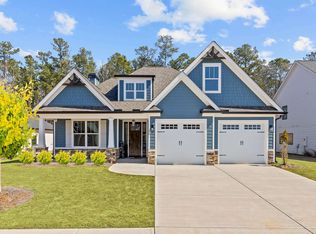
- $480,0004 bd3 ba2.8k sqft1350 Legend Dr, Greensboro, GA 30642Sold
- $625,3994 bd6 ba3.2k sqft1400 Legend Dr, Greensboro, GA 30642Sold
- $480,000-- bd3 ba3k sqft1350 Legend Dr, Greensboro, GA 30642Sold
- $483,2283 bd3 ba2.2k sqft1390 Legend Dr, Greensboro, GA 30642Sold
- $581,0004 bd6 ba3.2k sqft1341 Legend Dr, Greensboro, GA 30642Sold
- $481,0003 bd3 ba2.2k sqft1340 Legend Dr, Greensboro, GA 30642Sold
A local agent can set up tours, give advice and negotiate with sellers.
Similar homes
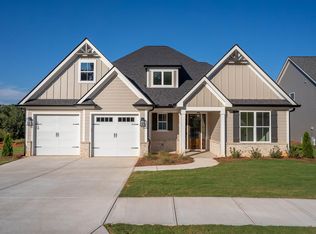
- $460,0004 bd4 ba2.6k sqft1351 Legend Dr, Greensboro, GA 30642New Construction
 MLS ID #71457, Polly White. LCBOR
 - $510,0002 bd2 ba1.9k sqft1001 Little Shoals Rd, Greensboro, GA 30642For Sale
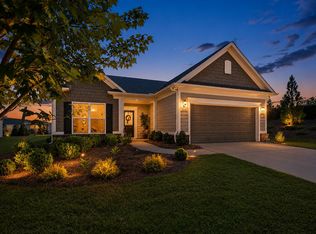 MLS ID #71455, Jennifer Muir. LCBOR
 - $489,9003 bd3 ba2.2k sqft1280 Legend Dr, Greensboro, GA 30642Active

 MLS ID #10737355, Trent Smith, Drake Realty Lake Area. GAMLS
 - $455,0004 bd4 ba2.6k sqft1100 McInteer Cir, Greensboro, GA 30642For Sale
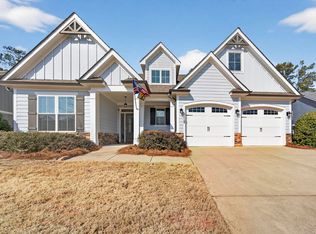 MLS ID #70277, Margie Sorrell. LCBOR
 - $458,4004 bd3 ba2.2k sqft1121 Silverton Dr, Greensboro, GA 30642New ConstructionMLS ID #71463, Kathy Phillips. LCBOR
- $468,4003 bd3 ba2.2k sqft1111 Silverton Dr, Greensboro, GA 30642New ConstructionMLS ID #71462, Kathy Phillips. LCBOR
- $475,9003 bd2 ba2.1k sqft1540 Legend Dr, Greensboro, GA 30642New ConstructionMLS ID #70613, Polly White. LCBOR
- $494,9004 bd4 ba2.6k sqft1540 Carriage Ridge Dr, Greensboro, GA 30642For SaleMLS ID #70929, KIM & LIN LOGAN TEAM. LCBOR
- $534,9004 bd3 ba2.5k sqft1141 Providence Loop, Greensboro, GA 30642For SaleMLS ID #71002, Justin Peacock. LCBOR
- $520,0004 bd3 ba2.3k sqft1131 Providence Loop, Greensboro, GA 30642For SaleMLS ID #71087, Kathy Phillips. LCBOR
- $565,0003 bd2 ba2.4k sqft1081 Southwood Way, Greensboro, GA 30642For SaleMLS ID #71235, S&T Real Estate. LCBOR
- $599,9004 bd3 ba2.2k sqft1010 Mid Mashie Way, Greensboro, GA 30642New ConstructionMLS ID #71465, Kathy Phillips. LCBOR
- $604,9004 bd3 ba2.4k sqft1070 Brassie Ln, Greensboro, GA 30642New ConstructionMLS ID #71460, Kathy Phillips. LCBOR
- $472,5003 bd3 ba2.4k sqft1261 Crooked Creek Rd, Greensboro, GA 30642For SaleMLS ID #70995, KIM & LIN LOGAN TEAM. LCBOR
- $621,7004 bd3 ba2.9k sqft1080 Brassie Ln, Greensboro, GA 30642New ConstructionMLS ID #71461, Kathy Phillips. LCBOR
- $535,0002 bd2 ba2.1k sqft1081 Branch Creek Way, Greensboro, GA 30642For SaleMLS ID #70649, Nancy Brice. LCBOR
- $539,0003 bd2 ba2.3k sqft1000 Shady Dale Way, Greensboro, GA 30642For SaleMLS ID #70440, Jennifer Vaughan. LCBOR
- $545,0003 bd2 ba2.4k sqft1080 Water Front Rd, Greensboro, GA 30642For SaleMLS ID #71367, KIM & LIN LOGAN TEAM. LCBOR
- $480,0002 bd3 ba2.7k sqft1110 Dockside Pl, Greensboro, GA 30642For SaleMLS ID #71360, Brian Quinn. LCBOR
- $539,9002 bd2 ba2.1k sqft1150 Little Shoals Rd, Greensboro, GA 30642For SaleMLS ID #70985, Terri Griner. LCBOR
