The Alexander is Traditions largest Ranch floor plan - This inspired MODERN designed home has it all with exceptional appointments and quality finishes throughout. The kitchen is a cook’s dream with a large island/breakfast bar, quartz countertops, black 4x4 black tile backsplash, pantry, brushed champagne & black light fixtures, stainless-steel microwave drawer, range with ProBake convection, dishwasher and a single sink. The Owners Suite has 9’ ceilings, view of the private back yard upgraded dark Revwood flooring, a spa inspired bathroom with and a gorgeous, tiled floor to ceiling separate shower, a large vanity w/quartz countertop, two sinks, brushed champagne plumbing fixtures, a luxurious drop-in tub and walk-in closet. Two additional bedrooms feature vaulted ceilings with carpet and a shared full bath with a shower/tub combo and tile floors. The double glass door entry to the unique elongated foyer leads you to the Open Concept floor with a stacked stone wood burning fireplace with Cedar mantle, views of the yard, island kitchen and casual dining. Additional standard features Traditions offers are a 1-Year Builder Warranty, ceiling heights of 9 ft. minimum, painted 5” baseboards, electric appliances, 80-gallon water heater, larger two car garage, Low-E vinyl windows, professional landscaping, front/back irrigation and more. Traditions at Carey Station offers a community pool and is walkable to Lake Oconee Academy as well as being minutes to shopping, dining, entertainment and public boat ramps. Seller says SELL… Builder is offering a $20,000 Builder Credit on select homes to the Buyer towards: Closing Costs, Select Upgrades or Loan Rate Buy-Down must close by September 30, 2025.
Sold for $483,228
$483,228
1390 Legend Dr, Greensboro, GA 30642
3beds
2,274sqft
Residential Home, Single Family Residence
Built in 2025
0.27 Acres Lot
$490,100 Zestimate®
$213/sqft
$3,940 Estimated rent
Home value
$490,100
Estimated sales range
Not available
$3,940/mo
Zestimate® history
Owner options
List your home for rent
$3,940/mo
Rent Zestimate®
Find your next renter with Zillow Rental Manager. Plus, with online applications, you can quickly screen prospective tenants – for free.
$3,940/mo
Rent Zestimate®
Refinance and save
$3,533/mo
Est. payment
Refinancing to a lower rate could help reduce your monthly payments and save thousands over the life of the loan.
$3,533/mo
Est. payment
Explore your selling options
Work with a Zillow partner agent
Leverage their expertise and Zillow's premium Showcase listings to get your home seen by more buyers.
Get startedList with your own agent
Get your home in front of millions of buyers by listing it on Zillow.
Learn how to do itSell it yourself
Take full control of how buyers see your home on Zillow by listing For Sale by Owner (FSBO).
List your homeWhat's special
Open concept floorWalk-in closetTwo sinksQuartz countertopsCedar mantleBrushed champagne plumbing fixturesVaulted ceilings
Zillow last checked:
Listing updated:
Listed by:
Leisa Schwartz,
Berkshire Hathaway HS Lake Oconee
Source: LCBOR,MLS#: 67682
Facts & features
Interior
Bedrooms & bathrooms
- Bedrooms: 3
- Bathrooms: 3
- Full bathrooms: 2
- 1/2 bathrooms: 1
Rooms
- Room types: Pantry
Primary bedroom
- Features: Revwood Floors, View Of Yard
- Level: First
Bedroom 2
- Features: Vaulted Ceiling, Carpet
- Level: First
Bedroom 3
- Features: Vaulted Ceiling, Carpet
- Level: First
Kitchen
- Features: Ss Appliances Eat-In Island
- Level: First
Heating
- Electric, Multiple
Cooling
- Central Air, Heat Pump, Multiple
Appliances
- Included: Built in Microwave, Dishwasher, Disposal, Microwave, Range, Vent Hood, Stainless Steel Appliance(s), Electric Water Heater
Features
- Double Vanity, Soaking Tub, Kitchen Island, Pantry, Separate Shower, Solid Surface Counters, Vaulted Ceiling(s), Walk-In Closet(s)
- Flooring: Carpet, Laminate, Stone
- Has basement: No
- Attic: Pull Down Stairs
- Has fireplace: Yes
- Fireplace features: Masonry
Interior area
- Total structure area: 2,274
- Total interior livable area: 2,274 sqft
Property
Parking
- Total spaces: 2
- Parking features: 2 Car Attached, Paved
- Attached garage spaces: 2
- Has uncovered spaces: Yes
Features
- Levels: One
- Stories: 1
- Patio & porch: Covered Porch, Patio
- Exterior features: Paved Walkway, Walkways
- Pool features: Community
- Has view: Yes
- View description: None
- Waterfront features: None, Lake Access (None), No Seawall
Lot
- Size: 0.27 Acres
- Features: Irrigation System, Landscaped, Lake Oconee Area
- Topography: Level
Details
- Parcel number: 054A00099
- Zoning description: Residential
- Special conditions: Standard
Construction
Type & style
- Home type: SingleFamily
- Architectural style: Craftsman
- Property subtype: Residential Home, Single Family Residence
Materials
- Hardy Board, Stone
- Foundation: Slab
- Roof: Asphalt/Comp Shingle
Condition
- New Construction
- New construction: Yes
- Year built: 2025
Utilities & green energy
- Gas: None
- Sewer: Commercial System
- Water: Commercial System
- Utilities for property: Cable Connected, DSL
Community & HOA
Community
- Features: Pool, No Golf Membership
- Security: Smoke Detector(s)
- Subdivision: TRADITIONS AT CAREY STATION
HOA
- Has HOA: Yes
- HOA fee: $650 annually
Location
- Region: Greensboro
Financial & listing details
- Price per square foot: $213/sqft
- Tax assessed value: $503,700
- Annual tax amount: $396
- Price range: $483.2K - $483.2K
- Date on market: 1/15/2025
- Listing agreement: Exclusive Right To Sell
- Exclusions: Stagging Items
Price history
| Date | Event | Price |
|---|---|---|
| 9/9/2025 | Sold | $483,228-1.4%$213/sqft |
Source:  Hive MLS #CM1023228 Report a problem Hive MLS #CM1023228 Report a problem | ||
| 8/21/2025 | Pending sale | $489,900$215/sqft |
Source:  LCBOR #67682 Report a problem LCBOR #67682 Report a problem | ||
| 8/1/2025 | Price change | $489,900-2%$215/sqft |
Source: LCBOR #67682 Report a problem | ||
| 1/17/2025 | Price change | $499,900-99.9%$220/sqft |
Source:  FMLS GA #7506855 Report a problem FMLS GA #7506855 Report a problem | ||
| 1/16/2025 | Price change | $499,900,000+99900%$219,833/sqft |
Source: BHHS broker feed #67682 Report a problem | ||
| 1/15/2025 | Listed for sale | $499,900$220/sqft |
Source: LCBOR #67682 Report a problem | ||
Public tax history
| Year | Property taxes | Tax assessment |
|---|---|---|
| 2025 | $3,088 +665.1% | $201,480 +674.9% |
| 2024 | $404 -4% | $26,000 |
| 2023 | $421 | $26,000 |
Find assessor info on the county website
Neighborhood: 30642
Nearby homes
- $625,3994 bd6 ba3.2k sqft1400 Legend Dr, Greensboro, GA 30642Sold
- $493,4154 bd4 ba2.5k sqft1380 Legend Dr, Greensboro, GA 30646Sold
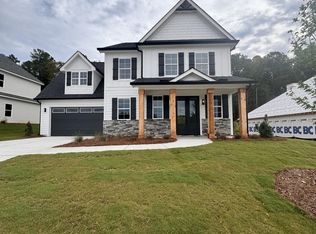
- $564,8803 bd2 ba2.4k sqft1410 Legend Dr, Greensboro, GA 30642Sold
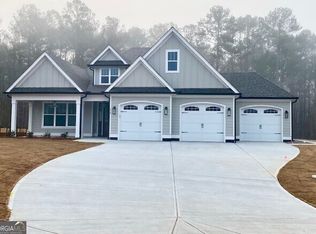
- $499,9004 bd4 ba2.6k sqft1370 Legend Dr, Greensboro, GA 30642Pending
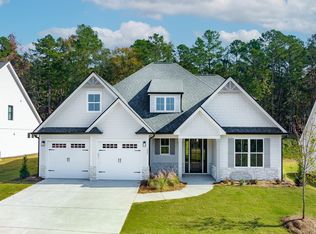
- $65,000-- bd-- ba-- sqft1381 Legend Dr, Greensboro, GA 30642Off Market
- $555,0004 bd6 ba3.2k sqft1360 Legend Dr, Greensboro, GA 30642Sold
- $480,0004 bd3 ba2.8k sqft1350 Legend Dr, Greensboro, GA 30642Sold
- $599,0005 bd4 ba2.8k sqft1361 Legend Dr, Greensboro, GA 30642Sold
Nearby schools
GreatSchools rating
- 4/10Anita White Carson Middle SchoolGrades: 5-8Distance: 5.8 mi
- 3/10Greene County High SchoolGrades: 9-12Distance: 5.9 mi
- 5/10Greene County Primary SchoolGrades: PK-4Distance: 12.7 mi
Get a cash offer in 3 minutes
Find out how much your home could sell for in as little as 3 minutes with a no-obligation cash offer.
Estimated market value
$490,100
Get a cash offer in 3 minutes
Find out how much your home could sell for in as little as 3 minutes with a no-obligation cash offer.
Estimated market value
$490,100
- Georgia
- Greene County
- Greensboro
- 30642
- 1390 Legend Dr
Nearby cities
Nearby zip codes
Other Greensboro Topics
