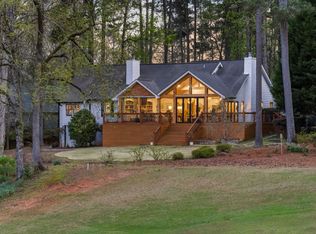
Enjoy the charm of Harbor Club in a delightful retreat. This 4-bedroom, 3.5-bathroom home sits on Harbor Club's golf course. You’ll have front-row seats on the par 3 Hole #2. Enjoy the views and ambiance of the course from your screened-in porch. A perfect setting for morning coffee or evening gatherings with friends and family. The low-maintenance brick exterior ensures durability while providing a classic look. The .74-acre lot is perfect for family gatherings, playtime, and your own garden oasis. Step inside to discover a thoughtfully designed interior. The Great Room is provides easy access to the eat-in kitchen and the separate dining room. These rooms set the stage for entertaining and memorable meals. Find your peaceful place in an over-sized primary bedroom with its ensuite bathroom and dual closets. Three more bedrooms on the main and a separate utility room seamlessly blend style and functionality, creating a charming atmosphere throughout. But it doesn’t stop there. The lower level extends the possible living spaces. A lower-level flex room adds to the appeal, allowing you to utilize the space to suit your lifestyle - a home office, gym, or bedroom. The rest of the unfinished space can be a playroom, workshop, or hobby area. Let your imagination find the use that suits your family.
Sold for $725,000
$725,000
1020 Spy Glass Hl, Greensboro, GA 30642
4beds
3,145sqft
Golf Comm Home on Course, Single Family Residence
Built in 1998
0.74 Acres Lot
$852,700 Zestimate®
$231/sqft
$4,115 Estimated rent
Home value
$852,700
$793,000 - $921,000
$4,115/mo
Zestimate® history
Owner options
List your home for rent
$4,115/mo
Rent Zestimate®
Find your next renter with Zillow Rental Manager. Plus, with online applications, you can quickly screen prospective tenants – for free.
$4,115/mo
Rent Zestimate®
Refinance and save
$5,789/mo
Est. payment
Refinancing to a lower rate could help reduce your monthly payments and save thousands over the life of the loan.
$5,789/mo
Est. payment
Explore your selling options
Work with a Zillow partner agent
Leverage their expertise and Zillow's premium Showcase listings to get your home seen by more buyers.
Get startedList with your own agent
Get your home in front of millions of buyers by listing it on Zillow.
Learn how to do itSell it yourself
Take full control of how buyers see your home on Zillow by listing For Sale by Owner (FSBO).
List your homeWhat's special
Dual closetsEnsuite bathroomEat-in kitchenSeparate dining room
Zillow last checked:
Listing updated:
Listed by:
Millicent Zamirowski,
Coldwell Banker Lake Oconee
Source: LCBOR,MLS#: 65369
Facts & features
Interior
Bedrooms & bathrooms
- Bedrooms: 4
- Bathrooms: 4
- Full bathrooms: 3
- 1/2 bathrooms: 1
Rooms
- Room types: Foyer, Pantry
Primary bedroom
- Features: Double Trey, Carpet
- Level: First
Bedroom 2
- Features: Carpet, Vaulted Ceiling
- Level: First
Bedroom 3
- Features: Carpet, Ceiling Fan
- Level: First
Bedroom 4
- Features: Carpet, Ceiling Fan
- Level: First
Dining room
- Features: Hardwood, 14' Ceiling
- Level: First
Kitchen
- Features: Dine-In, Hardwood
- Level: First
Heating
- Multiple
Cooling
- Multiple
Appliances
- Included: Built in Microwave, Dishwasher, Disposal, Range, Refrigerator, Vent Hood, Stainless Steel Appliance(s), Electric Water Heater
- Laundry: First Level, Cabinets, Vinyl
Features
- Chandelier, Crown Molding, Double Vanity, Soaking Tub, Pantry, Separate Shower, Solid Surface Counters, Tray Ceiling(s), Vaulted Ceiling(s), Walk-In Closet(s)
- Flooring: Carpet, Vinyl, Wood
- Windows: Palladium Windows, Window Treatments
- Basement: Daylight,Partially Finished
- Attic: Pull Down Stairs
- Has fireplace: Yes
- Fireplace features: Gas Log, Masonry
Interior area
- Total structure area: 3,145
- Total interior livable area: 3,145 sqft
Property
Parking
- Total spaces: 2
- Parking features: 2 Car Attached, Circular Driveway, Paved
- Attached garage spaces: 2
- Has uncovered spaces: Yes
Features
- Levels: One
- Stories: 1
- Patio & porch: Covered Porch, Deck, Screened Porch
- Pool features: Community
- Has view: Yes
- View description: None
- Waterfront features: None, Lake Access (Subdivision Access), Dock (Subdivision Access), No Seawall
Lot
- Size: 0.74 Acres
- Features: Irrigation System, Lake Oconee Area
- Topography: Gentle Slope
Details
- Parcel number: 075A000660
- Zoning description: Residential
- Special conditions: Standard
- Other equipment: Dehumidifier
Construction
Type & style
- Home type: SingleFamily
- Architectural style: Traditional
- Property subtype: Golf Comm Home on Course, Single Family Residence
Materials
- Brick, Stucco
- Roof: Asphalt/Comp Shingle
Condition
- Year built: 1998
Utilities & green energy
- Gas: Propane
- Sewer: Septic Tank
- Water: Commercial System
- Utilities for property: Cable Connected, Cable Internet
Community & HOA
Community
- Features: Boat Storage, Clubhouse, Gated, Fitness Center, Marina, Playground, Pool, Tennis Court(s), Walking Trails, Community Lake/Pond, Golf Membership (Social)
- Security: Smoke Detector(s)
- Subdivision: HARBOR CLUB
HOA
- Has HOA: Yes
- HOA fee: $1,500 annually
Location
- Region: Greensboro
Financial & listing details
- Price per square foot: $231/sqft
- Tax assessed value: $717,500
- Annual tax amount: $3,312
- Price range: $725K - $725K
- Date on market: 2/7/2024
- Listing agreement: Exclusive Right To Sell
Price history
| Date | Event | Price |
|---|---|---|
| 3/1/2024 | Sold | $725,000-6.5%$231/sqft |
Source:  GAMLS #20166840 Report a problem GAMLS #20166840 Report a problem | ||
| 1/23/2024 | Pending sale | $775,000$246/sqft |
Source: GAMLS #20166840 Report a problem | ||
| 1/15/2024 | Listed for sale | $775,000$246/sqft |
Source:  LCBOR #65369 Report a problem LCBOR #65369 Report a problem | ||
Public tax history
| Year | Property taxes | Tax assessment |
|---|---|---|
| 2025 | $4,224 +22.9% | $287,000 -13.3% |
| 2024 | $3,436 -4.1% | $330,880 +3% |
| 2023 | $3,583 -13.8% | $321,320 +24.9% |
| 2022 | $4,157 +6.6% | $257,360 +23.4% |
| 2021 | $3,899 -13.5% | $208,480 -2.9% |
| 2020 | $4,509 +0.3% | $214,600 |
| 2019 | $4,494 +7% | $214,600 |
| 2018 | $4,200 +1% | $214,600 +1% |
| 2017 | $4,157 -0.2% | $212,466 -1.1% |
| 2016 | $4,164 -0.9% | $214,757 |
| 2015 | $4,203 +8.5% | $214,757 +10% |
| 2014 | $3,875 | $195,258 |
| 2013 | -- | -- |
| 2012 | -- | -- |
| 2011 | -- | -- |
| 2010 | -- | -- |
| 2009 | -- | $241,282 |
| 2008 | -- | $241,282 |
| 2007 | -- | $241,282 +6.2% |
| 2006 | -- | $227,282 +40.7% |
| 2005 | -- | $161,572 |
| 2004 | -- | $161,572 +15.2% |
| 2003 | -- | $140,276 |
| 2002 | -- | $140,276 |
| 2000 | -- | $140,276 +144.7% |
| 1999 | -- | $57,328 |
Find assessor info on the county website
Neighborhood: 30642
Nearby homes
- $780,5004 bd4 ba2.1k sqft1030 Spy Glass Hl, Greensboro, GA 30642Off Market
- $881,0003 bd3 ba2.8k sqft1010 Spy Glass Hl, Greensboro, GA 30642Off Market
- $--0.74 Acres1010 Spy Glass Hill, Greensboro, GA 30642Off Market
- $775,0003 bd3 ba2.3k sqft1040 Spy Glass Hl, Greensboro, GA 30642For Sale
- $985,6255 bd5 ba4.2k sqft1000 Spy Glass Hl, Greensboro, GA 30642Sold
- $985,6255 bd5 ba4.2k sqft1000 Spyglass Hl, Greensboro, GA 30642Sold
- $838,5005 bd6 ba5.4k sqft1050 Spy Glass Hl, Greensboro, GA 30642Sold
- $773,3004 bd3 ba3.9k sqft1031 Spy Glass Hl, Greensboro, GA 30642Off Market
Nearby schools
GreatSchools rating
- 4/10Anita White Carson Middle SchoolGrades: 5-8Distance: 6.1 mi
- 3/10Greene County High SchoolGrades: 9-12Distance: 6.2 mi
- 5/10Greene County Primary SchoolGrades: PK-4Distance: 12.3 mi
Get a cash offer in 3 minutes
Find out how much your home could sell for in as little as 3 minutes with a no-obligation cash offer.
Estimated market value
$852,700
Get a cash offer in 3 minutes
Find out how much your home could sell for in as little as 3 minutes with a no-obligation cash offer.
Estimated market value
$852,700
- Georgia
- Greene County
- Greensboro
- 30642
- 1020 Spy Glass Hl
Nearby cities
Nearby zip codes
Other Greensboro Topics
