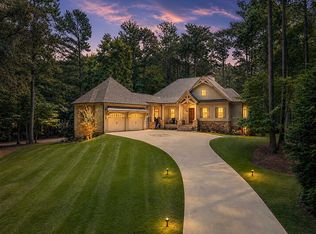
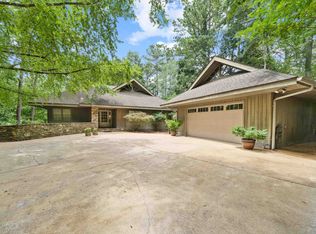
Welcome to 1580 Buckhead Drive, Greensboro, Georgia-an exceptional custom home where timeless elegance, impressive craftsmanship, generous living spaces, and a premier Lake Oconee location come together. Built in 2013 and meticulously maintained, this remarkable 3,987-square-foot residence offers thoughtfully designed living spaces ideal for both everyday comfort and effortless entertaining. A welcoming front porch invites you inside to discover a home filled with quality finishes, exceptional details, and timeless appeal. Custom craftsmanship is showcased throughout the home with custom cabinetry, authentic heart pine flooring throughout the main level, and a wide expanse of windows that fills the interior with natural light while offering stunning views from inside the home. The heart of the home features a striking masonry fireplace with authentic real stacked stone, creating a beautiful focal point and warm gathering space for family and friends. With three staircases, this home offers unique architectural character and convenient access throughout. The spacious owner's suite provides a private retreat with a comfortable sitting area, while the finished basement offers incredible versatility with a safe room, multiple storage rooms, wood stove, and additional living space. The upper level provides even more functionality with additional storage areas designed to accommodate every lifestyle. For those who enjoy recreational pursuits, the property includes a three-car garage and a dedicated RV/motor home parking area with charging capability, providing exceptional convenience for vehicles, equipment, and lake-area adventures. Ideally situated directly across from the prestigious Ritz-Carlton Reynolds Lake Oconee (formerly Reynolds Plantation), this home offers convenient access to championship golf, world-class dining, boating, and the exceptional lifestyle that has made the Lake Oconee area one of Georgia's premier destinations. Located near one of the lake's most sought-after stretches of water, this property is perfectly positioned to enjoy everything Lake Oconee has to offer. Outdoor living is equally impressive, featuring an expansive patio, covered patio, and a custom fire pit-creating the perfect setting for entertaining family and friends or relaxing under the Georgia sky year-round. Additional highlights include beautifully maintained grounds, exceptional attention to detail throughout, and a thoughtful blend of luxury, comfort, and functionality. Whether you're searching for a full-time residence or a private lake-area retreat, 1580 Buckhead Drive offers the perfect combination of sophistication, craftsmanship, and a premier Lake Oconee lifestyle.
Active
$1,900,000
1580 Buckhead Dr, Greensboro, GA 30642
3beds
3,987sqft
:
Get pre-qualified$10,792/mo
Single Family Residence
Built in 2013
0.74 Acres Lot
$1,792,400 Zestimate®
$477/sqft
$-- HOA
What's special
Wood stoveQuality finishesThree-car garageGenerous living spacesWelcoming front porchExceptional detailsCovered patio
- 5 days |
- 1,396 |
- 111 |
Zillow last checked:
Listing updated:
Listed by:
Lee P Malcom 404-218-2213,
Malcom & Malcom Realty Prof.
Source: GAMLS,MLS#: 10815789
Facts & features
Interior
Bedrooms & bathrooms
- Bedrooms: 3
- Bathrooms: 3
- Full bathrooms: 3
- Main level bathrooms: 2
- Main level bedrooms: 2
Rooms
- Room types: Laundry, Den, Game Room, Family Room
Dining room
- Features: Seats 12+
Kitchen
- Features: Breakfast Bar, Kitchen Island, Solid Surface Counters, Country Kitchen
Heating
- Other
Cooling
- Central Air
Appliances
- Included: Dishwasher, Double Oven, Microwave, Cooktop, Refrigerator, Convection Oven, Ice Maker, Stainless Steel Appliance(s)
- Laundry: Other
Features
- Master On Main Level, Double Vanity, High Ceilings, Separate Shower, Soaking Tub, Walk-In Closet(s)
- Flooring: Carpet, Hardwood
- Basement: Daylight,Exterior Entry,Finished
- Number of fireplaces: 3
- Fireplace features: Family Room, Basement, Masonry, Outside
- Common walls with other units/homes: No Common Walls
Interior area
- Total structure area: 3,987
- Total interior livable area: 3,987 sqft
- Finished area above ground: 2,787
- Finished area below ground: 1,200
Video & virtual tour
Property
Parking
- Total spaces: 3
- Parking features: Garage, Attached, Garage Door Opener, Kitchen Level, RV/Boat Parking, Storage
- Has attached garage: Yes
Features
- Levels: Three Or More
- Stories: 3
- Patio & porch: Deck, Patio
- Exterior features: Balcony, Dock, Sprinkler System
- Has view: Yes
- View description: Lake
- Has water view: Yes
- Water view: Lake
- Frontage type: Lakefront
- Frontage length: Waterfront Footage: 177
Lot
- Size: 0.74 Acres
- Features: Private
- Residential vegetation: Partially Wooded, Grassed
Details
- Additional structures: Workshop
- Parcel number: 076B000220
Construction
Type & style
- Home type: SingleFamily
- Architectural style: Craftsman
- Property subtype: Single Family Residence
Materials
- Wood Siding
- Roof: Composition
Condition
- Resale
- New construction: No
- Year built: 2013
Utilities & green energy
- Sewer: Septic Tank
- Water: Public
- Utilities for property: Underground Utilities
Community & HOA
Community
- Features: None
- Security: Smoke Detector(s)
- Subdivision: DEERFIELD S/D
HOA
- Has HOA: Yes
- Services included: Other, Maintenance Grounds
Location
- Region: Greensboro
Financial & listing details
- Price per square foot: $477/sqft
- Tax assessed value: $1,691,800
- Annual tax amount: $10,173
- Date on market: 7/30/2026
- Cumulative days on market: 5 days
- Listing agreement: Exclusive Right To Sell
- Listing terms: Cash,Conventional,VA Loan
Estimated market value
$1,792,400
$1.70M - $1.88M
$3,828/mo
Price history
| Date | Event | Price |
|---|---|---|
| 7/30/2026 | Listed for sale | $1,900,000$477/sqft |
Source:  GAMLS #10815789 Report a problem GAMLS #10815789 Report a problem | ||
Public tax history
| Year | Property taxes | Tax assessment |
|---|---|---|
| 2025 | $5,777 -2.1% | $676,720 -6.3% |
| 2024 | $5,901 -4.4% | $721,880 -16.9% |
| 2023 | $6,174 -14.1% | $868,200 +49.8% |
| 2022 | $7,187 -2.4% | $579,480 +18.4% |
| 2021 | $7,362 -10.1% | $489,400 +26.2% |
| 2020 | $8,188 +0.1% | $387,920 |
| 2019 | $8,180 +7.1% | $387,920 |
| 2018 | $7,636 +1.3% | $387,920 +1.3% |
| 2017 | $7,540 -0.2% | $383,057 -0.7% |
| 2016 | $7,553 -0.5% | $385,770 -2% |
| 2015 | $7,594 +11.4% | $393,545 +17.7% |
| 2014 | $6,816 | $334,332 |
| 2013 | -- | -- |
| 2012 | -- | -- |
| 2011 | -- | -- |
| 2010 | -- | -- |
| 2009 | -- | $158,344 |
| 2008 | -- | $158,344 +26.9% |
| 2007 | -- | $124,744 |
| 2006 | -- | $124,744 +70.8% |
| 2005 | -- | $73,036 |
| 2004 | -- | $73,036 |
| 2003 | -- | $73,036 |
| 2002 | -- | $73,036 +78% |
| 2000 | -- | $41,036 |
| 1999 | -- | $41,036 |
Find assessor info on the county website
Monthly payment
Est. payment
Payment breakdown
Explore the cost of this home by adjusting the details. Changes won't be saved.Climate risks
Neighborhood: 30642
Nearby schools
GreatSchools rating
- 4/10Anita White Carson Middle SchoolGrades: 5-8Distance: 8.4 mi
- 3/10Greene County High SchoolGrades: 9-12Distance: 8.6 mi
- 5/10Greene County Primary SchoolGrades: PK-4Distance: 14.1 mi
Schools provided by the listing agent
- Elementary: Greene
- Middle: Anita White Carson
- High: Greene
Source: GAMLS. This data may not be complete. We recommend contacting the local school district to confirm school assignments for this home.
- $1,061,100-- bd2 ba1.5k sqft1570 Buckhead Dr, Greensboro, GA 30642Off Market
- $1,387,000-- bd2 ba2.6k sqft1600 Buckhead Dr, Greensboro, GA 30642Off Market
- $905,900-- bd1 ba1.5k sqft1560 Buckhead Dr, Greensboro, GA 30642Off Market
- $1,020,800-- bd1 ba1.9k sqft1610 Buckhead Dr, Greensboro, GA 30642Off Market
- $1,068,800-- bd2 ba2k sqft1550 Buckhead Dr, Greensboro, GA 30642Off Market
- $1,125,6003 bd3 ba2k sqft1620 Buckhead Dr, Greensboro, GA 30642Off Market
- $1,186,1004 bd3 ba3k sqft1540 Buckhead Dr, Greensboro, GA 30642Off Market
- $1,103,700-- bd2 ba1.8k sqft1630 Buckhead Dr, Greensboro, GA 30642Off Market
A local agent can set up tours, give advice and negotiate with sellers.
Similar homes
- $2,040,0004 bd4 ba3.7k sqft1000 Tappans Pl, Greensboro, GA 30642For Sale
 MLS ID #71532, Leslie Clark. LCBOR
 - $1,900,0005 bd5 ba4.6k sqft1020 Colonial Ct, Greensboro, GA 30642For Sale
 MLS ID #71442, Kathy Phillips. LCBOR
 - $1,795,0003 bd4 ba5k sqft1430 Buckhead Dr, Greensboro, GA 30642For Sale
 MLS ID #71069, Tracy Southerland. LCBOR
 - $1,950,0004 bd4 ba3.4k sqft1031 Old Still Rd, Greensboro, GA 30642For Sale
 MLS ID #71362, Brian Quinn. LCBOR
 - $1,425,0004 bd4 ba3.3k sqft1010 Scull Shoals Dr, Greensboro, GA 30642For SaleMLS ID #71520, April Jaklitsch. LCBOR
- $1,399,0004 bd4 ba3.6k sqft1101 Club Cove Dr, Greensboro, GA 30642For SaleMLS ID #71533, S&T Real Estate. LCBOR
- $2,150,0004 bd4 ba4.4k sqft1031 Tappans Pl, Greensboro, GA 30642For SaleMLS ID #71186, Riezl Baker. LCBOR
- $2,000,0003 bd4 ba5.2k sqft2541 Club Dr, Greensboro, GA 30642For SaleMLS ID #70636, Dana Vick. LCBOR
- $1,699,0005 bd5 ba5.1k sqft1070 Shoal Creek Ct, Greensboro, GA 30642For SaleMLS ID #71349, Mandi Bonner. LCBOR
- $1,695,0004 bd6 ba5.4k sqft1051 Cawthorne Ln, Greensboro, GA 30642For SaleMLS ID #71285, Brian Quinn. LCBOR
- $2,300,0004 bd5 ba4.5k sqft1101 Talon Dr, Greensboro, GA 30642For SaleMLS ID #71256, KIM & LIN LOGAN TEAM. LCBOR
- $1,695,0004 bd4 ba4k sqft1071 Eaglewood Way, Greensboro, GA 30642For SaleMLS ID #70953, Brian Quinn. LCBOR
- $1,499,0004 bd4 ba4k sqft1030 Monfort Ct, Greensboro, GA 30642For SaleMLS ID #71100, April Jaklitsch. LCBOR
- $1,649,0004 bd5 ba4.9k sqft1061 Kimbrough Hill Dr, Greensboro, GA 30642For SaleMLS ID #70502, Jim Linney. LCBOR
- $1,250,0003 bd4 ba2.2k sqft1041 Fox Chase Run, Greensboro, GA 30642For SaleMLS ID #70939, John Novay. LCBOR
- $1,595,0005 bd5 ba4.2k sqft1100 Bachelors Run, Greensboro, GA 30642For SaleMLS ID #69310, Chip Perry. LCBOR
- $2,290,0004 bd5 ba4k sqft2691 Club Dr, Greensboro, GA 30642For SaleMLS ID #71010, KIM & LIN LOGAN TEAM. LCBOR
- $2,295,0003 bd5 ba5.3k sqft1061 School House Spg, Greensboro, GA 30642For SaleMLS ID #70404, Micki Tanner. LCBOR
- $2,500,0005 bd6 ba4.6k sqft2631 Parrotts Pointe Rd, Greensboro, GA 30642For SaleMLS ID #71307, Karen Hirsch. LCBOR
- $1,250,0005 bd5 ba4k sqft1101 Wrayswood Cir, Greensboro, GA 30642For SaleMLS ID #71324, Mitzi Moore. LCBOR
