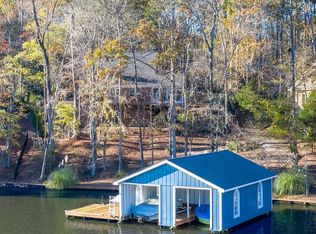
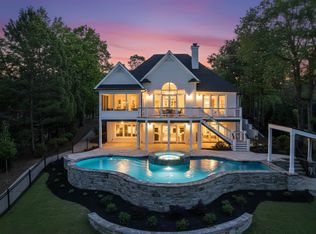
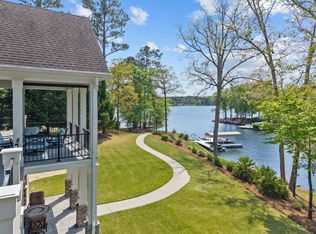
Lake Oconee's best-kept secret! This beautiful custom-built lakefront home is tucked away in the private, non-gated Eagle's Landing community, with only a few homes in this quiet cove on Lake Oconee. Enjoy privacy and convenience, just 10 minutes from Lake Oconee Academy, Publix, shopping, dining, and I-20. Designed for easy lake living, the home is filled with natural light and stunning lake views. The chef's kitchen features a large gas cooktop, oversized granite island, hidden refrigerator, and an open layout that's perfect for entertaining. The spacious screened porch overlooks the saltwater infinity-edge pool and the lake, creating the perfect place to relax or gather with family and friends. The finished lower level includes a second family room, wet bar, second fireplace, and two private guest suites with en-suite baths, giving everyone plenty of space. Outside, enjoy professionally landscaped grounds with over 220 feet of Lake Oconee shoreline, a seawall, max dock, new 6,000-pound boat lift, and two new hydraulic Jet Ski lifts—everything is ready for fun on the water. Whether you're looking for a full-time home or the perfect weekend escape, this meticulously maintained property offers the best of Lake Oconee living. A must-see
For sale
$2,300,000
1101 Talon Dr, Greensboro, GA 30642
4beds
4,564sqft
:
Get pre-qualified$13,065/mo
Lake Comm Home, Single Family Residence
Built in 2012
1.14 Acres Lot
$2,133,000 Zestimate®
$504/sqft
$-- HOA
What's special
Finished lower levelMax dockSecond fireplaceFilled with natural lightProfessionally landscaped groundsStunning lake viewsOversized granite island
- 31 days |
- 1,425 |
- 76 |
Zillow last checked:
Listing updated:
Listed by:
KIM & LIN LOGAN TEAM,
Kim and Lin Logan Real Estate
Source: LCBOR,MLS#: 71256
Facts & features
Interior
Bedrooms & bathrooms
- Bedrooms: 4
- Bathrooms: 5
- Full bathrooms: 4
- 1/2 bathrooms: 1
Rooms
- Room types: Pantry, Separate Quarters, Storage, Workshop
Primary bedroom
- Level: First
Bedroom 2
- Level: First
Bedroom 3
- Level: Basement
Bedroom 4
- Level: Basement
Dining room
- Features: Cathedral Ceiling
- Level: First
Kitchen
- Level: First
Living room
- Features: Coffered Ceiling
- Level: First
Heating
- Central
Cooling
- Central Air
Appliances
- Included: Built in Microwave, Cooktop, Dishwasher, Disposal, Refrigerator, Vent Hood, Electric Water Heater
- Laundry: In Basement
Features
- Chandelier, Closet System, Coffered Ceiling(s), Crown Molding, Double Vanity, Granite Counters, Kitchen Island, Pantry, Separate Shower, Walk-In Closet(s), Wet Bar, Granite
- Flooring: Carpet, Tile, Wood
- Doors: French Doors
- Basement: Finished,Exterior Entry
- Has fireplace: Yes
- Fireplace features: Gas Log, Masonry
Interior area
- Total structure area: 4,564
- Total interior livable area: 4,564 sqft
Property
Parking
- Total spaces: 2
- Parking features: 2 Car Attached, Gravel
- Attached garage spaces: 2
- Has uncovered spaces: Yes
Features
- Levels: One
- Stories: 1
- Patio & porch: Covered Patio, Patio, Screened Porch
- Has private pool: Yes
- Pool features: Pool
- Has spa: Yes
- Spa features: Bath
- Fencing: Partial
- Has view: Yes
- View description: Lake
- Has water view: Yes
- Water view: Lake
- Waterfront features: Lake Front, Mid Cove, Max Dock
- Frontage length: Approx Water Frontage: 230
Lot
- Size: 1.14 Acres
- Features: Landscaped, Lake Oconee Area
- Topography: Gentle Slope
Details
- Parcel number: 074D000090
- Zoning description: Residential
- Special conditions: Standard
Construction
Type & style
- Home type: SingleFamily
- Architectural style: Cottage,Ranch
- Property subtype: Lake Comm Home, Single Family Residence
Materials
- Hardy Board, Stone
- Roof: Asphalt/Comp Shingle
Condition
- New construction: No
- Year built: 2012
Utilities & green energy
- Gas: Propane
- Sewer: Septic Tank
- Water: Commercial System
- Utilities for property: TV/Cable/Communications (Other)
Community & HOA
Community
- Features: No Golf Membership
- Subdivision: EAGLES LANDING
HOA
- Has HOA: No
Location
- Region: Greensboro
Financial & listing details
- Price per square foot: $504/sqft
- Tax assessed value: $1,543,500
- Annual tax amount: $9,091
- Price range: $2.3M - $2.3M
- Date on market: 6/24/2026
- Listing agreement: Exclusive Right To Sell
Estimated market value
$2,133,000
$2.03M - $2.24M
$5,904/mo
Price history
| Date | Event | Price |
|---|---|---|
| 6/24/2026 | Listed for sale | $2,300,000+27.8%$504/sqft |
Source:  LCBOR #71256 Report a problem LCBOR #71256 Report a problem | ||
| 3/28/2023 | Sold | $1,800,000+0.1%$394/sqft |
Source: Public Record Report a problem | ||
| 2/13/2023 | Pending sale | $1,799,000$394/sqft |
Source:  GAMLS #10124272 Report a problem GAMLS #10124272 Report a problem | ||
| 2/13/2023 | Contingent | $1,799,000$394/sqft |
Source: LCBOR #63258 Report a problem | ||
| 1/20/2023 | Listed for sale | $1,799,000+509.8%$394/sqft |
Source: LCBOR #63258 Report a problem | ||
| 2/22/2010 | Sold | $295,000$65/sqft |
Source: Public Record Report a problem | ||
Public tax history
| Year | Property taxes | Tax assessment |
|---|---|---|
| 2025 | $9,091 +2.6% | $617,400 +5.1% |
| 2024 | $8,860 +89% | $587,680 +28.8% |
| 2023 | $4,687 -12.6% | $456,160 +6.6% |
| 2022 | $5,363 -2.3% | $427,840 +8.3% |
| 2021 | $5,491 -11.1% | $395,160 +25.4% |
| 2020 | $6,179 +0.2% | $315,000 |
| 2019 | $6,167 +7.1% | $315,000 |
| 2018 | $5,760 +0% | $315,000 +1.1% |
| 2017 | $5,757 | $311,714 |
Find assessor info on the county website
Monthly payment
Est. payment
Payment breakdown
Explore the cost of this home by adjusting the details. Changes won't be saved.Climate risks
Neighborhood: 30642
Nearby schools
GreatSchools rating
- 4/10Anita White Carson Middle SchoolGrades: 5-8Distance: 5.5 mi
- 3/10Greene County High SchoolGrades: 9-12Distance: 5.6 mi
- 5/10Greene County Primary SchoolGrades: PK-4Distance: 11.1 mi
- $760,939-- bd4 ba2.3k sqft1101 Talon Rd, Greensboro, GA 30642Off Market
- $1,309,0003 bd4 ba3.2k sqft1131 Talon Dr, Greensboro, GA 30642Off Market
- $1,125,3003 bd4 ba3.2k sqft1131 Talon Drive, Greensboro, GA 30642Off Market
- $966,2004 bd4 ba2.9k sqft1291 Fleur De Lac Ln, Greensboro, GA 30642Off Market
- $725,2004 bd4 ba2.9k sqft1291 Fleur De Lac Ln #10, Greensboro, GA 30642Off Market
- $1,507,100-- bd2 ba1.5k sqft1281 Fleur De Lac Ln, Greensboro, GA 30642Off Market
- $713,8004 bd4 ba2.5k sqft1110 Talon Dr, Greensboro, GA 30642Off Market
- $1,094,8003 bd3 ba2.5k sqft1271 Fleur De Lac Ln, Greensboro, GA 30642Off Market
A local agent can set up tours, give advice and negotiate with sellers.
Similar homes
- $2,290,0004 bd5 ba4k sqft2691 Club Dr, Greensboro, GA 30642For Sale
 MLS ID #71010, KIM & LIN LOGAN TEAM. LCBOR
 - $2,250,0005 bd5 ba5.5k sqft1101 Shoal Creek Ct, Greensboro, GA 30642For Sale
 MLS ID #70711, Adriana Velez. LCBOR
 - $1,900,0005 bd5 ba4.6k sqft1020 Colonial Ct, Greensboro, GA 30642For Sale
 MLS ID #71442, Kathy Phillips. LCBOR
 - $2,150,0004 bd4 ba4.4k sqft1031 Tappans Pl, Greensboro, GA 30642For Sale
 MLS ID #71186, Riezl Baker. LCBOR
 - $2,295,0004 bd4 ba3.8k sqft1041 Tuggle Crk, Greensboro, GA 30642Active
 MLS ID #10704849, Robert Boatright, Coldwell Banker Lake Oconee Realty. GAMLS
 - $2,500,0005 bd6 ba4.6k sqft2631 Parrotts Pointe Rd, Greensboro, GA 30642For SaleMLS ID #71307, Karen Hirsch. LCBOR
- $2,295,0003 bd5 ba5.3k sqft1061 School House Spg, Greensboro, GA 30642For SaleMLS ID #70404, Micki Tanner. LCBOR
- $2,895,0004 bd5 ba5.1k sqft1221 Lake Club Dr, Greensboro, GA 30642For SaleMLS ID #71439, Brian Quinn. LCBOR
- $1,975,0004 bd4 ba4.6k sqft1091 Brookside, Greensboro, GA 30642For SaleMLS ID #70694, Jennifer Moss. LCBOR
- $1,999,0006 bd5 ba6.1k sqft1651 Lighthouse Cir, Greensboro, GA 30642For SaleMLS ID #71415, Boatright Realty Group. LCBOR
- $2,000,0003 bd4 ba5.2k sqft2541 Club Dr, Greensboro, GA 30642For SaleMLS ID #70636, Dana Vick. LCBOR
- $2,595,0004 bd5 ba4.8k sqft1050 Woodham Crk, Greensboro, GA 30642For SaleMLS ID #71094, Traci Johnson. LCBOR
- $1,699,0005 bd5 ba5.1k sqft1070 Shoal Creek Ct, Greensboro, GA 30642For SaleMLS ID #71349, Mandi Bonner. LCBOR
- $1,500,0004 bd4 ba4k sqft1041 Terrell Cir, Greensboro, GA 30642For SaleMLS ID #71469, Jennifer Muir. LCBOR
- $1,950,0004 bd4 ba3.4k sqft1031 Old Still Rd, Greensboro, GA 30642For SaleMLS ID #71362, Brian Quinn. LCBOR
- $1,895,0003 bd4 ba5k sqft1430 Buckhead Dr, Greensboro, GA 30642For SaleMLS ID #71069, Tracy Southerland. LCBOR
- $2,195,0004 bd5 ba4.7k sqft109 Bulloch Hall Ln, Eatonton, GA 31024For SaleMLS ID #71449, Riezl Baker. LCBOR
- $1,425,0004 bd5 ba6.3k sqft1991 Club Dr, Greensboro, GA 30642For SaleMLS ID #71370, KIM & LIN LOGAN TEAM. LCBOR
- $2,650,0004 bd5 ba4.1k sqft1101 Kimbrough Hill Dr, Greensboro, GA 30642For SaleMLS ID #70898, Vinece Pastor. LCBOR
- $2,895,0004 bd5 ba4.5k sqft2031 Hixons Blf, Greensboro, GA 30642For SaleMLS ID #71267, Riezl Baker. LCBOR
