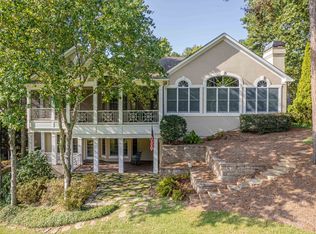
LAKE AND GOLF COURSE VIEWS - ASSIGNED BOAT SLIP - LUXURY UPGRADES THROUGHOUT - NEW ROOF IN 2026 - Exceptional lake view estate home nestled along the shores of Lake Oconee with stunning lake and golf course views, offering 4,176 SF of finely finished living spaces. Perfectly situated with exceptional views of Lake Oconee and an assigned boat slip just steps from your back door, this home offers an unrivaled combination of elegance, privacy, and natural beauty. From the moment you enter, you will be captivated by the timeless design and meticulously upgraded finishes. Rich pine flooring flows throughout the main level open-concept living spaces, creating a warm, welcoming ambiance. The chef's dream kitchen is a culinary masterpiece, designed for entertaining, featuring premium appliances, custom cabinetry, and high-end countertops. The breakfast area offers it's own gas log fireplace to enjoy the warmth of the home, overlooking the great room and kitchen areas, while enjoying the direct lake views. The spacious great room, featuring a stunning stone fireplace and vaulted ceiling is overlooked by a formal dining room, creating a perfect flow for gatherings. The primary suite is conveniently located on the main level with two walk in closets and directly adjacent to a home office, providing a complete private oasis, while three additional spacious bedroom suites offer luxurious comfort for family and guests. The exterior spaces are designed to maximize panoramic lake views. Relax on the expansive, custom stone patios, or gather around the lakeside stone fire pit as the sun sets over the water. For year-round enjoyment, the screened deck features its own cozy fireplace, bridging the gap between indoor and outdoor living. Impressive stone patio overlooking the lake, Sonos sound system and a new roof in 2026 are just a few of the many extras. This is a rare opportunity to own a timeless, iconic lake and golf view home in one of the southeasts' most sought-after communities offering an exceptional array of amenities including renowned golf courses, dining venues, marinas, fitness and pool complexes and more. Seller is making a golf level membership available for purchase.
Pending
$2,650,000
1101 Kimbrough Hill Dr, Greensboro, GA 30642
4beds
4,176sqft
Golf Comm Home, Single Family Residence
Built in 2005
0.41 Acres Lot
$2,458,100 Zestimate®
$635/sqft
$-- HOA
What's special
Direct lake viewsPremium appliancesHigh-end countertopsLakeside stone fire pitCustom cabinetry
- 107 days |
- 478 |
- 18 |
Zillow last checked:
Listing updated:
Listed by:
Vinece Pastor,
Berkshire Hathaway HS Lake Oconee
Source: LCBOR,MLS#: 70898
Facts & features
Interior
Bedrooms & bathrooms
- Bedrooms: 4
- Bathrooms: 5
- Full bathrooms: 4
- 1/2 bathrooms: 1
Rooms
- Room types: Foyer, Loft, Office, Pantry
Primary bedroom
- Features: Lake View, Hardwood
- Level: First
Bedroom 2
- Features: Lake View, En-Suite
- Level: Second
Bedroom 3
- Features: Lake View, En-Suite
- Level: Second
Bedroom 4
- Features: Above Garage, Wet Bar
- Level: Second
Dining room
- Features: Hardwood, Chandelier
- Level: First
Kitchen
- Features: Dine In, Fireplace
- Level: First
Heating
- Central, Electric
Cooling
- Central Air, Multiple
Appliances
- Included: Built in Microwave, Cooktop, Dishwasher, Dryer, Disposal, Refrigerator, Vent Hood, Wall Oven, Washer, Stainless Steel Appliance(s), Gas Water Heater, Water Softener
Features
- Breakfast Bar, Built-in Features, Cathedral Ceiling(s), Chandelier, Closet System, Crown Molding, Double Vanity, Granite Counters, Kitchen Island, Pantry, Separate Shower, Solid Surface Counters, Vaulted Ceiling(s), Walk-In Closet(s), Wet Bar, Granite
- Flooring: Tile, Vinyl, Wood
- Doors: French Doors
- Windows: Window Treatments
- Has basement: No
- Has fireplace: Yes
- Fireplace features: Gas Log, Multiple Fireplace, Outside, Fire Pit
Interior area
- Total structure area: 4,176
- Total interior livable area: 4,176 sqft
Video & virtual tour
Property
Parking
- Total spaces: 2
- Parking features: 2 Car Attached, Paved
- Attached garage spaces: 2
- Has uncovered spaces: Yes
Features
- Levels: One and One Half,Other
- Stories: 1
- Patio & porch: Covered Patio, Covered Porch, Patio, Porch, Screened Porch
- Exterior features: Balcony, Paved Walkway
- Pool features: Community
- Has spa: Yes
- Spa features: Heated
- Has view: Yes
- View description: Lake
- Has water view: Yes
- Water view: Lake
- Waterfront features: Lake Front, Dock (Assigned Slip), Shared Dock
Lot
- Size: 0.41 Acres
- Features: Irrigation System, Landscaped, Lake Oconee Area
- Topography: Gentle Slope
Details
- Parcel number: 059B000580
- Zoning description: Residential
- Special conditions: Standard
Construction
Type & style
- Home type: SingleFamily
- Architectural style: Contemporary,Craftsman
- Property subtype: Golf Comm Home, Single Family Residence
Materials
- Cedar, Hardy Board, Stone, Stucco, Wood Siding
- Foundation: Crawl Space, Slab
- Roof: Asphalt/Comp Shingle
Condition
- New construction: No
- Year built: 2005
Utilities & green energy
- Gas: Propane
- Sewer: Commercial System
- Water: Commercial System
- Utilities for property: Cable Internet
Community & HOA
Community
- Features: Boat Ramp, Clubhouse, Dock, Gated, Fitness Center, Marina, Playground, Pool, Tennis Court(s), Walking Trails, Community Lake/Pond, Golf Membership
- Security: Security System, Smoke Detector(s)
- Subdivision: REYNOLDS LAKE OCONEE
HOA
- Has HOA: Yes
Location
- Region: Greensboro
Financial & listing details
- Price per square foot: $635/sqft
- Tax assessed value: $1,505,300
- Annual tax amount: $8,703
- Price range: $2.7M - $2.7M
- Date on market: 5/1/2026
- Listing agreement: Exclusive Right To Sell
Estimated market value
$2,458,100
$2.34M - $2.58M
$5,181/mo
Price history
| Date | Event | Price |
|---|---|---|
| 8/12/2026 | Pending sale | $2,650,000$635/sqft |
Source:  LCBOR #70898 Report a problem LCBOR #70898 Report a problem | ||
| 8/6/2026 | Contingent | $2,650,000$635/sqft |
Source: BHHS broker feed #70898 Report a problem | ||
| 8/5/2026 | Pending sale | $2,650,000$635/sqft |
Source:  GAMLS #10755688 Report a problem GAMLS #10755688 Report a problem | ||
| 8/5/2026 | Contingent | $2,650,000$635/sqft |
Source: LCBOR #70898 Report a problem | ||
| 5/18/2026 | Price change | $2,650,000-3.6%$635/sqft |
Source: GAMLS #10755688 Report a problem | ||
| 5/1/2026 | Listed for sale | $2,750,000+129.2%$659/sqft |
Source: LCBOR #70898 Report a problem | ||
| 10/6/2017 | Sold | $1,200,000+17.5%$287/sqft |
Source: Public Record Report a problem | ||
| 5/26/2005 | Sold | $1,021,294$245/sqft |
Source: Public Record Report a problem | ||
Public tax history
| Year | Property taxes | Tax assessment |
|---|---|---|
| 2025 | $8,703 +9.7% | $602,120 +14.4% |
| 2024 | $7,936 0% | $526,240 +4.3% |
| 2023 | $7,937 +30.3% | $504,400 +59.8% |
| 2022 | $6,092 +8.7% | $315,720 +10.7% |
| 2021 | $5,603 -23.4% | $285,080 -14.5% |
| 2020 | $7,318 +0.3% | $333,520 |
| 2019 | $7,295 +12.4% | $333,520 +5.7% |
| 2018 | $6,493 +0.9% | $315,400 +0.9% |
| 2017 | $6,435 | $312,532 |
Find assessor info on the county website
Monthly payment
Est. payment
Payment breakdown
Explore the cost of this home by adjusting the details. Changes won't be saved.Climate risks
Neighborhood: 30642
Nearby schools
GreatSchools rating
- 4/10Anita White Carson Middle SchoolGrades: 5-8Distance: 10.5 mi
- 3/10Greene County High SchoolGrades: 9-12Distance: 10.7 mi
- 5/10Greene County Primary SchoolGrades: PK-4Distance: 16.6 mi
- $2,325,0005 bd7 ba6.2k sqft1110 Kimbrough Hill Dr, Greensboro, GA 30642For Sale

- $1,147,8004 bd3 ba3.2k sqft1091 Kimbrough Hill Dr, Greensboro, GA 30642Off Market
- $125,000-- bd-- ba-- sqft1100 Kimbrough Hill Dr, Greensboro, GA 30642Off Market
- $912,5003 bd4 ba3.6k sqft1020 Plantation Point Dr, Greensboro, GA 30642Sold
- $1,013,0003 bd3 ba2.2k sqft1081 Kimbrough Hill Dr, Greensboro, GA 30642Off Market
- $1,914,2005 bd5 ba5.7k sqft1030 Plantation Point Dr, Greensboro, GA 30642Off Market
- $1,177,3004 bd3 ba2k sqft1090 Kimbrough Hill Dr, Greensboro, GA 30642Off Market
- $937,5003 bd3 ba2.3k sqft1010 Plantation Point Dr, Greensboro, GA 30642Off Market
A local agent can set up tours, give advice and negotiate with sellers.
A local lender can help you make sure your offer is ready when you are.
Similar homes
- $2,895,0004 bd5 ba4.5k sqft2031 Hixons Blf, Greensboro, GA 30642For Sale
 MLS ID #71267, Riezl Baker. LCBOR
 - $2,325,0005 bd7 ba6.2k sqft1110 Kimbrough Hill Dr, Greensboro, GA 30642For SaleMLS ID #70895, Vinece Pastor. LCBOR
- $2,995,0004 bd5 ba4.5k sqft1190 Sugar Run, Greensboro, GA 30642For Sale
 MLS ID #71581, Jennifer Vaughan. LCBOR
 - $2,725,0004 bd5 ba4.9k sqft1330 Jackson Ridge Rd, Greensboro, GA 30642Active

 MLS ID #10671039, Jonathan Minerick, Homecoin.com. GAMLS
 - $2,895,0004 bd5 ba5.1k sqft1221 Lake Club Dr, Greensboro, GA 30642For SaleMLS ID #71439, Brian Quinn. LCBOR
- $2,445,0005 bd5 ba5.1k sqft1080 Jones Bluff Ct, Greensboro, GA 30642For SaleMLS ID #70690, Riezl Baker. LCBOR
- $2,500,0005 bd6 ba4.6k sqft2631 Parrotts Pointe Rd, Greensboro, GA 30642For SaleMLS ID #71307, Karen Hirsch. LCBOR
- $3,350,0005 bd5 ba5.2k sqft1001 Kingsford Way, Greensboro, GA 30642For SaleMLS ID #71598, KIM & LIN LOGAN TEAM. LCBOR
- $1,649,0004 bd5 ba4.9k sqft1061 Kimbrough Hill Dr, Greensboro, GA 30642For SaleMLS ID #70502, Jim Linney. LCBOR
- $3,250,0005 bd6 ba4.6k sqft1081 Hixons Blf, Greensboro, GA 30642For SaleMLS ID #71160, John Rippe. LCBOR
- $2,895,0004 bd5 ba4.5k sqft2051 Sandy Frd, Greensboro, GA 30642For SaleMLS ID #70655, Riezl Baker. LCBOR
- $1,975,0004 bd4 ba4.6k sqft1091 Brookside, Greensboro, GA 30642For SaleMLS ID #71562, Jennifer Moss. LCBOR
- $2,895,0004 bd5 ba4.6k sqft1030 Woodham Crk, Greensboro, GA 30642For SaleMLS ID #69765, Micki Tanner. LCBOR
- $2,040,0004 bd4 ba3.7k sqft1000 Tappans Pl, Greensboro, GA 30642For SaleMLS ID #71532, Leslie Clark. LCBOR
- $2,250,0004 bd5 ba4k sqft2691 Club Dr, Greensboro, GA 30642For SaleMLS ID #71010, KIM & LIN LOGAN TEAM. LCBOR
- $2,789,0004 bd5 ba4k sqft1100 Curtright Pl, Greensboro, GA 30642For SaleMLS ID #70527, Deborah Balicki. LCBOR
- $2,275,0004 bd5 ba4.5k sqft1101 Talon Dr, Greensboro, GA 30642For SaleMLS ID #71256, KIM & LIN LOGAN TEAM. LCBOR
- $1,499,0004 bd4 ba4k sqft1030 Monfort Ct, Greensboro, GA 30642For SaleMLS ID #71100, April Jaklitsch. LCBOR
- $2,195,0003 bd5 ba5.3k sqft1061 School House Spg, Greensboro, GA 30642For SaleMLS ID #70404, Micki Tanner. LCBOR
- $1,695,0004 bd4 ba4k sqft1071 Eaglewood Way, Greensboro, GA 30642For SaleMLS ID #70953, Brian Quinn. LCBOR
