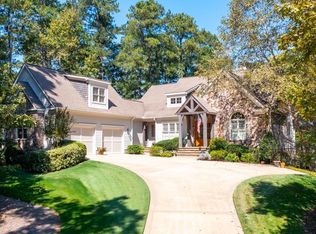
No details were missed in this stunning NEW CONSTRUCTION home, nestled in a peaceful setting with beautiful golf and lake views. Designed for both relaxed living and elegant entertaining, this beautifully crafted home showcases timeless transitional style with carefully refined finishes, clean architectural lines, and warm textures that create an atmosphere that feels both sophisticated and welcoming. Expansive, black-framed windows & sliding doors provide an abundance of natural light making this home as comfortable for everyday living as it is impressive for entertaining. The thoughtful open main level floor plan offers a luxurious spa-inspired primary retreat, a spacious great room featuring a sleek linear fireplace highlighted by fluted tile and built-ins, an elegant integrated buffet/bar for entertaining in the dining area, a magnificent chef's kitchen, well-appointed scullery and large laundry room. The main level continues with a guest bedroom with ensuite bath providing comfort and privacy for visitors. Upstairs, you will find two additional guest bedrooms, each with their own bath, creating a wonderful layout for family or guests. These bedrooms are connected by a charming central gathering space featuring a coffee bar and seating bench, creating the perfect spot for morning coffee or evening relaxation. The space could also easily accommodate a daybed or pull-out sofa offering additional flexibility for guests or grandchildren. Seller makes a Club membership available for Buyer to explore how they can enjoy golf, sporting grounds, tennis, pickleball, fitness, recreational, and culinary amenities befitting a world-class private club.
For sale
Price cut: $139K (9/11)
$2,650,000
1100 Curtright Pl, Greensboro, GA 30642
4beds
4,095sqft
Golf Comm Home, Single Family Residence
Built in 2026
0.43 Acres Lot
$2,557,300 Zestimate®
$647/sqft
$-- HOA
What's special
Carefully refined finishesWarm texturesClean architectural linesTimeless transitional styleAbundance of natural lightLuxurious spa-inspired primary retreatWell-appointed scullery
- 214 days
- 250
- 9
Zillow last checked:
Listing updated:
Listed by:
Deborah Balicki,
Reynolds Lake Oconee Properties
Source: LCBOR,MLS#: 70527
Facts & features
Interior
Bedrooms & bathrooms
- Bedrooms: 4
- Bathrooms: 5
- Full bathrooms: 4
- 1/2 bathrooms: 1
Rooms
- Room types: Foyer, Office, Pantry, Storage
Heating
- Electric
Cooling
- Central Air
Appliances
- Included: Built in Microwave, Double Oven, Freezer, Disposal, Microwave, Range, Refrigerator, Ice Maker, Vent Hood, Wine Cooler, Electric Water Heater, Water Softener
Features
- Beamed Ceilings, Breakfast Bar, Built-in Features, Chandelier, Closet System, Crown Molding, Double Vanity, Soaking Tub, Kitchen Island, Pantry, Separate Shower, Solid Surface Counters, Vaulted Ceiling(s), Wainscotting, Walk-In Closet(s), Wet Bar
- Flooring: Concrete, Stone, Tile, Wood
- Doors: French Doors
- Windows: Bay Window(s)
- Has fireplace: Yes
- Fireplace features: Electric, Gas Log, Multiple Fireplace, Outside
Interior area
- Total structure area: 4,095
- Total interior livable area: 4,095 sqft
Video & virtual tour
Property
Parking
- Total spaces: 2
- Parking features: 2 Car Attached, Paved
- Attached garage spaces: 2
- Has uncovered spaces: Yes
Features
- Levels: One and One Half
- Stories: 1
- Patio & porch: Covered Porch
- Exterior features: Balcony, Storage, Paved Walkway, Walkways
- Pool features: Community
- Has view: Yes
- View description: Lake
- Has water view: Yes
- Water view: Lake
- Waterfront features: Other, Lake Access (Subdivision Access), Reynolds Limited Use Dock, No Seawall
Lot
- Size: 0.43 Acres
- Features: Lake Oconee Area
- Topography: Gentle Slope
- Residential vegetation: Partially Wooded
Details
- Parcel number: 078C00028
- Zoning description: Residential
- Special conditions: Standard
Construction
Type & style
- Home type: SingleFamily
- Architectural style: Traditional
- Property subtype: Golf Comm Home, Single Family Residence
Materials
- Hardy Board, Stone, Stucco
- Foundation: Crawl Space
- Roof: Asphalt/Comp Shingle
Condition
- Year built: 2026
Utilities & green energy
- Gas: Propane
- Sewer: Commercial System
- Water: Commercial System
Community & HOA
Community
- Features: Boat Ramp, Boat Storage, Clubhouse, Dock, Gated, Fitness Center, Marina, Playground, Pool, Tennis Court(s), Walking Trails, Community Lake/Pond, Golf Membership
- Security: Security System, Smoke Detector(s)
- Subdivision: REYNOLDS LAKE OCONEE
HOA
- Has HOA: Yes
Location
- Region: Greensboro
Financial & listing details
- Price per square foot: $647/sqft
- Tax assessed value: $472,500
- Annual tax amount: $2,673
- Price range: $2.7M - $2.7M
- Date on market: 3/20/2026
- Listing agreement: Exclusive Right To Sell
Estimated market value
$2,557,300
$2.43M - $2.69M
$5,847/mo
Price history
| Date | Event | Price |
|---|---|---|
| 9/11/2026 | Price change | $2,650,000-5%$647/sqft |
Source:  LCBOR #70527 Report a problem LCBOR #70527 Report a problem | ||
| 5/2/2026 | Price change | $2,789,000-3.7%$681/sqft |
Source: LCBOR #70527 Report a problem | ||
| 3/20/2026 | Listed for sale | $2,895,000+881.4%$707/sqft |
Source: LCBOR #70527 Report a problem | ||
| 12/12/2023 | Sold | $295,000-1.3%$72/sqft |
Source: Public Record Report a problem | ||
| 4/21/2023 | Listing removed | -- |
Source: LCBOR Report a problem | ||
| 4/18/2023 | Price change | $299,000-3.2%$73/sqft |
Source: LCBOR #63639 Report a problem | ||
| 3/20/2023 | Listed for sale | $309,000+128.9%$75/sqft |
Source: LCBOR #63639 Report a problem | ||
| 4/30/2021 | Sold | $135,000-13.5%$33/sqft |
Source: LCBOR #58725 Report a problem | ||
| 4/16/2021 | Pending sale | $156,000$38/sqft |
Source:  GAMLS #8936989 Report a problem GAMLS #8936989 Report a problem | ||
| 3/3/2021 | Listed for sale | $156,000+12.2%$38/sqft |
Source: GAMLS #8936989 Report a problem | ||
| 6/22/2020 | Listing removed | $139,000$34/sqft |
Source: REYNOLDS LAKE OCONEE PROPERTIES, LLC #54056 Report a problem | ||
| 6/22/2019 | Listed for sale | $139,000-7.3%$34/sqft |
Source: REYNOLDS LAKE OCONEE PROPERTIES, LLC #54056 Report a problem | ||
| 12/12/2017 | Listed for sale | $150,000-45.5%$37/sqft |
Source: KELLER WILLIAMS REALTY L.O. #37035 Report a problem | ||
| 12/13/2006 | Sold | $275,000$67/sqft |
Source: Public Record Report a problem | ||
Public tax history
| Year | Property taxes | Tax assessment |
|---|---|---|
| 2025 | $2,673 +85.2% | $189,000 +94.4% |
| 2024 | $1,443 +90.8% | $97,200 +102.5% |
| 2023 | $756 -18.1% | $48,000 |
| 2022 | $923 +127.6% | $48,000 +140% |
| 2021 | $405 -65.8% | $20,000 -63% |
| 2020 | $1,185 | $54,000 |
| 2019 | $1,185 +6.4% | $54,000 |
| 2018 | $1,114 | $54,000 |
| 2017 | $1,114 +0% | $54,000 |
| 2016 | $1,113 0% | $54,000 -16.7% |
| 2015 | $1,114 -15.8% | $64,800 |
| 2014 | $1,323 | $64,800 |
| 2013 | -- | -- |
| 2012 | -- | -- |
| 2011 | -- | -- |
| 2010 | -- | -- |
| 2009 | -- | $108,000 |
| 2008 | -- | $108,000 |
| 2007 | -- | $108,000 +35% |
| 2006 | -- | $80,000 -13% |
| 2005 | -- | $92,000 |
| 2004 | -- | $92,000 +31.4% |
| 2003 | -- | $70,000 |
| 2002 | -- | $70,000 |
Find assessor info on the county website
Monthly payment
Est. payment
Payment breakdown
Explore the cost of this home by adjusting the details. Changes won't be saved.Climate risks
Neighborhood: 30642



Similar homes
- $2,599,7224 bd6 ba4.9k sqft1061 Curtright Pl, Greensboro, GA 30642New Construction
 MLS ID #71388, Lisa Hartzler. LCBOR
 - $2,995,0005 bd5 ba5.1k sqft1309 Howells Grove Rd, Greensboro, GA 30642New Construction
 MLS ID #72002, Ryan Goldstein. LCBOR
 - $2,895,0004 bd5 ba4.5k sqft2031 Hixons Blf, Greensboro, GA 30642For Sale
 MLS ID #71267, Riezl Baker. LCBOR
 - $2,595,0005 bd4 ba4.5k sqft1190 Sugar Run, Greensboro, GA 30642For Sale
 MLS ID #71581, Jennifer Vaughan. LCBOR
