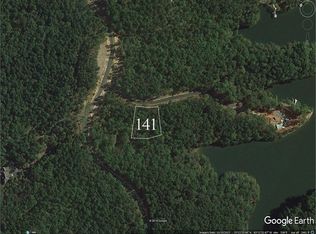
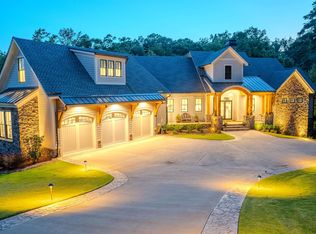
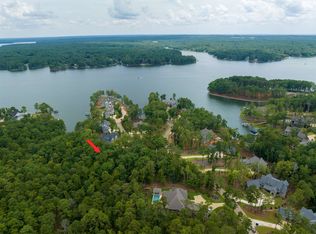
Welcome to this beautiful custom-built, 4-bedroom, 4.5-bath lake access home—an entertainer’s dream with an assigned boat slip. Designed for both luxury and functionality, this stunning residence features a spacious 3-car garage equipped with a dog shower, golf lockers, and an EV charger. The chef’s gourmet kitchen opens to a light-filled main level, where you’ll find two spacious bedrooms including the primary, an open-concept office, and a screened porch boasting an outdoor kitchen, fireplace and convenient pollen screens for year-round enjoyment. The lower level is perfect for hosting friends and family with a dedicated wine cellar, full bar, pool table area, and a well-equipped exercise room. Two additional bedrooms and a bunk room provide ample space for guests. Enjoy outdoor living at its finest with a sparkling pool, inviting hot tub, and seamless access to your private boat slip. This exceptional property blends comfort, style, and top-of-the-line amenities for the ultimate lakeside lifestyle. Seller is making a membership available.
For sale
Price cut: $99.1K (8/20)
$2,999,900
1031 Cavalier Cv, Greensboro, GA 30642
4beds
5,329sqft
Golf Comm Home, Single Family Residence
Built in 2023
0.74 Acres Lot
$2,834,000 Zestimate®
$563/sqft
$-- HOA
What's special
Sparkling poolLake access homeOpen-concept officeInviting hot tubEv chargerWell-equipped exercise roomScreened porch
- 235 days
- 337
- 27
Zillow last checked:
Listing updated:
Listed by:
Group Alliance Home & Land,
Keller Williams Premier
Source: LCBOR,MLS#: 70357
Facts & features
Interior
Bedrooms & bathrooms
- Bedrooms: 4
- Bathrooms: 5
- Full bathrooms: 4
- 1/2 bathrooms: 1
Rooms
- Room types: Exercise Room, Office, Storage
Heating
- Electric
Cooling
- Heat Pump
Appliances
- Included: Built in Microwave, Cooktop, Dishwasher, Dryer, Disposal, Range, Refrigerator, Vent Hood, Washer, Stainless Steel Appliance(s), Multiple Water Heaters
Features
- Beamed Ceilings, Breakfast Bar, Cathedral Ceiling(s), Chandelier, Closet System, Crown Molding, Granite Counters, Kitchen Island, Tray Ceiling(s), Vaulted Ceiling(s), Granite
- Flooring: Wood
- Basement: Daylight,Finished,Exterior Entry
- Has fireplace: Yes
- Fireplace features: Masonry, Outside
Interior area
- Total structure area: 5,329
- Total interior livable area: 5,329 sqft
Property
Parking
- Total spaces: 3
- Parking features: 3 Car Attached, Paved
- Attached garage spaces: 3
- Has uncovered spaces: Yes
Features
- Levels: One
- Stories: 1
- Patio & porch: Covered Porch, Screened Porch
- Exterior features: Walkways, Outdoor Kitchen
- Has private pool: Yes
- Pool features: Community, Pool
- Fencing: Partial
- Has view: Yes
- View description: Seasonal Lake View
- Has water view: Yes
- Water view: Seasonal Lake View
- Waterfront features: Dock (Assigned Slip)
Lot
- Size: 0.74 Acres
- Features: Irrigation System, Landscaped, Lake Oconee Area
- Topography: Gentle Slope
Details
- Parcel number: 060A000070
- Zoning description: Residential
- Special conditions: Standard
Construction
Type & style
- Home type: SingleFamily
- Architectural style: Craftsman
- Property subtype: Golf Comm Home, Single Family Residence
Materials
- Stone, Stucco
- Roof: Asphalt/Comp Shingle
Condition
- Year built: 2023
Utilities & green energy
- Gas: Propane
- Sewer: Commercial System
- Water: Commercial System
- Utilities for property: Cable Connected, Cable Internet
Community & HOA
Community
- Features: Boat Ramp, Gated, Fitness Center, Marina, Playground, Pool, Tennis Court(s), Walking Trails, Community Lake/Pond, Golf Membership
- Security: Security System, Smoke Detector(s)
- Subdivision: REYNOLDS LAKE OCONEE
Location
- Region: Greensboro
Financial & listing details
- Price per square foot: $563/sqft
- Tax assessed value: $2,643,800
- Annual tax amount: $15,086
- Price range: $3M - $3M
- Date on market: 2/27/2026
- Listing agreement: Exclusive Right To Sell
Estimated market value
$2,834,000
$2.69M - $2.98M
$7,308/mo
Price history
| Date | Event | Price |
|---|---|---|
| 8/20/2026 | Price change | $2,999,900-3.2%$563/sqft |
Source:  LCBOR #70357 Report a problem LCBOR #70357 Report a problem | ||
| 2/27/2026 | Listed for sale | $3,099,000+957.7%$582/sqft |
Source: LCBOR #70357 Report a problem | ||
| 7/10/2021 | Listing removed | -- |
Source:  GAMLS #8907790 Report a problem GAMLS #8907790 Report a problem | ||
| 2/25/2021 | Sold | $293,000-7%$55/sqft |
Source: LCBOR #58211 Report a problem | ||
| 1/26/2021 | Pending sale | $315,000$59/sqft |
Source: GAMLS #8907790 Report a problem | ||
| 1/24/2021 | Contingent | $315,000$59/sqft |
Source: LCBOR #58211 Report a problem | ||
| 1/24/2021 | Pending sale | $315,000$59/sqft |
Source: Coldwell Banker Lake Oconee #58211 Report a problem | ||
| 10/22/2020 | Listed for sale | $315,000+5.4%$59/sqft |
Source: Coldwell Banker Lake Oconee #8720224 Report a problem | ||
| 10/10/2018 | Price change | $299,000-5.1%$56/sqft |
Source: Coldwell Banker Lake Oconee Realty / Lake Country #55597 Report a problem | ||
| 7/3/2018 | Price change | $315,000-3.1%$59/sqft |
Source: Coldwell Banker Lake Oconee Realty / Lake Country #55597 Report a problem | ||
| 3/28/2018 | Listed for sale | $325,000$61/sqft |
Source: Coldwell Banker Lake Oconee Realty / Lake Country #55597 Report a problem | ||
Public tax history
| Year | Property taxes | Tax assessment |
|---|---|---|
| 2025 | $15,086 +5.3% | $1,057,520 +9.7% |
| 2024 | $14,323 -0.8% | $963,760 +3.6% |
| 2023 | $14,438 +550.8% | $930,600 +675.5% |
| 2022 | $2,218 -10% | $120,000 -6.3% |
| 2021 | $2,465 +38.3% | $128,000 +56.3% |
| 2020 | $1,782 0% | $81,880 |
| 2019 | $1,782 +6.4% | $81,880 |
| 2018 | $1,675 +2.3% | $81,880 0% |
| 2017 | $1,637 | $81,900 |
Find assessor info on the county website
Monthly payment
Est. payment
Payment breakdown
Explore the cost of this home by adjusting the details. Changes won't be saved.Climate risks
Neighborhood: 30642
Similar homes
- $2,995,0005 bd5 ba5.1k sqft1309 Howells Grove Rd, Greensboro, GA 30642New Construction
 MLS ID #72002, Ryan Goldstein. LCBOR
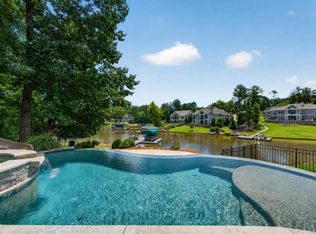
 - $2,999,0005 bd5 ba5.2k sqft1001 Kingsford Way, Greensboro, GA 30642For Sale
 MLS ID #71598, KIM & LIN LOGAN TEAM. LCBOR
 - $2,895,0004 bd5 ba4.5k sqft2031 Hixons Blf, Greensboro, GA 30642For Sale
 MLS ID #71267, Riezl Baker. LCBOR
 - $2,995,0006 bd7 ba5.6k sqft1100 Fox Bnd, Greensboro, GA 30642For Sale
 MLS ID #71959, Jim Linney. LCBOR
 - $2,975,0005 bd7 ba6.3k sqft1040 Parrotts Cove Rd, Greensboro, GA 30642Active
 MLS ID #10676919, Jennifer Vaughan, Dwell Real Estate. GAMLS
