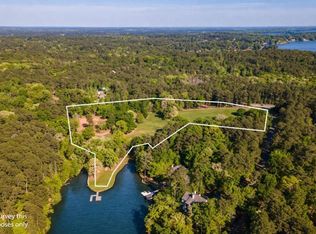
A truly rare offering in a private setting at Reynolds Lake Oconee! Set on nearly 3 private acres w/365 feet of shoreline, this lakefront retreat offers a level of privacy that's increasingly hard to find. The property shares its cove with a neighboring 10-acre tract, creating a setting that feels like your own private cove. Lovingly maintained, the home features timeless, high-quality finishes throughout. Some of the many Improvements include vaulted ceilings, hardwood flooring, a redesigned primary bath, and a stunning 2024 kitchen featuring a Sub-Zero refrigerator w/Bosch appliances & a 36-inch Bosch gas range, custom cabinetry and black-and-brass knurled hardware. The main level offers a lakeside owner's suite, while four additional ensuite bedrooms, including a custom bunk room, are positioned throughout the home. The terrace level features a 2nd family room and entertainment bar, while the finished bonus suite above the three-car garage includes a kitchenette & bath. Step outside to a fire pit with built-in seating, shuffleboard, play area, a maximum-size dock with boat lift in approximately eight feet of water, and spectacular sunset views. A rare combination of quintessential lake living, and the world-class lifestyle of Reynolds Lake Oconee. Golf Membership Available.
For sale
Price cut: $200K (7/28)
$3,649,000
1241 Mercer Trl, Greensboro, GA 30642
5beds
5,570sqft
Golf Comm Home, Single Family Residence
Built in 1990
2.83 Acres Lot
$3,339,700 Zestimate®
$655/sqft
$167/mo HOA
What's special
Lakefront retreatTimeless high-quality finishes throughoutSpectacular sunset viewsPlay areaHardwood flooringVaulted ceilingsRedesigned primary bath
- 103 days
- 371
- 20
Zillow last checked:
Listing updated:
Listed by:
Traci Nelson,
Ansley Real Estate Christie's
Source: LCBOR,MLS#: 71377
Facts & features
Interior
Bedrooms & bathrooms
- Bedrooms: 5
- Bathrooms: 7
- Full bathrooms: 5
- 1/2 bathrooms: 2
Rooms
- Room types: Den, Hobby Room, Loft, Overlook, Pantry, Recreation Room, Separate Quarters, Storage
Primary bedroom
- Features: Renovated 2025 Primary Bath
- Level: First
Bedroom 2
- Features: Custom Bunk Room & En-Suite
- Level: Basement
Bedroom 3
- Features: En-Suite
- Level: Basement
Bedroom 4
- Features: En-Suite
- Level: Basement
Bedroom 5
- Features: Hw Floors
- Level: Second
Dining room
- Features: Butlers Bar
- Level: First
Kitchen
- Features: Renovated 2025 | New St App
- Level: First
Living room
- Features: Vaulted Ceilings, Stone Fp
- Level: First
Heating
- Heat Pump
Cooling
- Heat Pump
Appliances
- Included: Built in Microwave, Dishwasher, Range, Refrigerator, Vent Hood, Wine Cooler, Stainless Steel Appliance(s), Electric Water Heater
- Laundry: First Level, Shelving, Pantry
Features
- Breakfast Bar, Built-in Features, Chandelier, Closet System, Crown Molding, Double Vanity, Soaking Tub, Granite Counters, Pantry, Separate Shower, Solid Surface Counters, Vaulted Ceiling(s), Walk-In Closet(s), Wet Bar, Granite
- Flooring: Stone, Tile, Wood
- Doors: French Doors
- Windows: Window Treatments
- Basement: Daylight,Finished
- Has fireplace: Yes
- Fireplace features: Gas Log, Masonry, Multiple Fireplace, Fire Pit
Interior area
- Total structure area: 5,570
- Total interior livable area: 5,570 sqft
Property
Parking
- Total spaces: 3
- Parking features: 3 Car Detached, Paved
- Garage spaces: 3
- Has uncovered spaces: Yes
Features
- Levels: Two
- Stories: 2
- Patio & porch: Covered Porch, Patio, Porch, Screened Porch
- Exterior features: Storage, Paved Walkway, Playground, Walkways
- Pool features: Community
- On waterfront: Yes
- Waterfront features: Lake Front, Mid Cove, Max Dock
- Frontage length: Approx Water Frontage: 365
Lot
- Size: 2.83 Acres
- Features: Lake Pump, Lake Oconee Area
- Topography: Gentle Slope
- Residential vegetation: Partially Wooded
Details
- Parcel number: 059A000020
- Zoning description: Residential
- Special conditions: Standard
Construction
Type & style
- Home type: SingleFamily
- Architectural style: Traditional,Craftsman
- Property subtype: Golf Comm Home, Single Family Residence
Materials
- Hardy Board, Stone
- Roof: Asphalt/Comp Shingle
Condition
- New construction: No
- Year built: 1990
Utilities & green energy
- Gas: Propane
- Sewer: Septic Tank
- Water: Commercial System
Community & HOA
Community
- Features: Clubhouse, Dock, Gated, Fitness Center, Marina, Playground, Pool, Tennis Court(s), Walking Trails, Community Lake/Pond, Golf Membership
- Security: Smoke Detector(s)
- Subdivision: REYNOLDS LAKE OCONEE
HOA
- Has HOA: Yes
- HOA fee: $2,000 annually
Location
- Region: Greensboro
Financial & listing details
- Price per square foot: $655/sqft
- Tax assessed value: $3,062,550
- Annual tax amount: $17,434
- Price range: $3.6M - $3.6M
- Date on market: 7/8/2026
- Listing agreement: Exclusive Right To Sell
- Inclusions: Boat Lift
Estimated market value
$3,339,700
$3.17M - $3.51M
Not available
Price history
| Date | Event | Price |
|---|---|---|
| 7/28/2026 | Price change | $3,649,000-5.2%$655/sqft |
Source:  GAMLS #10801138 Report a problem GAMLS #10801138 Report a problem | ||
| 7/25/2026 | Listed for sale | $3,849,000$691/sqft |
Source: GAMLS #10801138 Report a problem | ||
| 7/23/2026 | Pending sale | $3,849,000$691/sqft |
Source: GAMLS #10801138 Report a problem | ||
| 7/8/2026 | Listed for sale | $3,849,000+10%$691/sqft |
Source:  LCBOR #71377 Report a problem LCBOR #71377 Report a problem | ||
| 12/2/2023 | Listing removed | $3,499,000$628/sqft |
Source: LCBOR #64993 Report a problem | ||
| 11/2/2023 | Listed for sale | $3,499,000-5.1%$628/sqft |
Source: LCBOR #64993 Report a problem | ||
| 11/2/2023 | Listing removed | $3,688,000$662/sqft |
Source: LCBOR #64796 Report a problem | ||
| 10/4/2023 | Listed for sale | $3,688,000$662/sqft |
Source: LCBOR #64796 Report a problem | ||
| 10/1/2023 | Listing removed | $3,688,000$662/sqft |
Source: GAMLS #20103577 Report a problem | ||
| 9/12/2023 | Price change | $3,688,000-2.7%$662/sqft |
Source: LCBOR #63423 Report a problem | ||
| 5/23/2023 | Price change | $3,788,800-5%$680/sqft |
Source: LCBOR #63423 Report a problem | ||
| 4/4/2023 | Price change | $3,988,800-0.1%$716/sqft |
Source: LCBOR #63423 Report a problem | ||
| 2/14/2023 | Listed for sale | $3,994,000+491.7%$717/sqft |
Source: LCBOR #63423 Report a problem | ||
| 11/21/2016 | Sold | $675,000$121/sqft |
Source: Public Record Report a problem | ||
Public tax history
| Year | Property taxes | Tax assessment |
|---|---|---|
| 2025 | $17,434 -0.6% | $1,225,020 +3.5% |
| 2024 | $17,539 -0.8% | $1,184,020 +3.5% |
| 2023 | $17,689 +95.6% | $1,143,740 +141.6% |
| 2022 | $9,044 +2.2% | $473,416 +3.9% |
| 2021 | $8,852 +31.8% | $455,496 +49.1% |
| 2020 | $6,716 +1.3% | $305,440 +0.9% |
| 2019 | $6,632 +20.2% | $302,600 +13.3% |
| 2018 | $5,518 +0.8% | $267,000 +0.8% |
| 2017 | $5,477 +0% | $264,936 -0.1% |
| 2016 | $5,475 -0.1% | $265,170 +0% |
| 2015 | $5,482 +2.8% | $265,169 +3.8% |
| 2014 | $5,331 | $255,420 |
| 2013 | -- | -- |
| 2012 | -- | -- |
| 2011 | -- | -- |
| 2010 | -- | -- |
| 2009 | -- | $446,179 |
| 2008 | -- | $446,179 |
| 2007 | -- | $446,179 +5.7% |
| 2006 | -- | $422,179 +70.9% |
| 2005 | -- | $247,076 |
| 2004 | -- | $247,076 +17.1% |
| 2003 | -- | $210,972 |
| 2002 | -- | $210,972 +6% |
| 2000 | -- | $198,972 |
| 1999 | -- | $198,972 |
Find assessor info on the county website
Monthly payment
Est. payment
Payment breakdown
Explore the cost of this home by adjusting the details. Changes won't be saved.Climate risks
Neighborhood: 30642
Similar homes
- $3,750,0005 bd7 ba6.6k sqft1011 Turkey Trot, Greensboro, GA 30642For Sale
 MLS ID #71282, Group Alliance Home & Land. LCBOR
 - $3,950,0004 bd6 ba5.9k sqft1541 Bennett Springs Dr, Greensboro, GA 30642For Sale
 MLS ID #71970, Jim Linney. LCBOR
 - $3,900,0005 bd6 ba7.6k sqft1611 Pine Grove Rd, Greensboro, GA 30642For Sale
 MLS ID #71907, Steve Manenti. LCBOR
 - $3,595,0004 bd4 ba4.6k sqft1191 Oconee Way, Greensboro, GA 30642For Sale
 MLS ID #71672, Riezl Baker. LCBOR
