THE HEARTH IS A WATERFRONT HOME DESIGNED AROUND THE MOMENTS THAT MATTER MOST. THOUGHTFULLY CRAFTED BY SMITH BUILT OF LAKE OCONEE, THIS CUSTOM RESIDENCE BRINGS TOGETHER TIMELESS ARCHITECTURE, EXCEPTIONAL CRAFTSMANSHIP, AND GENEROUS LIVING SPACES TO CREATE A HOME WHERE FAMILY AND FRIENDS NATURALLY COME TOGETHER. NESTLED WITHIN THE RICHLAND COMMUNITY ON LAKE OCONEE, THE HOME FEATURES FIVE BEDROOMS AND FIVE-AND-A-HALF BATHROOMS, INCLUDING BOTH THE PRIMARY SUITE AND A PRIVATE GUEST SUITE ON THE MAIN LEVEL. EVERY BEDROOM OFFERS ITS OWN ENSUITE BATH, CUSTOM WALK-IN CLOSET, AND BEAUTIFUL VIEWS OF THE LAKE, CREATING A COMFORTABLE RETREAT FOR FAMILY AND GUESTS ALIKE. FROM THE CEDAR ACCENTS AND MITERED SIDING TO THE ARCHITECTURAL LIGHTING AND CAREFULLY SELECTED EXTERIOR FINISHES, EVERY ELEMENT OF THE HOME'S EXTERIOR WAS DESIGNED TO CREATE A WARM AND INVITING SENSE OF ARRIVAL. DESIGNED FOR EFFORTLESS ENTERTAINING, EXPANSIVE GATHERING SPACES FLOW SEAMLESSLY FROM THE CHEF'S KITCHEN, APPOINTED WITH BUILT-IN THERMADOR AND CAFÉ APPLIANCES, TO A FULLY EQUIPPED BUTLER'S PANTRY WITH A SINK AND FULL-SIZE REFRIGERATOR. THE TERRACE LEVEL EXTENDS THE EXPERIENCE WITH SPACIOUS RECREATION AREAS AND A WET BAR FEATURING A SINK, MICROWAVE, AND FULL-SIZE REFRIGERATOR, MAKING WEEKENDS AT THE LAKE AS FUNCTIONAL AS THEY ARE MEMORABLE. A BALANCE OF NATURAL MATERIALS AND REFINED TRANSITIONAL ARCHITECTURE IS COMPLEMENTED BY WHITE OAK ELEMENTS AND EXTENSIVE TRIM WORK, CUSTOM CABINETRY, HARDWOOD FLOORING, DESIGNER LIGHTING, AND STONE AND TILE FEATURES THROUGHOUT. EVERY FINISH WAS THOUGHTFULLY SELECTED TO CREATE INTERIORS THAT FEEL REFINED, INVITING, AND BUILT TO ENDURE. OUTDOOR LIVING IS EQUALLY INTENTIONAL. A COVERED TILE PORCH WITH A VENTLESS GAS FIREPLACE OVERLOOKS THE RESORT-STYLE POOL, SPA, FIRE PIT, AND BEAUTIFULLY LANDSCAPED GROUNDS, WHILE THE OUTDOOR KITCHEN WITH A BUILT-IN GRILL, SINK, BEVERAGE CENTER, AND BAR SEATING CREATES AN EFFORTLESS SETTING FOR ENTERTAINING IN EVERY SEASON. COMPLETING THE HOME IS A SPACIOUS THREE-CAR GARAGE, ABUNDANT STORAGE, AND A LOCATION THAT OFFERS CONVENIENT ACCESS TO LAKE OCONEE'S PREMIER GOLF, DINING, SHOPPING, AND RECREATION BY BOTH LAND AND WATER. THE HEARTH IS MORE THAN A WATERFRONT HOME IT'S A PLACE THOUGHTFULLY DESIGNED FOR CELEBRATING MILESTONES, WELCOMING FRIENDS, AND CREATING THE MEMORIES THAT DEFINE LIFE AT LAKE OCONEE.
New construction
Price cut: $200K (8/28)
$3,295,000
1010 Greyfield Rd, Greensboro, GA 30642
5beds
5,160sqft
Lake Comm Home, Single Family Residence
Built in 2026
1.23 Acres Lot
$3,197,000 Zestimate®
$639/sqft
$-- HOA
What's special
Resort-style poolArchitectural lightingBeautifully landscaped groundsDesigner lightingCedar accentsMitered sidingExtensive trim work
- 15 hours
- 44
- 2
Zillow last checked:
Listing updated:
Listed by:
Cameron Smith,
National Land Realty Middle GA
Source: LCBOR,MLS#: 71915
Facts & features
Interior
Bedrooms & bathrooms
- Bedrooms: 5
- Bathrooms: 6
- Full bathrooms: 5
- 1/2 bathrooms: 1
Rooms
- Room types: Foyer, In-Law Suite, Pantry, Recreation Room, Storage
Primary bedroom
- Level: First
Bedroom 2
- Level: First
Bedroom 3
- Level: Basement
Bedroom 4
- Level: Basement
Bedroom 5
- Level: Basement
Dining room
- Level: First
Kitchen
- Level: First
Living room
- Level: First
Heating
- Central
Cooling
- Central Air
Appliances
- Included: Built in Microwave, Dishwasher, Range, Refrigerator, Vent Hood, Wine Cooler, Stainless Steel Appliance(s), Gas Water Heater, Water Softener
- Laundry: First Level
Features
- Beamed Ceilings, Breakfast Bar, Built-in Features, Chandelier, Closet System, Coffered Ceiling(s), Double Vanity, Granite Counters, Kitchen Island, Pantry, Separate Shower, Vaulted Ceiling(s), Wainscotting, Walk-In Closet(s), Wet Bar, Granite
- Flooring: Tile, Wood
- Basement: Full,Finished
- Attic: Pull Down Stairs
- Has fireplace: Yes
- Fireplace features: Gas Log, Multiple Fireplace, Prefab Fireplace, Ventless, Outside, Fire Pit
Interior area
- Total structure area: 5,160
- Total interior livable area: 5,160 sqft
Property
Parking
- Total spaces: 3
- Parking features: 3 Car Attached, Paved
- Attached garage spaces: 3
- Has uncovered spaces: Yes
Features
- Levels: One
- Stories: 1
- Patio & porch: Covered Patio, Covered Porch
- Exterior features: Paved Walkway, Walkways, Outdoor Kitchen
- Has private pool: Yes
- Pool features: Pool
- Has spa: Yes
- Spa features: Heated
- On waterfront: Yes
- Waterfront features: Lake Front, Main Lake, Point, Max Dock
Lot
- Size: 1.23 Acres
- Features: Irrigation System, Lake Pump, Landscaped, Other, Lake Oconee Area
- Topography: Gentle Slope
Details
- Parcel number: 075D000030
- Zoning description: Residential
- Special conditions: Standard
Construction
Type & style
- Home type: SingleFamily
- Architectural style: Other,Craftsman
- Property subtype: Lake Comm Home, Single Family Residence
Materials
- Hardy Board, Stone
- Roof: Asphalt/Comp Shingle,Metal
Condition
- New Construction
- New construction: Yes
- Year built: 2026
Utilities & green energy
- Gas: Propane
- Sewer: Septic Tank
- Water: Commercial System
Community & HOA
Community
- Features: Playground, Tennis Court(s), No Golf Membership
- Security: Security System, Smoke Detector(s)
- Subdivision: RICHLAND
Location
- Region: Greensboro
Financial & listing details
- Price per square foot: $639/sqft
- Tax assessed value: $360,400
- Annual tax amount: $2,085
- Price range: $3.3M - $3.3M
- Date on market: 9/29/2026
- Listing agreement: Exclusive Right To Sell
Estimated market value
$3,197,000
$3.04M - $3.36M
Not available
Price history
| Date | Event | Price |
|---|---|---|
| 8/28/2026 | Price change | $3,295,000-5.7%$639/sqft |
Source:  LCBOR #71674 Report a problem LCBOR #71674 Report a problem | ||
| 7/17/2026 | Listed for sale | $3,495,000$677/sqft |
Source: LCBOR #71431 Report a problem | ||
Public tax history
| Year | Property taxes | Tax assessment |
|---|---|---|
| 2025 | $2,085 -2.3% | $144,160 |
| 2024 | $2,135 -4.7% | $144,160 |
| 2023 | $2,240 -14.5% | $144,160 +1.6% |
| 2022 | $2,620 -1.2% | $141,880 +1.4% |
| 2021 | $2,652 +2% | $139,920 +15.4% |
| 2020 | $2,599 -0.2% | $121,200 |
| 2019 | $2,604 +7.2% | $121,200 |
| 2018 | $2,430 0% | $121,200 0% |
| 2017 | $2,431 -0.2% | $121,249 |
| 2016 | $2,435 +0.2% | $121,249 +0% |
| 2015 | $2,431 -1.7% | $121,248 +0% |
| 2014 | $2,472 | $121,238 |
| 2013 | -- | -- |
| 2012 | -- | -- |
| 2011 | -- | -- |
| 2010 | -- | -- |
| 2009 | -- | $144,140 |
| 2008 | -- | $144,140 +9.9% |
| 2007 | -- | $131,140 |
| 2006 | -- | $131,140 +77.3% |
| 2005 | -- | $73,980 |
| 2004 | -- | $73,980 |
| 2003 | -- | $73,980 |
| 2002 | -- | $73,980 +138.8% |
| 2000 | -- | $30,980 |
| 1999 | -- | $30,980 |
Find assessor info on the county website
Monthly payment
Est. payment
Payment breakdown
Explore the cost of this home by adjusting the details. Changes won't be saved.Climate risks
Neighborhood: 30642
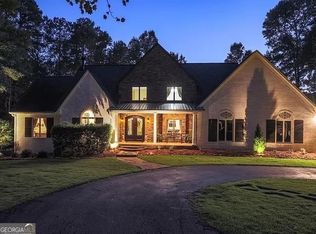

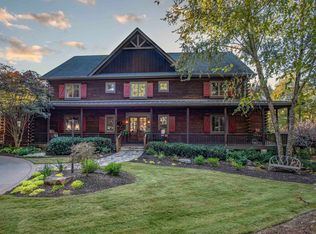
Similar homes
- $2,999,0005 bd5 ba5.2k sqft1001 Kingsford Way, Greensboro, GA 30642For Sale
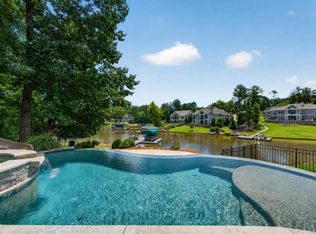 MLS ID #71598, KIM & LIN LOGAN TEAM. LCBOR
 - $3,250,0005 bd6 ba4.5k sqft1081 Hixons Blf, Greensboro, GA 30642Active
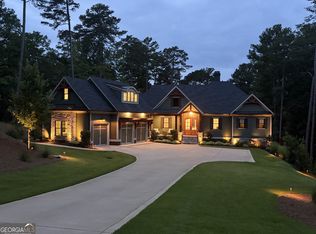
 MLS ID #10782360, John Rippe, HomeSmart. GAMLS
 - $3,495,0004 bd5 ba4.8k sqft1060 Montgomery Dr, Greensboro, GA 30642For Sale
 MLS ID #71452, Scott Hoersten. LCBOR
 - $2,995,0004 bd6 ba4.9k sqft1240 Rose Crk, Greensboro, GA 30642For Sale
 MLS ID #70640, Riezl Baker. LCBOR
