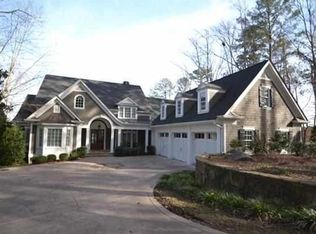
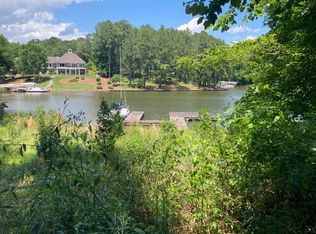
Get ready to fall in love with this lakefront retreat & experience the best of Lake Oconee Living in Harbor Club. Designed as a true generational home, this nearly 7,000-square-foot home captures breathtaking big-water views & offers approximately 10 feet of water at your private max dock. With its expansive setting and privacy, this is the kind of lake property that is increasingly rare. Built for the discerning buyer who values exceptional craftsmanship, this residence was thoughtfully designed to stand the test of time. With two and a half levels, three kitchens, two laundry rooms, six bedrooms, and six and a half baths (five ensuite), there is truly room for everyone.The open floor plan showcases soaring cathedral ceilings, two dramatic stone fireplaces, gleaming hardwood floors and impressive 8-foot solid doors that anchor the living spaces. The chef’s kitchen features stainless steel appliances, including a Wolf stove and direct access to two of the six lakefront porches—making it the true heart of the home. The oversized primary suite is a private sanctuary with porch access, and a spacious walk-in closet, and endless lake views. Upstairs, guests will enjoy their own private suite complete with a second kitchen & ensuite bath. Additional bedrooms are ensuite & generously sized with oversized walk-in closets, & a remarkable 15' x 20' cedar closet provides exceptional storage. A three-car garage & abundant additional storage throughout the home ensure space for all your lake toys & more. The terrace level is designed for entertaining, featuring14-foot ceilings, a third kitchen, second laundry room, three guest rooms, and a charming bunk room perfect for little ones. Step outside & experience lake living at its finest. Six porches offer multiple spaces to gather & unwind—one outfitted with remote-controlled screens for year-round enjoyment. Relax beside the private pool overlooking the lake, or spend cooler evenings around the custom outdoor fireplace—perfect for stories, laughter, & s’mores under the stars. A beautifully designed formal garden adds another layer of charm and tranquility to the grounds—an unexpected surprise that complements the natural beauty of the lake. Deep water, a max dock, expansive views, lush gardens, and countless gathering spaces—this is more than a home; it’s a private lakefront retreat. 2018 23' Harris TriToon w/low hours and a 150 Mercury motor and EZ Go Golfcart are included with an acceptable offer!
For sale
Price cut: $200K (9/22)
$2,799,000
1691 Lighthouse Cir, Greensboro, GA 30642
6beds
6,985sqft
Golf Comm Home, Single Family Residence
Built in 2002
0.61 Acres Lot
$2,656,800 Zestimate®
$401/sqft
$150/mo HOA
What's special
Custom lakefront retreatThree-car garageEndless lake viewsGleaming hardwood floorsOpen floor planLush gardensStainless steel appliances
- 196 days
- 588
- 32
Zillow last checked:
Listing updated:
Listed by:
Joan Weghorst,
Coldwell Banker Lake Oconee
Source: LCBOR,MLS#: 70489
Facts & features
Interior
Bedrooms & bathrooms
- Bedrooms: 6
- Bathrooms: 7
- Full bathrooms: 6
- 1/2 bathrooms: 1
Rooms
- Room types: Den, In-Law Suite, Pantry, Storage
Primary bedroom
- Features: Views, Shutters, Trey Clgs
- Level: First
Bedroom 2
- Features: Guest Apt, 2nd Kitchen
- Level: Second
Bedroom 3
- Features: Lake Views, Ensuite, Walk In Cl
- Level: Basement
Bedroom 4
- Features: Lake Views, Ensuite, Walk In Cl
- Level: Basement
Bedroom 5
- Features: Bunk Room, Ensuite
- Level: Basement
Dining room
- Features: Wood Floors, Dramatic Ceiling
- Level: First
Kitchen
- Features: Stone Niche, Wolfe, Ss, Dbl Ov
- Level: First
Heating
- Heat Pump, Multiple
Cooling
- Heat Pump, Multiple
Appliances
- Included: Built in Microwave, Double Oven, Dryer, Refrigerator, Washer, Stainless Steel Appliance(s), Multiple Water Heaters, Water Softener
- Laundry: First Level, 2 Laundry Rooms W/Mud Sinks
Features
- Breakfast Bar, Built-in Features, Cathedral Ceiling(s), Cedar Closet(s), Chandelier, Closet System, Crown Molding, Double Vanity, Soaking Tub, Granite Counters, Kitchen Island, Pantry, Separate Shower, Solid Surface Counters, Tray Ceiling(s), Walk-In Closet(s), Granite
- Flooring: Carpet, Stone, Tile, Wood
- Doors: French Doors
- Windows: Window Treatments
- Basement: Daylight,Finished,Exterior Entry
- Has fireplace: Yes
- Fireplace features: Masonry, Multiple Fireplace, Outside
Interior area
- Total structure area: 6,985
- Total interior livable area: 6,985 sqft
Property
Parking
- Total spaces: 3
- Parking features: 3 Car Attached, Paved
- Attached garage spaces: 3
- Has uncovered spaces: Yes
Features
- Levels: Two
- Stories: 2
- Patio & porch: Covered Deck, Covered Porch, Deck, Porch, Screened Porch
- Exterior features: Balcony, Garden, Paved Walkway, Walkways
- Has private pool: Yes
- Pool features: Community, Pool
- Fencing: Partial
- On waterfront: Yes
- Waterfront features: Lake Front, Main Lake, Max Dock
Lot
- Size: 0.61 Acres
- Features: Irrigation System, Lake Pump, Landscaped, Lake Oconee Area
- Topography: Gentle Slope
- Residential vegetation: Partially Wooded
Details
- Parcel number: 075C001100
- Zoning description: Residential
- Special conditions: Standard
Construction
Type & style
- Home type: SingleFamily
- Architectural style: Cape Cod,Traditional,Craftsman
- Property subtype: Golf Comm Home, Single Family Residence
Materials
- Wood Siding
- Roof: Asphalt/Comp Shingle
Condition
- Year built: 2002
Utilities & green energy
- Gas: Propane
- Sewer: Commercial System
- Water: Community Well
- Utilities for property: Cable Connected, Cable Internet
Community & HOA
Community
- Features: Boat Ramp, Boat Storage, Clubhouse, Gated, Fitness Center, Marina, Playground, Pool, Tennis Court(s), Walking Trails, Community Lake/Pond, Golf Membership, No Golf Membership, Golf Membership (Social)
- Security: Security System, Smoke Detector(s)
- Subdivision: HARBOR CLUB
HOA
- Has HOA: Yes
- HOA fee: $1,800 annually
Location
- Region: Greensboro
Financial & listing details
- Price per square foot: $401/sqft
- Tax assessed value: $2,098,300
- Annual tax amount: $7,470
- Price range: $2.8M - $2.8M
- Date on market: 3/23/2026
- Listing agreement: Exclusive Right To Sell
- Inclusions: Boat Lift
Estimated market value
$2,656,800
$2.52M - $2.79M
$6,759/mo
Price history
| Date | Event | Price |
|---|---|---|
| 9/22/2026 | Price change | $2,799,000-6.7%$401/sqft |
Source:  GAMLS #10716090 Report a problem GAMLS #10716090 Report a problem | ||
| 6/6/2026 | Price change | $2,999,000-3.3%$429/sqft |
Source: GAMLS #10716090 Report a problem | ||
| 5/24/2026 | Price change | $3,100,000-5.3%$444/sqft |
Source: GAMLS #10716090 Report a problem | ||
| 4/20/2026 | Price change | $3,275,000-3%$469/sqft |
Source: GAMLS #10716090 Report a problem | ||
| 3/23/2026 | Listed for sale | $3,375,000+159.6%$483/sqft |
Source:  LCBOR #70489 Report a problem LCBOR #70489 Report a problem | ||
| 9/21/2011 | Sold | $1,300,000-17.5%$186/sqft |
Source: Public Record Report a problem | ||
| 5/14/2011 | Price change | $1,575,000-4.3%$225/sqft |
Source: Keller Williams Realty Lake Oconee #28283 Report a problem | ||
| 1/22/2011 | Listed for sale | $1,645,000$236/sqft |
Source: Keller Williams Lake Oconee Realty #28283 Report a problem | ||
Public tax history
| Year | Property taxes | Tax assessment |
|---|---|---|
| 2025 | $7,470 -2.2% | $839,320 +16.3% |
| 2024 | $7,635 -5% | $721,960 +2.8% |
| 2023 | $8,041 -12.6% | $702,400 +30.1% |
| 2022 | $9,196 -4.2% | $540,080 +7.2% |
| 2021 | $9,600 -5.3% | $504,040 +1.4% |
| 2020 | $10,137 +0% | $497,120 |
| 2019 | $10,132 +7.1% | $497,120 |
| 2018 | $9,456 +0% | $497,120 +0.9% |
| 2017 | $9,453 +0.1% | $492,756 -0.7% |
| 2016 | $9,445 +0% | $496,343 +0% |
| 2015 | $9,444 -1.9% | $496,342 +5.9% |
| 2014 | $9,626 | $468,482 |
| 2013 | -- | -- |
| 2012 | -- | -- |
| 2011 | -- | -- |
| 2010 | -- | -- |
| 2009 | -- | $485,569 |
| 2008 | -- | $485,569 |
| 2007 | -- | $485,569 +9.4% |
| 2006 | -- | $443,969 +15.6% |
| 2005 | -- | $383,952 |
| 2004 | -- | $383,952 +7.2% |
| 2003 | -- | $358,112 +166.3% |
| 2002 | -- | $134,472 +34.5% |
| 2000 | -- | $100,000 +19% |
| 1999 | -- | $84,000 |
Find assessor info on the county website
Monthly payment
Est. payment
Payment breakdown
Explore the cost of this home by adjusting the details. Changes won't be saved.Climate risks
Neighborhood: 30642

Similar homes
- $2,995,0006 bd7 ba5.6k sqft1100 Fox Bnd, Greensboro, GA 30642For Sale
 MLS ID #71959, Jim Linney. LCBOR
 - $2,795,0005 bd4 ba4.5k sqft1190 Sugar Run, Greensboro, GA 30642For Sale
 MLS ID #71581, Jennifer Vaughan. LCBOR
 - $2,650,0005 bd6 ba6.8k sqft1090 Spring Crk, Greensboro, GA 30642For Sale
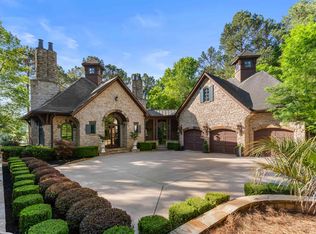 MLS ID #70759, Charles McDade. LCBOR
 - $2,999,0005 bd5 ba5.2k sqft1001 Kingsford Way, Greensboro, GA 30642For Sale
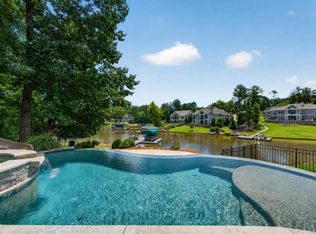 MLS ID #71598, KIM & LIN LOGAN TEAM. LCBOR
