Experience tranquility and luxury lake living in this extraordinary custom home with an incredible 420 feet of water frontage on Lake Oconee. This masterpiece, designed by architect Barry Light and built by one of Lake Country’s finest builders, Jones and Jones Premier Builders, sits on an acre of prime lakefront property. This beautiful home boasts over 7,900 heated/cooled square feet and totals over 11,000 square feet under roof, including the spacious porches. The functional floor plan spans three levels, all accessible by elevator. Perfect for large families and entertaining, this fantastic home is also ideal for corporate retreats. The stunning grounds feature a koi pond, spacious outdoor deck and expansive patios, picturesque pool, gorgeous gardens, and sitting areas along the water. The expansive 16 x 80 foot screened porch has floor to ceiling retractable glass doors and includes swing beds, dining area and living area to welcome the outdoors. The vast main level is open with wooden beams crafted from imported logs, spacious great room with masonry fireplace and bar with wine fridge. The dining area can set up to 24 guests. The large kitchen is a Chef’s dream offering commercial grade Viking appliances, two dishwashers, and Sub-Zero refrigerator and freezer. The large open shelf pantry features an additional full Sub-Zero refrigerator and full freezer. There is an oversized grilling deck with a spacious sitting area overlooking the pool. The owners suite is a work of art with gorgeous beams and access to the porch. The second floor walkway overlooks the stunning great room, and four bedroom suites await, including a bunk room that sleeps six people. The terrace level is a wonderful gathering place featuring a full bar with refrigerator, dishwasher and ice maker, billiards and game room, spacious family room with fireplace, media room, sauna, and a large office that can be used as another bedroom, two full bathrooms, second laundry room and another refrigerator for drinks poolside. Access the expansive lower level covered porches and outdoor living area to enjoy conversations lake side, or walk to your private boat dock to enjoy the sunset. A sight to see is the osprey nest on the property. Nestled near The Ritz-Carlton and all the amenities of Lake Oconee, this is more than an extraordinary lake home – it's a retreat into priceless time spent with family and friends.
Sold for $2,900,000
$2,900,000
1030 Greyfield Rd, Greensboro, GA 30642
5beds
7,973sqft
Lake Comm Home, Single Family Residence
Built in 2005
0.93 Acres Lot
$3,453,300 Zestimate®
$364/sqft
$-- Estimated rent
Home value
$3,453,300
$2.97M - $4.01M
Not available
Zestimate® history
Owner options
List your home for rent
Find your next renter with Zillow Rental Manager. Plus, with online applications, you can quickly screen prospective tenants – for free.
Refinance and save
$13,904/mo
Est. payment
Refinancing to a lower rate could help reduce your monthly payments and save thousands over the life of the loan.
$13,904/mo
Est. payment
Explore your selling options
Work with a Zillow partner agent
Leverage their expertise and Zillow's premium Showcase listings to get your home seen by more buyers.
Get startedList with your own agent
Get your home in front of millions of buyers by listing it on Zillow.
Learn how to do itSell it yourself
Take full control of how buyers see your home on Zillow by listing For Sale by Owner (FSBO).
List your homeWhat's special
Masonry fireplaceLake oconeeBunk roomLarge officeGorgeous beamsSpacious outdoor deckMedia room
Zillow last checked:
Listing updated:
Listed by:
Riezl Baker,
Luxury Lake Oconee
Source: LCBOR,MLS#: 64974
Facts & features
Interior
Bedrooms & bathrooms
- Bedrooms: 5
- Bathrooms: 7
- Full bathrooms: 6
- 1/2 bathrooms: 1
Rooms
- Room types: Foyer, Media Room, Office, Pantry, Recreation Room, Storage
Primary bedroom
- Features: Access To Porch, Lakeview
- Level: First
Bedroom 2
- Features: Bunk Room
- Level: Second
Bedroom 3
- Features: Suite, Sitting Area
- Level: Second
Bedroom 4
- Features: Suite
- Level: Second
Bedroom 5
- Features: Bdr/Playroom
- Level: Second
Dining room
- Features: Open Floorplan, Lakeview
- Level: First
Kitchen
- Features: Big Kitchen, Commercial Appls
- Level: First
Living room
- Features: Oversized Living Area
- Level: First
Heating
- Central
Appliances
- Included: Dishwasher, Double Oven, Dryer, Freezer, Microwave, Range, Refrigerator, Ice Maker, Vent Hood, Wall Oven, Washer, Wine Cooler, Stainless Steel Appliance(s), Electric Water Heater
- Laundry: First Level, Main Level Laundry
Features
- Built-in Features, Chandelier, Closet System, Crown Molding, Double Vanity, Kitchen Island, Pantry, Walk-In Closet(s), Wet Bar, Elevator, Sauna
- Flooring: Carpet, Wood
- Doors: French Doors
- Windows: Window Treatments
- Basement: Daylight
- Has fireplace: Yes
- Fireplace features: Masonry
Interior area
- Total structure area: 7,973
- Total interior livable area: 7,973 sqft
Property
Parking
- Total spaces: 3
- Parking features: 3 Car Attached, Paved
- Attached garage spaces: 3
- Has uncovered spaces: Yes
Features
- Levels: Three
- Stories: 3
- Patio & porch: Covered Deck, Covered Patio, Covered Porch, Deck, Screened Porch
- Exterior features: Balcony, Storage, Garden, Walkways
- Has private pool: Yes
- Pool features: Pool
- On waterfront: Yes
- Waterfront features: Lake Front, Main Lake, Max Dock, Dock (Private Frontage)
Lot
- Size: 0.93 Acres
- Features: Irrigation System, Landscaped, Lake Oconee Area
- Topography: Level
Details
- Parcel number: 075D000010
- Zoning description: Residential
- Special conditions: Standard
Construction
Type & style
- Home type: SingleFamily
- Architectural style: Log,Rustic
- Property subtype: Lake Comm Home, Single Family Residence
Materials
- Log
- Roof: Asphalt/Comp Shingle
Condition
- New construction: No
- Year built: 2005
Utilities & green energy
- Gas: Propane
- Sewer: Septic Tank
- Water: Commercial System
Community & HOA
Community
- Features: No Golf Membership
- Security: Security System
- Subdivision: RICHLAND
Location
- Region: Greensboro
Financial & listing details
- Price per square foot: $364/sqft
- Tax assessed value: $2,996,200
- Annual tax amount: $17,398
- Price range: $2.9M - $2.9M
- Date on market: 1/15/2024
- Listing agreement: Exclusive Right To Sell
Price history
| Date | Event | Price |
|---|---|---|
| 2/5/2024 | Sold | $2,900,000-9.4%$364/sqft |
Source: | ||
| 12/13/2023 | Pending sale | $3,200,000$401/sqft |
Source: | ||
| 10/31/2023 | Listed for sale | $3,200,000-19%$401/sqft |
Source: | ||
| 10/24/2023 | Listing removed | $3,950,000$495/sqft |
Source: | ||
| 9/15/2023 | Price change | $3,950,000-7.6%$495/sqft |
Source: | ||
| 8/20/2023 | Listed for sale | $4,275,000$536/sqft |
Source: | ||
Public tax history
| Year | Property taxes | Tax assessment |
|---|---|---|
| 2025 | $17,398 +74.6% | $1,198,480 +4.9% |
| 2024 | $9,964 -5.6% | $1,143,000 -16.8% |
| 2023 | $10,559 -14.2% | $1,373,600 +44.9% |
| 2022 | $12,305 -2.5% | $948,160 +11% |
| 2021 | $12,614 -4.7% | $854,480 +36.6% |
| 2020 | $13,233 0% | $625,600 |
| 2019 | $13,234 +7.2% | $625,600 |
| 2018 | $12,349 +0.8% | $625,600 +0.8% |
| 2017 | $12,253 -0.2% | $620,766 -1% |
| 2016 | $12,274 -0.8% | $627,106 |
| 2015 | $12,379 +8.8% | $627,106 +11% |
| 2014 | $11,382 | $565,207 |
| 2013 | -- | -- |
| 2012 | -- | -- |
| 2011 | -- | -- |
| 2010 | -- | -- |
| 2009 | -- | $669,732 |
| 2008 | -- | $669,732 +5.5% |
| 2007 | -- | $634,732 |
| 2006 | -- | $634,732 +506.5% |
| 2005 | -- | $104,656 |
| 2004 | -- | $104,656 +4.7% |
| 2003 | -- | $100,000 |
| 2002 | -- | $100,000 +108.3% |
| 2000 | -- | $48,000 |
| 1999 | -- | $48,000 |
Find assessor info on the county website
Neighborhood: 30642
Nearby homes
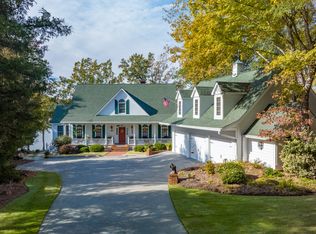
- $1,558,2005 bd4 ba3.4k sqft1011 Greyfield Rd, Greensboro, GA 30642Off Market
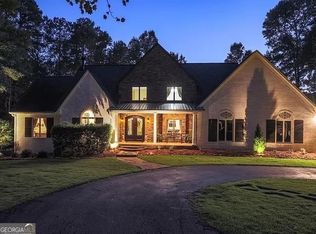
- $1,850,0004 bd4 ba3.5k sqft1020 Greyfield Rd, Greensboro, GA 30642Sold
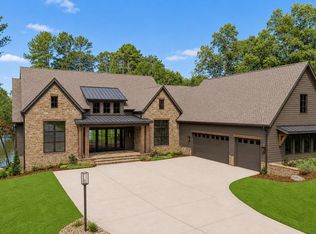
- $3,295,0005 bd6 ba5.1k sqft1010 Greyfield Rd, Greensboro, GA 30642New Construction
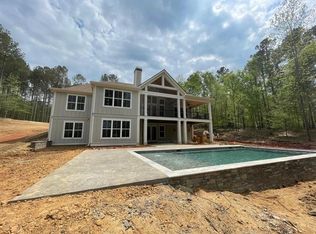
- $2,656,4005 bd5 ba5.3k sqft1001 Greyfield Rd, Greensboro, GA 30642Off Market
- $1,321,300-- bd4 ba2.2k sqft1250 Old Rock Rd, Greensboro, GA 30642Off Market
- $1,471,5005 bd5 ba5.1k sqft1260 Old Rock Rd, Greensboro, GA 30642Off Market
- $2,995,0005 bd6 ba5.2k sqft1000 Greyfield Rd, Greensboro, GA 30642Pending
- $1,800,0004 bd4 ba4.3k sqft1140 Old Rock Rd, Greensboro, GA 30642Sold
Nearby schools
GreatSchools rating
- 4/10Anita White Carson Middle SchoolGrades: 5-8Distance: 6.6 mi
- 3/10Greene County High SchoolGrades: 9-12Distance: 6.8 mi
- 5/10Greene County Primary SchoolGrades: PK-4Distance: 12.6 mi
Get a cash offer in 3 minutes
Find out how much your home could sell for in as little as 3 minutes with a no-obligation cash offer.
Estimated market value
$3,453,300
Get a cash offer in 3 minutes
Find out how much your home could sell for in as little as 3 minutes with a no-obligation cash offer.
Estimated market value
$3,453,300
- Georgia
- Greene County
- Greensboro
- 30642
- 1030 Greyfield Rd