COMPLETELY RENOVATED. REIMAGINED. PRACTICALLY REBUILT FROM THE GROUND UP. LIKE BRAND-NEW CONSTRUCTION — WITH A FULL ONE-YEAR NEW CONSTRUCTION WARRANTY FOR TOTAL PEACE OF MIND. 136 Barrington Hall Drive | Great Waters at Reynolds Lake Oconee Fully transformed from the framing to the finest finishes, this 5BR/7BA lakefront estate with 3-car garage delivers the rare combination of new-construction quality and the prestige of Great Waters. Every detail has been redone—wiring, mechanicals, roofline, interiors, fixtures, and design selections—creating a truly turnkey luxury property. Positioned to capture big-water lake views AND golf-course views of the Jack Nicklaus-designed Great Waters course, this home offers a setting few properties can match. MAIN LEVEL LIVING: Primary suite + guest suite, both with private en suites. ALL BEDROOMS EN SUITE. LOWER LEVEL FLEX SPACE: Ideal for media room, golf simulator, or bunk retreat. CHEF’S KITCHEN: Quartzite countertops + full quartzite backsplash, custom cabinetry, and a fully equipped working scullery designed for seamless entertaining. OUTDOOR LIVING: Vaulted covered porch + resort-style pool & spa overlooking the lake. Professionally designed for seamless indoor-outdoor flow. LAKE ACCESS: Gentle walk to your PRIVATE MAX DOCK on Lake Oconee with TWO BOAT LIFTS INCLUDED — ready for immediate lake enjoyment. Located in Great Waters at Reynolds Lake Oconee, offering access to championship golf, clubhouse, dining, and a luxury lake lifestyle centered around one of the most iconic courses in the Southeast. REYNOLDS GOLF MEMBERSHIP AVAILABLE. LIKE NEW. LAKEFRONT. GOLF VIEWS. WARRANTY INCLUDED. This is a rare, turnkey luxury offering inside Reynolds.
New construction
Price cut: $50K (4/28)
$4,249,000
136 Barrington Hall Dr, Eatonton, GA 31024
5beds
6,270sqft
Golf Comm Home, Single Family Residence
Built in 1994
0.89 Acres Lot
$3,949,100 Zestimate®
$678/sqft
$-- HOA
What's special
Golf viewsTwo boat lifts includedCompletely renovatedAll bedrooms en suiteCustom cabinetryVaulted covered porch
- 125 days |
- 693 |
- 38 |
Zillow last checked:
Listing updated:
Listed by:
Laura Jones,
Lake Homes Realty,
Gisele Padula,
Lake Homes Realty
Source: LCBOR,MLS#: 70505
Facts & features
Interior
Bedrooms & bathrooms
- Bedrooms: 5
- Bathrooms: 7
- Full bathrooms: 5
- 1/2 bathrooms: 2
Rooms
- Room types: Foyer, Media Room, Office, Pantry, Recreation Room, Storage
Primary bedroom
- Features: Tray Ceiling/Lake Views
- Level: First
Bedroom 2
- Features: En Suite And Walk-In Closet
- Level: Second
Bedroom 3
- Features: En Suite / Lake Views
- Level: Basement
Bedroom 4
- Features: En Suite / Lake Views
- Level: Basement
Bedroom 5
- Features: En Suite
- Level: Basement
Dining room
- Features: Lake Views
- Level: First
Kitchen
- Features: Large Island/Lake Views
- Level: First
Living room
- Features: Vaulted Ceiling/Lake Views
- Level: First
Heating
- Electric, Heat Pump
Cooling
- Central Air, Heat Pump
Appliances
- Included: Built in Microwave, Dishwasher, Freezer, Disposal, Range, Refrigerator, Ice Maker, Vent Hood, Stainless Steel Appliance(s), Water Softener
- Laundry: First Level
Features
- Beamed Ceilings, Chandelier, Closet System, Crown Molding, Double Vanity, Soaking Tub, Kitchen Island, Pantry, Separate Shower, Solid Surface Counters, Tray Ceiling(s), Vaulted Ceiling(s), Walk-In Closet(s), Wet Bar
- Flooring: Tile, Wood
- Windows: Bay Window(s)
- Basement: Full,Finished
- Attic: Pull Down Stairs,Scuttle
- Has fireplace: Yes
- Fireplace features: Gas Log, Masonry, Multiple Fireplace
Interior area
- Total structure area: 6,270
- Total interior livable area: 6,270 sqft
Property
Parking
- Total spaces: 3
- Parking features: 3 Car Attached, Paved
- Attached garage spaces: 3
- Has uncovered spaces: Yes
Features
- Levels: Two
- Stories: 2
- Patio & porch: Covered Patio, Covered Porch, Patio, Porch
- Exterior features: Storage
- Has private pool: Yes
- Pool features: Community, Pool
- Has spa: Yes
- Spa features: Heated
- Fencing: Partial
- On waterfront: Yes
- Waterfront features: Lake Front, Max Dock
Lot
- Size: 0.89 Acres
- Features: Irrigation System, Landscaped, Lake Oconee Area
- Topography: Gentle Slope
Details
- Parcel number: 120A182
- Zoning description: Residential
- Special conditions: Standard
Construction
Type & style
- Home type: SingleFamily
- Architectural style: Traditional
- Property subtype: Golf Comm Home, Single Family Residence
Materials
- Hardy Board, Stone, Stucco
- Roof: Metal,Asphalt/Comp Shingle
Condition
- New Construction
- New construction: Yes
- Year built: 1994
Utilities & green energy
- Gas: Propane
- Sewer: Septic Tank
- Water: Commercial System
Community & HOA
Community
- Features: Boat Ramp, Boat Storage, Clubhouse, Dock, Gated, Fitness Center, Marina, Playground, Pool, Tennis Court(s), Walking Trails, Community Lake/Pond, Golf Membership
- Security: Smoke Detector(s)
- Subdivision: RP - GREAT WATERS
Location
- Region: Eatonton
Financial & listing details
- Price per square foot: $678/sqft
- Tax assessed value: $1,708,547
- Annual tax amount: $4,807
- Price range: $4.2M - $4.2M
- Date on market: 3/18/2026
- Listing agreement: Exclusive Right To Sell
- Inclusions: Boat Lift
Estimated market value
$3,949,100
$3.75M - $4.15M
$5,585/mo
Price history
| Date | Event | Price |
|---|---|---|
| 4/28/2026 | Price change | $4,249,000-1.2%$678/sqft |
Source:  GAMLS #10713077 Report a problem GAMLS #10713077 Report a problem | ||
| 4/14/2026 | Price change | $4,299,000-4.4%$686/sqft |
Source:  LCBOR #70505 Report a problem LCBOR #70505 Report a problem | ||
| 3/18/2026 | Listed for sale | $4,499,000+164.6%$718/sqft |
Source: LCBOR #70505 Report a problem | ||
| 3/28/2025 | Sold | $1,700,000-5.3%$271/sqft |
Source: GAMLS #10458221 Report a problem | ||
| 2/14/2025 | Pending sale | $1,795,000$286/sqft |
Source: GAMLS #10458221 Report a problem | ||
| 2/13/2025 | Contingent | $1,795,000$286/sqft |
Source: LCBOR #67857 Report a problem | ||
| 2/10/2025 | Listed for sale | $1,795,000$286/sqft |
Source: LCBOR #67857 Report a problem | ||
Public tax history
| Year | Property taxes | Tax assessment |
|---|---|---|
| 2025 | $4,807 +7.5% | $683,419 +0.7% |
| 2024 | $4,472 -4.4% | $678,711 -3% |
| 2023 | $4,677 -9.7% | $699,648 +28.2% |
| 2022 | $5,180 -10.7% | $545,597 +21.1% |
| 2021 | $5,803 -6.1% | $450,638 +13.9% |
| 2020 | $6,181 -1.7% | $395,742 +0.3% |
| 2019 | $6,285 +9.6% | $394,520 +4.8% |
| 2018 | $5,733 -9.7% | $376,291 +2.8% |
| 2017 | $6,352 +10.6% | $366,137 |
| 2016 | $5,744 | $366,137 |
| 2015 | $5,744 +4% | $366,137 |
| 2014 | $5,524 | $366,137 |
| 2013 | -- | -- |
| 2012 | -- | -- |
| 2011 | -- | -- |
| 2010 | -- | -- |
| 2009 | -- | $406,951 |
| 2008 | -- | $406,951 |
| 2007 | -- | $406,951 |
| 2006 | -- | $406,951 +58.6% |
| 2005 | -- | $256,579 |
Find assessor info on the county website
Monthly payment
Est. payment
Payment breakdown
Explore the cost of this home by adjusting the details. Changes won't be saved.Climate risks
Neighborhood: 31024
Nearby schools
GreatSchools rating
- 5/10Putnam County Elementary SchoolGrades: 3-5Distance: 11 mi
- 6/10Putnam County Middle SchoolGrades: 6-8Distance: 9.5 mi
- 4/10Putnam County High SchoolGrades: 9-12Distance: 8.1 mi
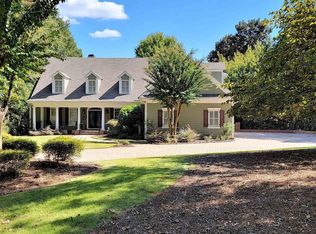
- $1,837,5005 bd5 ba5.8k sqft140 Barrington Hall Dr, Eatonton, GA 31024Sold
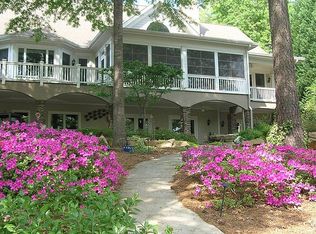
- $1,755,1005 bd7 ba5.4k sqft132 Barrington Hall Dr, Eatonton, GA 31024Off Market
- $1,899,100-- bd4 ba3.2k sqft128 Barrington Hall Dr, Eatonton, GA 31024Off Market
- $4,217,3005 bd6 ba8.4k sqft112 Callenwolde Ct, Eatonton, GA 31024Off Market

- $10-- bd-- ba-- sqftBarrington Hall Dr, Eatonton, GA 31024Off Market
- $230,000-- bd-- ba-- sqftBarrington Hall Dr, Eatonton, GA 31024Off Market
- $2,613,600-- bd3 ba5.6k sqft144 Barrington Hall Dr, Eatonton, GA 31024Off Market
- $561,4618 bd9 ba13k sqft145 Barrington Hall Dr, Eatonton, GA 31024Off Market
A local agent can set up tours, give advice and negotiate with sellers.
A local lender can help you make sure your offer is ready when you are.
Similar homes
- $3,495,0005 bd7 ba6.1k sqft137 Winnstead Pl, Eatonton, GA 31024For Sale
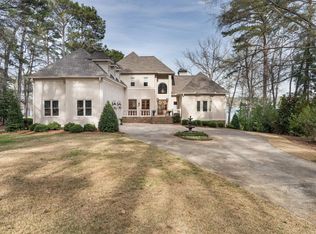 MLS ID #70488, Riezl Baker. LCBOR
 - $4,350,0005 bd9 ba8.1k sqft189 Reynolds Dr, Eatonton, GA 31024For Sale
 MLS ID #71230, KIM & LIN LOGAN TEAM. LCBOR
 - $3,500,0005 bd6 ba6.1k sqft298 W River Bend Dr, Eatonton, GA 31024For Sale
 MLS ID #71305, Lindsay Dendy. LCBOR
 - $3,895,0006 bd5 ba6.5k sqft1030 Scott Loop, Greensboro, GA 30642For Sale
 MLS ID #70691, Charity Joiner. LCBOR
 - $3,849,0005 bd7 ba5.5k sqft1241 Mercer Trl, Greensboro, GA 30642For SaleMLS ID #71377, Traci Nelson. LCBOR
- $4,100,0005 bd7 ba6.6k sqft1011 Turkey Trot, Greensboro, GA 30642For SaleMLS ID #71282, Group Alliance Home & Land. LCBOR
- $2,185,0006 bd7 ba6.2k sqft143 Wildwood Dr, Eatonton, GA 31024For SaleMLS ID #70582, Jimmy Branan. LCBOR
- $2,449,0005 bd5 ba5.6k sqft124 Cape View Ln, Eatonton, GA 31024For SaleMLS ID #70652, Mike Hagen. LCBOR
- $4,595,0005 bd7 ba6.1k sqft1000 Brickyard Ln, Greensboro, GA 30642For SaleMLS ID #71037, Lyndon Jamison. LCBOR
- $4,895,0005 bd7 ba7.4k sqft1090 Jones Bluff Ct, Greensboro, GA 30642For SaleMLS ID #70537, Jim Linney. LCBOR
- $2,295,0005 bd4 ba3.6k sqft121 Mags Path, Eatonton, GA 31024For SaleMLS ID #70528, KIM & LIN LOGAN TEAM. LCBOR
- $3,495,0004 bd6 ba5.1k sqft138 Phoenix Dr, Eatonton, GA 31024New ConstructionMLS ID #71029, Cameron Smith. LCBOR
- $3,450,0005 bd5 ba8k sqft1040 Scott Loop, Greensboro, GA 30642For SaleMLS ID #70584, Riezl Baker. LCBOR
- $3,695,0006 bd7 ba5.6k sqft1140 Lumbering Crk, Greensboro, GA 30642For SaleMLS ID #71331, Jennifer Vaughan. LCBOR
- $2,895,0004 bd5 ba5.1k sqft1221 Lake Club Dr, Greensboro, GA 30642For SaleMLS ID #71439, Brian Quinn. LCBOR
- $2,499,0005 bd5 ba4.6k sqft124 Lake Ridge Rd, Eatonton, GA 31024For SaleMLS ID #70695, KIM & LIN LOGAN TEAM. LCBOR
- $2,600,0006 bd8 ba6.1k sqft122 Sebastian Dr, Eatonton, GA 31024For SaleMLS ID #70329, KIM & LIN LOGAN TEAM. LCBOR
- $2,999,0004 bd6 ba5k sqft144 Collis Cir, Eatonton, GA 31024New ConstructionMLS ID #71110, Cameron Smith. LCBOR
- $3,650,0006 bd6 ba5.3k sqft1140 Bachelors Run, Greensboro, GA 30642For SaleMLS ID #71233, Mary Luster. LCBOR
- $3,995,0005 bd6 ba6k sqft1161 Sugar Run, Greensboro, GA 30642For SaleMLS ID #71105, Jennifer Vaughan. LCBOR
