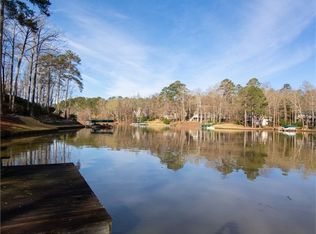
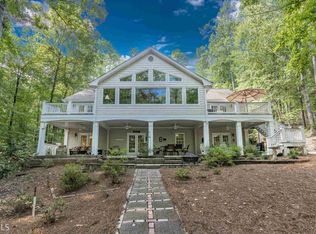
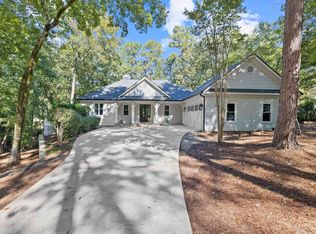
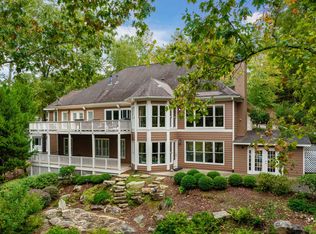
Set along nearly 150 feet of shoreline on a peaceful cove in Reynolds Lake Oconee’s desirable Timber Ridge neighborhood, this exceptional all-brick lakefront residence pairs timeless architecture with sweeping water views and an effortless indoor-outdoor lifestyle. Offering 6,600+ square feet with five bedrooms and seven baths, the home was thoughtfully designed to keep the lake at the center of everyday living. A beautiful leaded-glass entry opens to a gracious great room where expansive windows frame the water and a dramatic two-story stone fireplace creates a warm, inviting focal point. The open-concept gathering kitchen flows seamlessly into the great room, bar and casual dining area, making the home equally suited for relaxed lake weekends and entertaining family and friends. Multiple outdoor living spaces extend the experience beyond the interior, including two screened porches, a grilling deck, terrace-level covered patio and large stone fire pit - all positioned to take advantage of the serene lake setting. The main-level primary suite provides a private retreat, while the terrace level offers 2 additional bedrooms, den, bar, all-season room and direct access to the outdoors. Recently expanded with approximately 300 square feet of additional living space to include a full bath, the home provides exceptional flexibility for guests and gatherings. Two additional bedrooms and a loft complete the upper level. Lakeside, a max dock with two boat lifts and four jet ski lifts sits on approximately 10 feet of water depth, offering exceptional access to boating, fishing and great swimming right off the dock. Centrally located within Reynolds Lake Oconee, the home is minutes from the main gate and 10 minutes to both the Lake Club and Richland Pointe, putting some of the community’s most sought-after amenities within easy reach. Private, spacious and beautifully connected to the lake, 1011 Turkey Trot is more than a home - it’s a place designed for long weekends on the water, evenings around the fire and gathering the people you love. A Reynolds Lake Oconee Club membership is available for the buyer to acquire.
For sale
Price cut: $175K (10/4)
$3,750,000
1011 Turkey Trot, Greensboro, GA 30642
5beds
6,600sqft
Golf Comm Home, Single Family Residence
Built in 2002
1.89 Acres Lot
$3,479,500 Zestimate®
$568/sqft
$-- HOA
What's special
Timeless architectureAll-brick lakefront residenceDramatic two-story stone fireplaceGrilling deckSweeping water viewsBeautiful leaded-glass entryTerrace-level covered patio
- 114 days
- 484
- 15
Zillow last checked:
Listing updated:
Listed by:
Group Alliance Home & Land,
Keller Williams Premier,
Bob Miller,
Keller Williams Premier
Source: LCBOR,MLS#: 71282
Facts & features
Interior
Bedrooms & bathrooms
- Bedrooms: 5
- Bathrooms: 7
- Full bathrooms: 5
- 1/2 bathrooms: 2
Rooms
- Room types: Den, Exercise Room, Hobby Room, Pantry, Recreation Room, Study, Sunroom, Storage
Primary bedroom
- Features: Main Floor, Ensuite
- Level: First
Bedroom 2
- Level: Second
Bedroom 3
- Level: Second
Bedroom 4
- Level: Third
Bedroom 5
- Level: Third
Dining room
- Features: Main Floor, Coffered Ceilings
- Level: First
Kitchen
- Level: First
Living room
- Level: Third
Heating
- Central
Cooling
- Heat Pump
Appliances
- Included: Built in Microwave, Cooktop, Dishwasher, Double Oven, Disposal, Refrigerator, Vent Hood, Electric Water Heater, Water Softener
Features
- Breakfast Bar, Built-in Features, Cathedral Ceiling(s), Cedar Closet(s), Chair Rail, Coffered Ceiling(s), Double Vanity, Granite Counters, Kitchen Island, Pantry, Separate Shower, Solid Surface Counters, Tray Ceiling(s), Vaulted Ceiling(s), Walk-In Closet(s), Wet Bar, Granite
- Flooring: Carpet, Tile, Wood
- Basement: Full,Exterior Entry
- Has fireplace: Yes
- Fireplace features: Multiple Fireplace
Interior area
- Total structure area: 6,600
- Total interior livable area: 6,600 sqft
Property
Parking
- Total spaces: 3
- Parking features: 3 Car Attached, Paved
- Attached garage spaces: 3
- Has uncovered spaces: Yes
Features
- Levels: Three
- Stories: 3
- Patio & porch: Covered Deck, Screened Porch
- Pool features: Community
- On waterfront: Yes
- Waterfront features: Lake Front, Max Dock
Lot
- Size: 1.89 Acres
- Features: Lake Pump, Wooded, Lake Oconee Area
- Topography: Steep
Details
- Parcel number: 058C000390
- Zoning description: Residential
- Special conditions: Standard
Construction
Type & style
- Home type: SingleFamily
- Architectural style: Traditional
- Property subtype: Golf Comm Home, Single Family Residence
Materials
- Brick
- Roof: Asphalt/Comp Shingle
Condition
- Year built: 2002
Utilities & green energy
- Gas: Propane
- Sewer: Septic Tank
- Water: Commercial System
Community & HOA
Community
- Features: Boat Ramp, Boat Storage, Clubhouse, Dock, Gated, Fitness Center, Marina, Playground, Pool, Tennis Court(s), Walking Trails, Golf Membership
- Security: Security System, Smoke Detector(s)
- Subdivision: REYNOLDS LAKE OCONEE
Location
- Region: Greensboro
Financial & listing details
- Price per square foot: $568/sqft
- Tax assessed value: $2,176,100
- Annual tax amount: $12,464
- Price range: $3.8M - $3.8M
- Date on market: 6/27/2026
- Listing agreement: Exclusive Right To Sell
- Inclusions: Boat Lift, Jet Ski Lift
Estimated market value
$3,479,500
$3.31M - $3.65M
Not available
Price history
| Date | Event | Price |
|---|---|---|
| 10/4/2026 | Price change | $3,750,000-4.5%$568/sqft |
Source:  LCBOR #71282 Report a problem LCBOR #71282 Report a problem | ||
| 8/24/2026 | Price change | $3,925,000-4.3%$595/sqft |
Source: LCBOR #71282 Report a problem | ||
| 6/27/2026 | Listed for sale | $4,100,000+206%$621/sqft |
Source: LCBOR #71282 Report a problem | ||
| 8/3/2018 | Sold | $1,340,000-10.7%$203/sqft |
Source: LCBOR #49002 Report a problem | ||
| 6/18/2018 | Pending sale | $1,500,000$227/sqft |
Source: REYNOLDS LAKE OCONEE PROPERTIES, LLC #49002 Report a problem | ||
| 3/24/2018 | Price change | $1,500,000-6%$227/sqft |
Source: REYNOLDS PLANTATION PROPERTIES, LLC #49002 Report a problem | ||
| 12/3/2017 | Listed for sale | $1,595,000$242/sqft |
Source: REYNOLDS PLANTATION PROPERTIES, LLC #49002 Report a problem | ||
Public tax history
| Year | Property taxes | Tax assessment |
|---|---|---|
| 2025 | $12,464 +0.1% | $870,440 +4.2% |
| 2024 | $12,451 +19.3% | $835,520 +25% |
| 2023 | $10,441 -17% | $668,560 +1% |
| 2022 | $12,574 +9.4% | $661,920 +11.4% |
| 2021 | $11,494 +3.2% | $594,040 +16.1% |
| 2020 | $11,137 +0.2% | $511,600 |
| 2019 | $11,114 +8.5% | $511,600 |
| 2018 | $10,242 +0.8% | $511,600 +0.8% |
| 2017 | $10,157 +0% | $507,369 -0.7% |
| 2016 | $10,153 -0.7% | $510,825 |
| 2015 | $10,226 +4.7% | $510,825 +5.3% |
| 2014 | $9,770 | $485,149 |
| 2013 | -- | -- |
| 2012 | -- | -- |
| 2011 | -- | -- |
| 2010 | -- | -- |
| 2009 | -- | $678,887 |
| 2008 | -- | $678,887 |
| 2007 | -- | $678,887 +11.9% |
| 2006 | -- | $606,887 +41.5% |
| 2005 | -- | $429,008 |
| 2004 | -- | $429,008 +30.6% |
| 2003 | -- | $328,580 +133.6% |
| 2002 | -- | $140,648 +157.4% |
| 2000 | -- | $54,648 |
| 1999 | -- | $54,648 |
Find assessor info on the county website
Monthly payment
Est. payment
Payment breakdown
Explore the cost of this home by adjusting the details. Changes won't be saved.Climate risks
Neighborhood: 30642
Similar homes
- $3,900,0005 bd6 ba7.6k sqft1611 Pine Grove Rd, Greensboro, GA 30642For Sale
 MLS ID #71907, Steve Manenti. LCBOR
 - $3,649,0005 bd7 ba5.5k sqft1241 Mercer Trl, Greensboro, GA 30642For Sale
 MLS ID #71377, Traci Nelson. LCBOR
 - $3,950,0004 bd6 ba5.9k sqft1541 Bennett Springs Dr, Greensboro, GA 30642For Sale
 MLS ID #71970, Jim Linney. LCBOR
 - $3,349,0004 bd6 ba7.1k sqft3391 Linger Longer Rd, Greensboro, GA 30642For Sale
 MLS ID #71664, Traci Johnson. LCBOR
