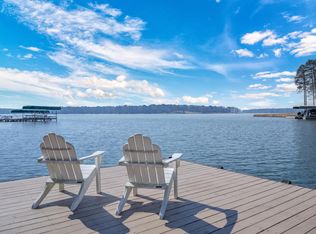
Birch Tree Cottage - privately situated in exclusive Howells Grove, on 127 feet of peaceful waterfront with deep water max dock, boat lift and electric awning. This special house is custom designed and masterfully built by Rob Marett, with real stone and premium crafted interiors that appeal to those who recognize quality architecture. No detail is overlooked. The main level features a chef's kitchen with upgraded appliances which flows into a Keeping Room with welcoming space for enjoying a casual lifestyle. The whole house opens to the lake side through French doors onto a generous screened porch with fireplace on the main level. Entertaining is easy in this graceful flow of space. The Primary Bedroom includes a private porch overlooking the cove, a bath with dual vanities, a soak tub, separate shower and spacious closet. Four ensuite bedrooms offer plenty of privacy for family and guests, two with lake views and one spacious ensuite bedroom over the 3-car garage. The terrace level sports a bar with pool table, a family room and opens to a stone porch overlooking the water, perfect for enjoying lakeside refreshments! Features such as wide plank hardwood floors, beamed ceilings, whole-house water softener, and professional landscaping with lake fed irrigation system make this house a delightful place to call home! You're invited to come join the lake life and enjoy all the amenities of Reynolds, The Ritz Carlton, miles of walking trails and 7 Golf Courses where the seller is making a Golf Membership available to you at Reynolds Lake Oconee!
For sale
Price cut: $400K (5/19)
$4,595,000
1000 Brickyard Ln, Greensboro, GA 30642
5beds
6,105sqft
:
Get pre-qualified$28,056/mo
Lake Comm Home, Single Family Residence
Built in 2006
0.8 Acres Lot
$4,148,600 Zestimate®
$753/sqft
$167/mo HOA
What's special
Premium crafted interiorsBeamed ceilingsBoat liftReal stoneWide plank hardwood floorsFamily roomSpacious closet
- 66 days |
- 357 |
- 10 |
Zillow last checked:
Listing updated:
Listed by:
Lyndon Jamison,
Drake Realty Lake Area, Inc.
Source: LCBOR,MLS#: 71037
Facts & features
Interior
Bedrooms & bathrooms
- Bedrooms: 5
- Bathrooms: 7
- Full bathrooms: 5
- 1/2 bathrooms: 2
Rooms
- Room types: Den, Foyer, In-Law Suite, Pantry, Storage
Primary bedroom
- Features: Lake Views, Private Porch
- Level: First
Bedroom 2
- Features: Terrace Access, Ensuite
- Level: Basement
Bedroom 3
- Features: Spacious, Ensuite, Water View
- Level: Basement
Bedroom 4
- Features: Spacious, Ensuite
- Level: Basement
Bedroom 5
- Features: Bonus Suite Over Garage
- Level: Second
Dining room
- Features: Coffered Ceiling, Fireplace
- Level: First
Kitchen
- Features: Custom Features, Updated Appl
- Level: First
Living room
- Level: First
Heating
- Central, Electric
Cooling
- Central Air
Appliances
- Included: Built in Microwave, Cooktop, Dishwasher, Double Oven, Dryer, Freezer, Disposal, Microwave, Refrigerator, Vent Hood, Washer, Water Softener
- Laundry: First Level, Sink, Window
Features
- Beamed Ceilings, Breakfast Bar, Built-in Features, Cathedral Ceiling(s), Chandelier, Closet System, Coffered Ceiling(s), Crown Molding, Double Vanity, Soaking Tub, Granite Counters, Kitchen Island, Pantry, Separate Shower, Solid Surface Counters, Vaulted Ceiling(s), Walk-In Closet(s), Wet Bar, Granite
- Flooring: Carpet, Tile, Wood
- Doors: French Doors
- Windows: Window Treatments
- Basement: Finished,Exterior Entry
- Has fireplace: Yes
- Fireplace features: Gas Log, Masonry, Multiple Fireplace, Outside, Fire Pit
Interior area
- Total structure area: 6,105
- Total interior livable area: 6,105 sqft
Property
Parking
- Total spaces: 3
- Parking features: 3 Car Attached, Garage, Paved
- Attached garage spaces: 3
- Has uncovered spaces: Yes
Features
- Levels: Two
- Stories: 2
- Patio & porch: Covered Deck, Covered Patio, Covered Porch, Screened Porch
- Exterior features: Storage, Outdoor Kitchen
- Pool features: Community
- Has view: Yes
- View description: Lake
- Has water view: Yes
- Water view: Lake
- Waterfront features: Lake Front, Mid Cove, Max Dock
- Frontage length: Approx Water Frontage: 127
Lot
- Size: 0.8 Acres
- Features: Irrigation System, Landscaped, Lake Oconee Area
- Topography: Gentle Slope
- Residential vegetation: Partially Wooded
Details
- Parcel number: 078D000170
- Zoning description: Residential
- Special conditions: Standard
Construction
Type & style
- Home type: SingleFamily
- Architectural style: Craftsman
- Property subtype: Lake Comm Home, Single Family Residence
Materials
- Cedar, Stone
- Roof: Asphalt/Comp Shingle,Metal
Condition
- Year built: 2006
Utilities & green energy
- Gas: Propane
- Sewer: Commercial System
- Water: Commercial System
- Utilities for property: Cable Connected, Cable Internet
Community & HOA
Community
- Features: Boat Ramp, Boat Storage, Clubhouse, Dock, Gated, Fitness Center, Marina, Playground, Pool, Tennis Court(s), Walking Trails, Community Lake/Pond, Lake, Golf Membership
- Security: Security System, Smoke Detector(s)
- Subdivision: REYNOLDS LAKE OCONEE
HOA
- Has HOA: Yes
- HOA fee: $2,000 annually
Location
- Region: Greensboro
Financial & listing details
- Price per square foot: $753/sqft
- Tax assessed value: $2,715,300
- Annual tax amount: $8,929
- Price range: $4.6M - $4.6M
- Date on market: 5/19/2026
- Listing agreement: Exclusive Right To Sell
- Inclusions: Boat Lift, Jet Ski Lift
Estimated market value
$4,148,600
$3.94M - $4.36M
$5,757/mo
Price history
| Date | Event | Price |
|---|---|---|
| 5/19/2026 | Price change | $4,595,000-8%$753/sqft |
Source:  LCBOR #71037 Report a problem LCBOR #71037 Report a problem | ||
| 3/6/2026 | Price change | $4,995,000-9.1%$818/sqft |
Source:  GAMLS #10627673 Report a problem GAMLS #10627673 Report a problem | ||
| 10/18/2025 | Listed for sale | $5,495,000+181.8%$900/sqft |
Source: LCBOR #69642 Report a problem | ||
| 9/27/2006 | Sold | $1,950,000$319/sqft |
Source: Agent Provided Report a problem | ||
Public tax history
| Year | Property taxes | Tax assessment |
|---|---|---|
| 2025 | $8,929 -3.8% | $1,086,120 +6.8% |
| 2024 | $9,279 -4.2% | $1,016,840 +19.9% |
| 2023 | $9,681 -17.6% | $848,200 -5% |
| 2022 | $11,755 -1.7% | $892,680 +17.7% |
| 2021 | $11,954 -3.4% | $758,120 +32.7% |
| 2020 | $12,374 +0.2% | $571,280 |
| 2019 | $12,351 +6.8% | $571,280 +0.4% |
| 2018 | $11,562 +1.1% | $569,200 +1.2% |
| 2017 | $11,432 +0% | $562,716 -0.8% |
| 2016 | $11,428 -0.8% | $567,335 -8.5% |
| 2015 | $11,525 -4% | $619,835 +6.4% |
| 2014 | $12,007 | $582,417 |
| 2013 | -- | -- |
| 2012 | -- | -- |
| 2011 | -- | -- |
| 2010 | -- | -- |
| 2009 | -- | $689,732 |
| 2008 | -- | $689,732 |
| 2007 | -- | $689,732 +187.4% |
| 2006 | -- | $240,000 +45.5% |
| 2005 | -- | $165,000 |
Find assessor info on the county website
Monthly payment
Est. payment
Payment breakdown
Explore the cost of this home by adjusting the details. Changes won't be saved.Climate risks
Neighborhood: 30642
Nearby schools
GreatSchools rating
- 4/10Anita White Carson Middle SchoolGrades: 5-8Distance: 10.5 mi
- 3/10Greene County High SchoolGrades: 9-12Distance: 10.6 mi
- 5/10Greene County Primary SchoolGrades: PK-4Distance: 16.2 mi
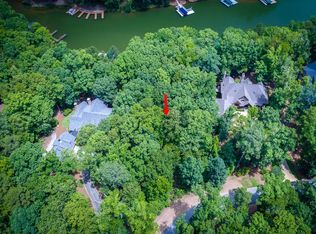
- $2,193,8000.6 Acres1010 Brickyard Ln, Greensboro, GA 30642Off Market
- $1,510,1004 bd4 ba3.7k sqft1240 Howell Grove Rd, Greensboro, GA 30642Off Market
- $1,899,0004 bd4 ba3.7k sqft1240 Howells Grove Rd, Greensboro, GA 30642Sold
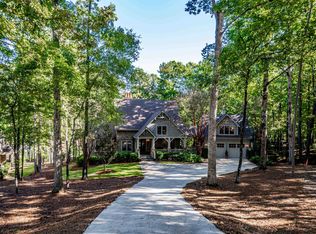
- $3,214,9004 bd5 ba3.6k sqft1020 Brickyard Ln, Greensboro, GA 30642Off Market
- $2,344,700-- bd5 ba2.8k sqft1230 Howells Grove Rd, Greensboro, GA 30642Off Market
- $2,120,6000.51 Acres1220 Howells Grove Rd, Greensboro, GA 30642Off Market
- $402,500-- bd-- ba-- sqft1032 Grove Ridge Vw, Greensboro, GA 30642Off Market
- $3,240,0005 bd6 ba5.5k sqft1030 Brickyard Ln, Greensboro, GA 30642Sold
A local agent can set up tours, give advice and negotiate with sellers.
Similar homes
- $4,895,0005 bd7 ba7.4k sqft1090 Jones Bluff Ct, Greensboro, GA 30642For Sale
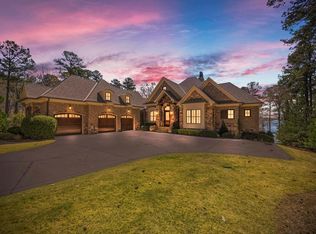 MLS ID #70537, Jim Linney. LCBOR
 - $4,100,0005 bd7 ba6.6k sqft1011 Turkey Trot, Greensboro, GA 30642For Sale
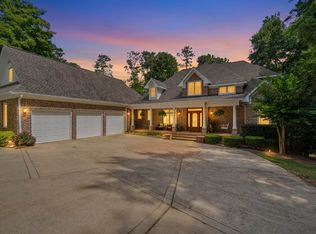 MLS ID #71282, Group Alliance Home & Land. LCBOR
 - $3,895,0006 bd5 ba6.5k sqft1030 Scott Loop, Greensboro, GA 30642For Sale
 MLS ID #70691, Charity Joiner. LCBOR
 - $5,399,0006 bd7 ba7.2k sqft1041 Ruths Way, Greensboro, GA 30642For Sale
 MLS ID #70417, Traci Johnson. LCBOR
 - $4,895,0005 bd6 ba6k sqft1060 Ridge Grove Ct, Greensboro, GA 30642For SaleMLS ID #70517, Jennifer Vaughan. LCBOR
- $5,495,0005 bd6 ba6.4k sqft1230 Lake Club Dr, Greensboro, GA 30642For SaleMLS ID #70553, Riezl Baker. LCBOR
- $5,499,0004 bd6 ba6.9k sqft2241 Sandy Frd, Greensboro, GA 30642For SaleMLS ID #71384, Ron Kalpak. LCBOR
- $2,895,0004 bd5 ba5.1k sqft1221 Lake Club Dr, Greensboro, GA 30642For SaleMLS ID #71439, Brian Quinn. LCBOR
- $3,995,0005 bd6 ba6k sqft1161 Sugar Run, Greensboro, GA 30642For SaleMLS ID #71105, Jennifer Vaughan. LCBOR
- $2,750,0006 bd6 ba7.1k sqft1030 Alanson Ct, Greensboro, GA 30642For SaleMLS ID #70974, Micki Tanner. LCBOR
- $3,695,0006 bd7 ba5.6k sqft1140 Lumbering Crk, Greensboro, GA 30642For SaleMLS ID #71331, Jennifer Vaughan. LCBOR
- $4,999,0004 bd6 ba5.5k sqft1383 Jumping Rock Dr, Greensboro, GA 30642For SaleMLS ID #71385, Ron Kalpak. LCBOR
- $2,325,0005 bd7 ba6.2k sqft1110 Kimbrough Hill Dr, Greensboro, GA 30642For SaleMLS ID #70895, Vinece Pastor. LCBOR
- $2,895,0004 bd5 ba4.5k sqft2031 Hixons Blf, Greensboro, GA 30642For SaleMLS ID #71267, Riezl Baker. LCBOR
- $3,450,0005 bd5 ba8k sqft1040 Scott Loop, Greensboro, GA 30642For SaleMLS ID #70584, Riezl Baker. LCBOR
- $6,250,0005 bd7 ba6.4k sqft2751 Linger Longer Dr, Greensboro, GA 30642For SaleMLS ID #70731, Riezl Baker. LCBOR
- $6,595,0004 bd6 ba7.4k sqft2030 Linger Longer Dr, Greensboro, GA 30642For SaleMLS ID #70702, Riezl Baker. LCBOR
- $3,250,0005 bd6 ba4.6k sqft1081 Hixons Blf, Greensboro, GA 30642For SaleMLS ID #71160, John Rippe. LCBOR
- $3,495,0004 bd6 ba4.9k sqft1240 Rose Crk, Greensboro, GA 30642For SaleMLS ID #70640, Riezl Baker. LCBOR
- $3,350,0004 bd6 ba8.2k sqft1010 Callahans Ridge Rd, Greensboro, GA 30642For SaleMLS ID #69515, Riezl Baker. LCBOR
