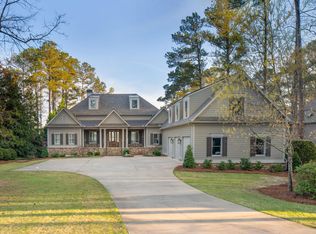
Stunning, virtually new, Transitional-style 24/7 Lake Access home in Richland Pointe! Built by Camden Homes, this home has it all! On the main level, you will find the primary bedroom and bathroom with a custom built-in closet system and an adjacent laundry room. Oversized tiled shower and soaring ceilings give the feeling of a high-end spa. On the opposite side of the home is a secondary suite that is just as nice, only slightly smaller. The open floor plan is highlighted by the chef's kitchen, complete with a 48inch Wolf range, Sub -Zero refrigerator/freezer, and a 60-bottle wine refrigerator. Floor-to-ceiling windows with beautiful views of the lake. The outdoor living space is just as stunning. Retractable screens on the huge covered porch that is attached to the outdoor kitchen outfitted with an EVO griddle and refrigerator. Downstairs, you will find 2 more guest suites, a huge living room, a fitness room, a second laundry room, and tons of storage! The covered patio provides additional outdoor living space and is only steps away from the custom fire pit. Only a few more steps, and you will be at the 24/7 lake access docks tucked into a private cove with easy access to the main lake. Even the 3-car garage is upgraded to include epoxy floors and separate HVAC! No expense spared on the roof either. It is a Davinci roofscapes composite slate with a Class A fire rating, Class 4 Impact Rating and a 110 MPH Wind Rating! Impossible to duplicate at this price, this home will not disappoint. Start enjoying the Richland Pointe lifestyle this summer! Seller makes a club membership available.
For sale
$4,999,000
1383 Jumping Rock Dr, Greensboro, GA 30642
4beds
5,518sqft
:
Get pre-qualified$30,261/mo
Golf Comm Home, Single Family Residence
Built in 2024
1.12 Acres Lot
$4,612,800 Zestimate®
$906/sqft
$-- HOA
What's special
Soaring ceilingsOpen floor planSecondary suiteFitness roomCustom fire pitSecond laundry roomTons of storage
- 29 days |
- 752 |
- 33 |
Zillow last checked:
Listing updated:
Listed by:
Ron Kalpak,
Reynolds Lake Oconee Properties
Source: LCBOR,MLS#: 71385
Facts & features
Interior
Bedrooms & bathrooms
- Bedrooms: 4
- Bathrooms: 6
- Full bathrooms: 4
- 1/2 bathrooms: 2
Rooms
- Room types: Exercise Room, Storage
Heating
- Central
Cooling
- Central Air
Appliances
- Included: Dishwasher, Dryer, Freezer, Microwave, Range, Refrigerator, Washer, Wine Cooler, Water Softener
Features
- Kitchen Island, Wet Bar
- Flooring: Tile, Wood
- Windows: Window Treatments
Interior area
- Total structure area: 5,518
- Total interior livable area: 5,518 sqft
Video & virtual tour
Property
Parking
- Total spaces: 3
- Parking features: 3 Car Attached, Paved
- Attached garage spaces: 3
- Has uncovered spaces: Yes
Features
- Levels: One
- Stories: 1
- Patio & porch: Covered Patio, Deck, Screened Porch
- Pool features: Community
- Has view: Yes
- View description: Lake
- Has water view: Yes
- Water view: Lake
- Waterfront features: Cove, Dock (24 Hour), No Seawall
Lot
- Size: 1.12 Acres
- Features: Irrigation System, Landscaped, Lake Oconee Area
- Topography: Gently Rolling
Details
- Parcel number: 078H00117
- Zoning description: Residential
- Special conditions: Standard
Construction
Type & style
- Home type: SingleFamily
- Architectural style: Contemporary
- Property subtype: Golf Comm Home, Single Family Residence
Materials
- Brick
Condition
- Year built: 2024
Utilities & green energy
- Gas: Propane
- Sewer: Commercial System
- Water: Commercial System
Community & HOA
Community
- Features: Boat Ramp, Boat Storage, Clubhouse, Dock, Gated, Fitness Center, Marina, Playground, Pool, Tennis Court(s), Walking Trails, Community Lake/Pond, Golf Membership
- Security: Security System
- Subdivision: REYNOLDS LAKE OCONEE
HOA
- Has HOA: Yes
Location
- Region: Greensboro
Financial & listing details
- Price per square foot: $906/sqft
- Tax assessed value: $1,453,800
- Annual tax amount: $8,414
- Price range: $5M - $5M
- Date on market: 7/9/2026
- Listing agreement: Exclusive Right To Sell
Estimated market value
$4,612,800
$4.38M - $4.84M
$7,665/mo
Price history
| Date | Event | Price |
|---|---|---|
| 7/9/2026 | Listed for sale | $4,999,000$906/sqft |
Source:  LCBOR #71385 Report a problem LCBOR #71385 Report a problem | ||
Public tax history
| Year | Property taxes | Tax assessment |
|---|---|---|
| 2025 | $8,414 +146.7% | $581,520 +150.7% |
| 2024 | $3,411 | $232,000 |
Find assessor info on the county website
Monthly payment
Est. payment
Payment breakdown
Explore the cost of this home by adjusting the details. Changes won't be saved.Climate risks
Neighborhood: 30642
Nearby schools
GreatSchools rating
- 4/10Anita White Carson Middle SchoolGrades: 5-8Distance: 11.3 mi
- 3/10Greene County High SchoolGrades: 9-12Distance: 11.4 mi
- 5/10Greene County Primary SchoolGrades: PK-4Distance: 16.7 mi
- $1,650,0004 bd5 ba3.5k sqft1039 Wood Duck Ct, Greensboro, GA 30642Sold
- $1,911,200-- bd-- ba-- sqft1038 Wood Duck Ct, Greensboro, GA 30642Off Market
- $2,100,000-- bd-- ba-- sqft1054 Wood Duck Ct, Greensboro, GA 30642Sold
- $2,695,0005 bd6 ba4.6k sqft1320 Jumping Rock Dr, Greensboro, GA 30642New Construction
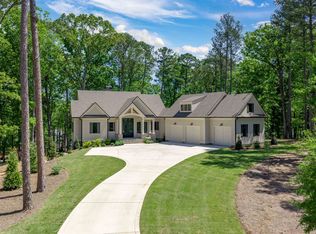
- $675,000-- bd-- ba-- sqft1080 Painted Bunting Dr, Greensboro, GA 30642Sold
- $2,100,000-- bd-- ba-- sqft1019 Pintail Point, Greensboro, GA 30642Sold
- $2,564,200-- bd4 ba2.6k sqft1090 Painted Bunting Dr, Greensboro, GA 30642Off Market
- $1,798,0001.04 acres1261 Jumping Rock Dr, Greensboro, GA 30642Lot/Land
A local agent can set up tours, give advice and negotiate with sellers.
A local lender can help you make sure your offer is ready when you are.
Similar homes
- $4,895,0005 bd6 ba6.8k sqft1381 Swift Crk, Greensboro, GA 30642For Sale
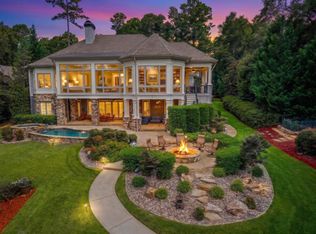 MLS ID #71543, Riezl Baker. LCBOR
 - $4,895,0005 bd7 ba7.4k sqft1090 Jones Bluff Ct, Greensboro, GA 30642For Sale
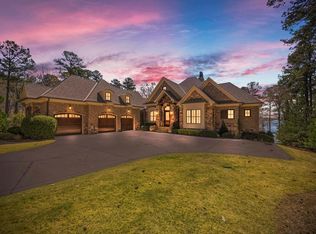 MLS ID #70537, Jim Linney. LCBOR
 - $5,100,0006 bd7 ba7.2k sqft1041 Ruths Way, Greensboro, GA 30642For Sale
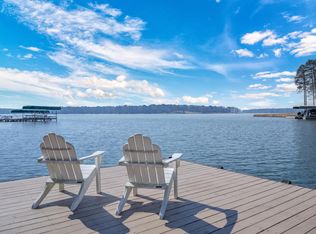 MLS ID #70417, Traci Johnson. LCBOR
 - $5,495,0005 bd6 ba6.4k sqft1230 Lake Club Dr, Greensboro, GA 30642For Sale
 MLS ID #70553, Riezl Baker. LCBOR
 - $5,499,0004 bd6 ba6.9k sqft2241 Sandy Frd, Greensboro, GA 30642For SaleMLS ID #71384, Ron Kalpak. LCBOR
- $4,150,0005 bd7 ba6.1k sqft1000 Brickyard Ln, Greensboro, GA 30642For SaleMLS ID #71037, Lyndon Jamison. LCBOR
- $5,895,0005 bd7 ba6.4k sqft2751 Linger Longer Dr, Greensboro, GA 30642For SaleMLS ID #70731, Riezl Baker. LCBOR
- $4,895,0005 bd6 ba6k sqft1060 Ridge Grove Ct, Greensboro, GA 30642For SaleMLS ID #70517, Jennifer Vaughan. LCBOR
- $4,500,0005 bd7 ba7.4k sqft1331 Rose Crk, Greensboro, GA 30642For SaleMLS ID #71524, Lori Brown. LCBOR
- $4,100,0005 bd7 ba6.6k sqft1011 Turkey Trot, Greensboro, GA 30642For SaleMLS ID #71282, Group Alliance Home & Land. LCBOR
- $6,795,0005 bd6 ba4.7k sqft1201 Big Water Cir, Greensboro, GA 30642For SaleMLS ID #71560, Kathy Daniel. LCBOR
- $6,595,0004 bd6 ba7.4k sqft2030 Linger Longer Dr, Greensboro, GA 30642For SaleMLS ID #70702, Riezl Baker. LCBOR
- $3,995,0005 bd6 ba6k sqft1161 Sugar Run, Greensboro, GA 30642For SaleMLS ID #71105, Jennifer Vaughan. LCBOR
- $2,695,0005 bd6 ba4.6k sqft1320 Jumping Rock Dr, Greensboro, GA 30642New ConstructionMLS ID #69492, Rhonda Cook. LCBOR
- $3,649,0005 bd7 ba5.5k sqft1241 Mercer Trl, Greensboro, GA 30642For SaleMLS ID #71377, Traci Nelson. LCBOR
- $2,895,0004 bd5 ba5.1k sqft1221 Lake Club Dr, Greensboro, GA 30642For SaleMLS ID #71439, Brian Quinn. LCBOR
- $3,695,0006 bd7 ba5.6k sqft1140 Lumbering Crk, Greensboro, GA 30642For SaleMLS ID #71331, Jennifer Vaughan. LCBOR
- $3,290,0006 bd6 ba5.5k sqft1019 Hilltop Loop, Greensboro, GA 30642For SaleMLS ID #71188, Calvin Borisuk. LCBOR
- $3,099,0004 bd5 ba5.3k sqft1031 Cavalier Cv, Greensboro, GA 30642For SaleMLS ID #70357, Group Alliance Home & Land. LCBOR
- $2,895,0004 bd5 ba4.5k sqft2031 Hixons Blf, Greensboro, GA 30642For SaleMLS ID #71267, Riezl Baker. LCBOR
