Come see this extraordinary Calvert & White custom home built on a beautiful private setting with Lake Views luxury finishes and high-end materials throughout the entire home. Enjoy the Downsview Kitchen Design with a huge marble island, Miele Sub-zero & Wolf appliances, custom cabinetry, lighting and vaulted wood ceilings. Enjoy the 6 fireplaces, expansive walls of casement windows, elevator, 4 bedroom suites, and a master suite with 4 walk-in closets, enclosed tub room with lake views and dressing/makeup area. The lower level has another kitchen, bar area and walk in wine room. Enjoy many lovely porches and patios off the bedroom suites along with a resort style pool and expansive patio areas with stone walls. Upgraded geothermal heating and cooling systems, whole house generator, spray foam insulation, solid wood doors and Pella windows. This home and setting must be seen to be appreciated! Golf membership available. Don't miss it.
For sale
$4,895,000
1090 Jones Bluff Ct, Greensboro, GA 30642
5beds
7,430sqft
:
Get pre-qualified$29,877/mo
Golf Comm Home, Single Family Residence
Built in 2011
0.84 Acres Lot
$4,462,600 Zestimate®
$659/sqft
$167/mo HOA
What's special
Huge marble islandSolid wood doorsResort style poolSpray foam insulationWalk in wine roomBar areaVaulted wood ceilings
- 125 days |
- 399 |
- 11 |
Zillow last checked:
Listing updated:
Listed by:
Jim Linney,
Coldwell Banker Lake Oconee,
Ben Northrop,
Coldwell Banker Lake Oconee
Source: LCBOR,MLS#: 70537
Facts & features
Interior
Bedrooms & bathrooms
- Bedrooms: 5
- Bathrooms: 7
- Full bathrooms: 5
- 1/2 bathrooms: 2
Rooms
- Room types: Exercise Room, Foyer, Hobby Room, Office, Pantry, Sunroom, Storage, Workshop, Wine Cellar
Primary bedroom
- Features: 30x50, Fp, 4 Wi Closets, Views
- Level: First
- Length: 30
Bedroom 2
- Features: 15x14, En Suite, Views
- Level: Basement
- Length: 15
Bedroom 3
- Features: 16x14, Porch, En Suite
- Level: Basement
- Length: 16
Bedroom 4
- Features: 18x20, En Suite, Patio
- Level: Basement
- Length: 18
Bedroom 5
- Features: 20x20, En Suite, Bar, Storage
- Level: Second
- Length: 20
Dining room
- Features: 12x18, Cof Cl, Trim, Views
- Level: First
- Length: 12
Kitchen
- Features: 20x20, High End Everything
- Level: First
- Length: 20
Living room
- Features: 24x24, Fp, Vaulted Cl, Beams
- Level: First
- Length: 24
Heating
- Central, Electric, Heat Pump, Multiple
Cooling
- Heat Pump, Multiple, Other
Appliances
- Included: Built in Microwave, Cooktop, Dishwasher, Double Oven, Dryer, Freezer, Disposal, Refrigerator, Ice Maker, Vent Hood, Washer, Wine Cooler, Stainless Steel Appliance(s), Electric Water Heater, Multiple Water Heaters, Water Softener
- Laundry: First Level, 9x12, Sink, 2 W&d, Storage
Features
- Beamed Ceilings, Breakfast Bar, Built-in Features, Chair Rail, Chandelier, Closet System, Coffered Ceiling(s), Crown Molding, Double Vanity, Soaking Tub, Granite Counters, Pantry, Separate Shower, Tray Ceiling(s), Vaulted Ceiling(s), Wainscotting, Walk-In Closet(s), Wet Bar, Granite, Central Vacuum, Elevator
- Flooring: Carpet, Stone, Wood
- Windows: Bay Window(s), Palladium Windows, Window Treatments
- Basement: Daylight,Finished,Exterior Entry
- Has fireplace: Yes
- Fireplace features: Masonry, Multiple Fireplace, Fire Pit
Interior area
- Total structure area: 7,430
- Total interior livable area: 7,430 sqft
Property
Parking
- Total spaces: 3
- Parking features: 3 Car Attached, Paved
- Attached garage spaces: 3
- Has uncovered spaces: Yes
Features
- Levels: Two
- Stories: 2
- Patio & porch: Covered Deck, Covered Patio, Covered Porch, Deck, Patio, Porch
- Exterior features: Storage, Garden, Paved Walkway, Walkways
- Has private pool: Yes
- Pool features: Community, Pool
- Fencing: Partial
- Has view: Yes
- View description: Lake
- Has water view: Yes
- Water view: Lake
- Waterfront features: Dock (Day Use), Dock (Subdivision Access), No Seawall
Lot
- Size: 0.84 Acres
- Features: Irrigation System, Landscaped, Lake Oconee Area
- Topography: Gentle Slope
- Residential vegetation: Partially Wooded
Details
- Additional structures: Workshop
- Parcel number: 059D001440
- Zoning description: Residential
- Special conditions: Standard Rental
Construction
Type & style
- Home type: SingleFamily
- Architectural style: Craftsman
- Property subtype: Golf Comm Home, Single Family Residence
Materials
- Brick, Hardy Board, Stone
- Roof: Asphalt/Comp Shingle
Condition
- Year built: 2011
Utilities & green energy
- Gas: Propane
- Sewer: Septic Tank
- Water: Commercial System
- Utilities for property: DSL
Community & HOA
Community
- Features: Boat Ramp, Boat Storage, Clubhouse, Dock, Gated, Fitness Center, Marina, Playground, Pool, Tennis Court(s), Walking Trails, Golf Membership
- Security: Security System, Smoke Detector(s)
- Subdivision: REYNOLDS LAKE OCONEE
HOA
- Has HOA: Yes
- HOA fee: $2,000 annually
Location
- Region: Greensboro
Financial & listing details
- Price per square foot: $659/sqft
- Tax assessed value: $3,090,100
- Annual tax amount: $18,171
- Price range: $4.9M - $4.9M
- Date on market: 3/23/2026
- Listing agreement: Exclusive Right To Sell
Estimated market value
$4,462,600
$4.24M - $4.69M
$6,119/mo
Price history
| Date | Event | Price |
|---|---|---|
| 3/23/2026 | Listed for sale | $4,895,000+66.8%$659/sqft |
Source:  LCBOR #70537 Report a problem LCBOR #70537 Report a problem | ||
| 7/27/2022 | Sold | $2,935,000-16.1%$395/sqft |
Source: LCBOR #60951 Report a problem | ||
| 5/6/2022 | Pending sale | $3,500,000$471/sqft |
Source: LCBOR #60951 Report a problem | ||
| 1/26/2022 | Listed for sale | $3,500,000$471/sqft |
Source: LCBOR #60951 Report a problem | ||
| 12/30/2021 | Listing removed | -- |
Source: LCBOR Report a problem | ||
| 7/2/2021 | Listed for sale | $3,500,000+79.9%$471/sqft |
Source: LCBOR #59702 Report a problem | ||
| 6/29/2018 | Sold | $1,945,000-2.5%$262/sqft |
Source: LCBOR #50121 Report a problem | ||
| 5/14/2018 | Pending sale | $1,995,000$269/sqft |
Source: Coldwell Banker Lake Oconee Realty / Lake Country #50121 Report a problem | ||
| 4/12/2018 | Listed for sale | $1,995,000$269/sqft |
Source: COLDWELL BANKER LAKE OCONEE REALTY #50121 Report a problem | ||
Public tax history
| Year | Property taxes | Tax assessment |
|---|---|---|
| 2025 | $17,588 -0.6% | $1,236,040 +3.5% |
| 2024 | $17,689 -2.1% | $1,194,320 +2.2% |
| 2023 | $18,065 +18.1% | $1,168,400 +44.7% |
| 2022 | $15,295 +5.6% | $807,240 +7.5% |
| 2021 | $14,489 +14% | $751,120 +28.4% |
| 2020 | $12,712 +0.2% | $585,080 |
| 2019 | $12,690 +37.9% | $585,080 +30.1% |
| 2018 | $9,200 +1.2% | $449,840 +1.3% |
| 2017 | $9,088 +0% | $444,281 -0.9% |
| 2016 | $9,085 -0.9% | $448,369 +0% |
| 2015 | $9,170 +0.6% | $448,368 +1.7% |
| 2014 | $9,117 | $440,893 |
| 2013 | -- | -- |
| 2012 | -- | -- |
| 2011 | -- | -- |
| 2010 | -- | -- |
| 2009 | -- | $168,000 |
Find assessor info on the county website
Monthly payment
Est. payment
Payment breakdown
Explore the cost of this home by adjusting the details. Changes won't be saved.Climate risks
Neighborhood: 30642
Getting around
0 / 100
Car-DependentNearby schools
GreatSchools rating
- 4/10Anita White Carson Middle SchoolGrades: 5-8Distance: 11 mi
- 3/10Greene County High SchoolGrades: 9-12Distance: 11.1 mi
- 5/10Greene County Primary SchoolGrades: PK-4Distance: 16.8 mi
- $410,0000.94 Acres1100 Jones Bluff Ct, Greensboro, GA 30642Off Market

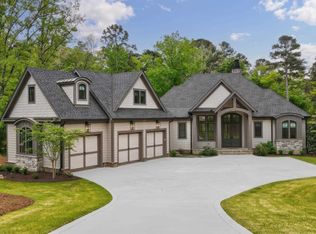
- $2,545,0005 bd5 ba5.1k sqft1080 Jones Bluff Ct, Greensboro, GA 30642For Sale
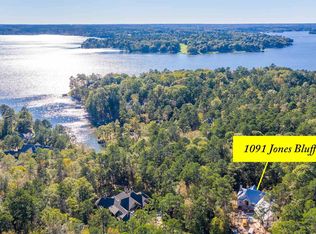
- $2,450,0005 bd7 ba4.5k sqft1091 Jones Bluff Ct, Greensboro, GA 30642Sold

- $2,902,3005 bd6 ba-- sqft1091 Jones Bluff Ct #4, Greensboro, GA 30642Off Market
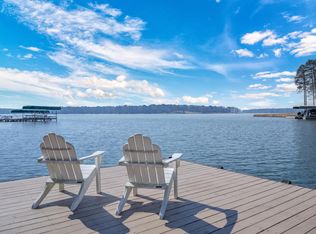
- $--0.66 Acres1091 Jones Bluff, Greensboro, GA 30642Off Market
- $1,950,0004 bd5 ba5.1k sqft1070 Jones Bluff Ct, Greensboro, GA 30642Sold
- $349,000-- bd-- ba-- sqft1081 Jones Bluff Ct, Greensboro, GA 30642Sold
- $349,0000.82 Acres1081 Jones Bluff Ct #3, Greensboro, GA 30642Sold
A local agent can set up tours, give advice and negotiate with sellers.
Similar homes
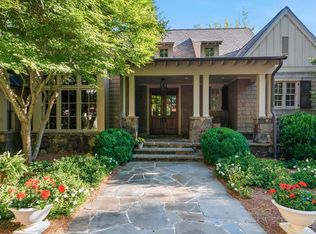
- $5,399,0006 bd7 ba7.2k sqft1041 Ruths Way, Greensboro, GA 30642For Sale
 MLS ID #70417, Traci Johnson. LCBOR
 - $4,595,0005 bd7 ba6.1k sqft1000 Brickyard Ln, Greensboro, GA 30642For Sale
 MLS ID #71037, Lyndon Jamison. LCBOR
 - $4,895,0005 bd6 ba6k sqft1060 Ridge Grove Ct, Greensboro, GA 30642For Sale
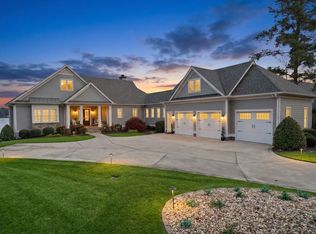 MLS ID #70517, Jennifer Vaughan. LCBOR
 - $5,495,0005 bd6 ba6.4k sqft1230 Lake Club Dr, Greensboro, GA 30642For Sale
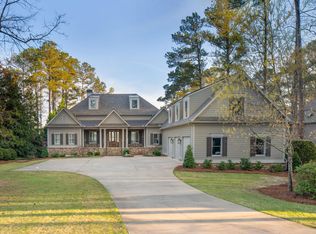 MLS ID #70553, Riezl Baker. LCBOR
 - $5,499,0004 bd6 ba6.9k sqft2241 Sandy Frd, Greensboro, GA 30642For SaleMLS ID #71384, Ron Kalpak. LCBOR
- $4,100,0005 bd7 ba6.6k sqft1011 Turkey Trot, Greensboro, GA 30642For SaleMLS ID #71282, Group Alliance Home & Land. LCBOR
- $6,595,0004 bd6 ba7.4k sqft2030 Linger Longer Dr, Greensboro, GA 30642For SaleMLS ID #70702, Riezl Baker. LCBOR
- $2,750,0006 bd6 ba7.1k sqft1030 Alanson Ct, Greensboro, GA 30642For SaleMLS ID #70974, Micki Tanner. LCBOR
- $3,895,0006 bd5 ba6.5k sqft1030 Scott Loop, Greensboro, GA 30642For SaleMLS ID #70691, Charity Joiner. LCBOR
- $4,999,0004 bd6 ba5.5k sqft1383 Jumping Rock Dr, Greensboro, GA 30642For SaleMLS ID #71385, Ron Kalpak. LCBOR
- $3,849,0005 bd7 ba5.5k sqft1241 Mercer Trl, Greensboro, GA 30642For SaleMLS ID #71377, Traci Nelson. LCBOR
- $2,545,0005 bd5 ba5.1k sqft1080 Jones Bluff Ct, Greensboro, GA 30642For SaleMLS ID #70690, Riezl Baker. LCBOR
- $6,250,0005 bd7 ba6.4k sqft2751 Linger Longer Dr, Greensboro, GA 30642For SaleMLS ID #70731, Riezl Baker. LCBOR
- $2,895,0004 bd5 ba4.5k sqft2031 Hixons Blf, Greensboro, GA 30642For SaleMLS ID #71267, Riezl Baker. LCBOR
- $3,450,0005 bd5 ba8k sqft1040 Scott Loop, Greensboro, GA 30642For SaleMLS ID #70584, Riezl Baker. LCBOR
- $6,200,0005 bd8 ba9.2k sqft1070 Prosperity Point, Greensboro, GA 30642For SaleMLS ID #70416, Riezl Baker. LCBOR
- $4,249,0005 bd7 ba6.2k sqft136 Barrington Hall Dr, Eatonton, GA 31024New ConstructionMLS ID #70505, Laura Jones. LCBOR
- $3,350,0004 bd6 ba8.2k sqft1010 Callahans Ridge Rd, Greensboro, GA 30642For SaleMLS ID #69515, Riezl Baker. LCBOR
- $3,250,0005 bd6 ba4.6k sqft1081 Hixons Blf, Greensboro, GA 30642For SaleMLS ID #71160, John Rippe. LCBOR
- $3,695,0006 bd7 ba5.6k sqft1140 Lumbering Crk, Greensboro, GA 30642For SaleMLS ID #71331, Jennifer Vaughan. LCBOR
