Welcome to THE LUXURY HOME WHERE SOPHISTICATION MEETS EFFORTLESS LIFESTYLE - a beautifully curated, custom-designed residence built in 2022 and crafted for elevated entertaining and everyday living. Owners are willing to sell the property furnished. Ideally positioned in a coveted section of Reynolds Lake Oconee, this like-new home offers an unbeatable location directly across from the new Richland Pointe golf course, just steps to scenic walking trails, and minutes from the Richland Pointe amenities including the spa, gym, pool, and globally inspired dining. Tucked away on a quiet cul-de-sac just before Richland Pointe, the home offers privacy, seasonal lake views and easy access to the lake, complete with a charming gazebo and day-use shared dock, perfect for embracing the lake lifestyle. Inside, discover 5 bedrooms, 4.5 baths, and over 5,100 square feet of light-filled living space defined by a modern open floor plan and exceptional design details throughout. Expansive windows and wall-to-wall sliding glass doors invite the outdoors in, while wide-plank white oak floors, designer chandeliers, and curated finishes elevate every space. The main level welcomes you through grand 11-foot French doors into a breathtaking great room featuring soaring cathedral ceilings, a striking masonry stone fireplace and an expansive porch. The open-concept design connects the living, dining, and kitchen areas ideal for entertaining. At the heart of the home, the chef’s kitchen is a true showpiece, equipped with Subzero side-by-side refrigerator/freezer, 48” Viking 8-burner dual oven range, Viking wine cooler, dishwasher, and microwave, custom cabinetry and walk-in pantry. An oversized quartzite island with marble herringbone accents compliments the space. The primary suite on the main level is a serene retreat, offering seasonal lake and creek views, a coffered ceiling, wall-mounted fireplace, dual custom closets, and direct access to a private veranda. Entire residence is pre-wired for sound. Above the 3-car garage, a spacious suite provides ideal space for guests. The terrace level features a large living room with full bar for entertaining, a flex space currently used as a gym (easily converted to an additional bedroom or bunk room), three private guest suites, walk-out access to a spacious patio and backyard with room for a future pool. From here, step onto the nature trail leading to the lake, where days can be spent fishing or boating. Membership available.
For sale
Price cut: $105K (6/5)
$2,545,000
1080 Jones Bluff Ct, Greensboro, GA 30642
5beds
5,165sqft
:
Get pre-qualified$14,452/mo
Golf Comm Home, Single Family Residence
Built in 2022
0.72 Acres Lot
$2,411,500 Zestimate®
$493/sqft
$167/mo HOA
What's special
Wall-mounted fireplaceCharming gazeboDay-use shared dockStriking masonry stone fireplaceModern open floor planExpansive windowsBreathtaking great room
- 113 days |
- 338 |
- 21 |
Zillow last checked:
Listing updated:
Listed by:
Riezl Baker,
Luxury Lake Oconee
Source: LCBOR,MLS#: 70690
Facts & features
Interior
Bedrooms & bathrooms
- Bedrooms: 5
- Bathrooms: 5
- Full bathrooms: 4
- 1/2 bathrooms: 1
Rooms
- Room types: Exercise Room, Foyer, Pantry, Storage
Primary bedroom
- Features: Dual Custom Closets
- Level: First
Bedroom 2
- Features: Ensuite
- Level: Basement
Bedroom 3
- Features: Ensuite
- Level: Basement
Bedroom 4
- Features: Jack And Jill
- Level: Basement
Bedroom 5
- Features: Gym, Flex Room, Or 6th Bedroom
- Level: Basement
Dining room
- Features: View
- Level: First
Kitchen
- Features: Quartzite, High End Appliances
- Level: First
Living room
- Features: Open, Fireplace
- Level: First
Heating
- Heat Pump, Multiple
Cooling
- Heat Pump, Multiple
Appliances
- Included: Built in Microwave, Dishwasher, Double Oven, Dryer, Freezer, Disposal, Microwave, Range, Refrigerator, Vent Hood, Washer, Wine Cooler, Stainless Steel Appliance(s), Electric Water Heater, Water Softener
- Laundry: First Level, Storage
Features
- Beamed Ceilings, Built-in Features, Cathedral Ceiling(s), Crown Molding, Granite Counters, Kitchen Island, Separate Shower, Vaulted Ceiling(s)
- Flooring: Carpet, Tile, Wood
- Windows: Window Treatments
- Basement: Exterior Entry
- Attic: Pull Down Stairs
- Has fireplace: Yes
- Fireplace features: Electric, Masonry
Interior area
- Total structure area: 5,165
- Total interior livable area: 5,165 sqft
Property
Parking
- Total spaces: 3
- Parking features: 3 Car Attached, Paved
- Attached garage spaces: 3
- Has uncovered spaces: Yes
Features
- Levels: Two
- Stories: 2
- Patio & porch: Covered Patio, Covered Porch
- Exterior features: Storage
- Pool features: Community
- Has view: Yes
- View description: Seasonal Lake View
- Has water view: Yes
- Water view: Seasonal Lake View
- Waterfront features: Creek, Lake Access (Subdivision Access), Dock (Subdivision Access), No Seawall
Lot
- Size: 0.72 Acres
- Features: Irrigation System, Landscaped, Lake Oconee Area
- Topography: Gentle Slope
Details
- Parcel number: 059D001450
- Zoning description: Residential
- Special conditions: Standard
Construction
Type & style
- Home type: SingleFamily
- Architectural style: Craftsman
- Property subtype: Golf Comm Home, Single Family Residence
Materials
- Hardy Board
- Roof: Asphalt/Comp Shingle
Condition
- New construction: No
- Year built: 2022
Utilities & green energy
- Gas: Propane
- Sewer: Commercial System
- Water: Commercial System
- Utilities for property: Cable Connected, Cable Internet, DSL
Community & HOA
Community
- Features: Boat Ramp, Boat Storage, Clubhouse, Dock, Gated, Fitness Center, Marina, Playground, Pool, Tennis Court(s), Walking Trails, Community Lake/Pond, Golf Membership
- Security: Security System, Smoke Detector(s)
- Subdivision: REYNOLDS LAKE OCONEE
HOA
- Has HOA: Yes
- HOA fee: $2,000 annually
Location
- Region: Greensboro
Financial & listing details
- Price per square foot: $493/sqft
- Tax assessed value: $2,169,600
- Annual tax amount: $12,427
- Price range: $2.5M - $2.5M
- Date on market: 4/10/2026
- Listing agreement: Exclusive Right To Sell
Estimated market value
$2,411,500
$2.29M - $2.53M
$5,907/mo
Price history
| Date | Event | Price |
|---|---|---|
| 6/5/2026 | Price change | $2,545,000-4%$493/sqft |
Source:  LCBOR #70690 Report a problem LCBOR #70690 Report a problem | ||
| 4/10/2026 | Listed for sale | $2,650,000+11.6%$513/sqft |
Source: LCBOR #70690 Report a problem | ||
| 11/21/2024 | Sold | $2,375,000$460/sqft |
Source:  GAMLS #10390557 Report a problem GAMLS #10390557 Report a problem | ||
| 10/25/2024 | Pending sale | $2,375,000$460/sqft |
Source: LCBOR #67183 Report a problem | ||
| 10/5/2024 | Listed for sale | $2,375,000+10.5%$460/sqft |
Source: LCBOR #67183 Report a problem | ||
| 5/31/2023 | Sold | $2,150,000-6.1%$416/sqft |
Source: Public Record Report a problem | ||
| 5/23/2023 | Pending sale | $2,290,000$443/sqft |
Source: LCBOR #63197 Report a problem | ||
| 3/1/2023 | Price change | $2,290,000-0.2%$443/sqft |
Source: GAMLS #10121596 Report a problem | ||
| 1/11/2023 | Price change | $2,295,000-2.3%$444/sqft |
Source: GAMLS #10121596 Report a problem | ||
| 12/20/2022 | Price change | $2,349,000-6%$455/sqft |
Source: LCBOR #63068 Report a problem | ||
| 12/7/2022 | Listed for sale | $2,500,000+2841.2%$484/sqft |
Source: LCBOR #63068 Report a problem | ||
| 12/31/2020 | Sold | $85,000-3.4%$16/sqft |
Source: LCBOR #57825 Report a problem | ||
| 11/16/2020 | Pending sale | $88,000$17/sqft |
Source: Reynolds Lake Oconee Propertie #57825 Report a problem | ||
| 10/29/2020 | Listed for sale | $88,000-6.4%$17/sqft |
Source: Reynolds Lake Oconee Propertie #57825 Report a problem | ||
| 12/11/2018 | Listing removed | $94,000$18/sqft |
Source: REYNOLDS LAKE OCONEE PROPERTIES, LLC #48979 Report a problem | ||
| 11/28/2017 | Listed for sale | $94,000-14.5%$18/sqft |
Source: REYNOLDS PLANTATION PROPERTIES, LLC #48979 Report a problem | ||
| 2/27/2015 | Sold | $110,000-32.9%$21/sqft |
Source: Public Record Report a problem | ||
| 1/5/2011 | Sold | $164,000$32/sqft |
Source: Public Record Report a problem | ||
Public tax history
| Year | Property taxes | Tax assessment |
|---|---|---|
| 2025 | $12,427 +3.2% | $867,840 +7.5% |
| 2024 | $12,039 -8.1% | $807,280 -4.3% |
| 2023 | $13,103 +388% | $843,120 +493.2% |
| 2022 | $2,685 +323.4% | $142,120 +344.1% |
| 2021 | $634 -24.2% | $32,000 -15.3% |
| 2020 | $837 0% | $37,800 |
| 2019 | $837 +6.3% | $37,800 |
| 2018 | $787 | $37,800 |
| 2017 | $787 +0% | $37,800 |
| 2016 | $787 0% | $37,800 +25% |
| 2015 | $787 +9.3% | $30,240 -14.3% |
| 2014 | $720 | $35,280 |
| 2013 | -- | -- |
| 2012 | -- | -- |
| 2011 | -- | -- |
| 2010 | -- | -- |
| 2009 | -- | $58,800 |
Find assessor info on the county website
Monthly payment
Est. payment
Payment breakdown
Explore the cost of this home by adjusting the details. Changes won't be saved.Climate risks
Neighborhood: 30642
Getting around
0 / 100
Car-DependentNearby schools
GreatSchools rating
- 4/10Anita White Carson Middle SchoolGrades: 5-8Distance: 10.9 mi
- 3/10Greene County High SchoolGrades: 9-12Distance: 11.1 mi
- 5/10Greene County Primary SchoolGrades: PK-4Distance: 16.8 mi
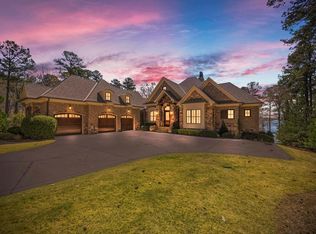
- $4,895,0005 bd7 ba7.4k sqft1090 Jones Bluff Ct, Greensboro, GA 30642For Sale
- $1,950,0004 bd5 ba5.1k sqft1070 Jones Bluff Ct, Greensboro, GA 30642Sold

- $2,450,0005 bd7 ba4.5k sqft1091 Jones Bluff Ct, Greensboro, GA 30642Sold

- $410,0000.94 Acres1100 Jones Bluff Ct, Greensboro, GA 30642Off Market

- $2,899,5005 bd6 ba-- sqft1091 Jones Bluff Ct #4, Greensboro, GA 30642Off Market
- $--0.66 Acres1091 Jones Bluff, Greensboro, GA 30642Off Market
- $1,687,4000.95 Acres1060 Jones Bluff Ct, Greensboro, GA 30642Off Market
- $--0.95 Acres1060 Jones Bluff Ct #9, Greensboro, GA 30642Off Market
A local agent can set up tours, give advice and negotiate with sellers.
Similar homes
- $2,650,0004 bd5 ba4.1k sqft1101 Kimbrough Hill Dr, Greensboro, GA 30642For Sale
 MLS ID #70898, Vinece Pastor. LCBOR
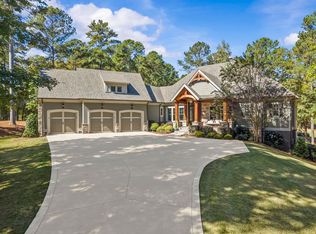
 - $2,500,0005 bd6 ba4.6k sqft2631 Parrotts Pointe Rd, Greensboro, GA 30642For Sale
 MLS ID #71307, Karen Hirsch. LCBOR
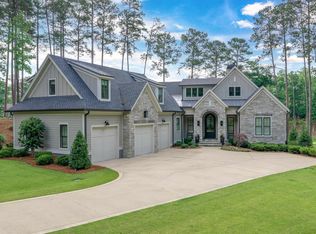
 - $2,595,0004 bd5 ba4.8k sqft1050 Woodham Crk, Greensboro, GA 30642For Sale
 MLS ID #71094, Traci Johnson. LCBOR
 - $2,895,0004 bd5 ba4.5k sqft2031 Hixons Blf, Greensboro, GA 30642For Sale
 MLS ID #71267, Riezl Baker. LCBOR
 - $2,725,0004 bd5 ba4.9k sqft1330 Jackson Ridge Rd, Greensboro, GA 30642Active
 MLS ID #10671039, Jonathan Minerick, Homecoin.com. GAMLS
 - $2,325,0005 bd7 ba6.2k sqft1110 Kimbrough Hill Dr, Greensboro, GA 30642For SaleMLS ID #70895, Vinece Pastor. LCBOR
- $2,895,0004 bd5 ba5.1k sqft1221 Lake Club Dr, Greensboro, GA 30642For SaleMLS ID #71439, Brian Quinn. LCBOR
- $2,600,0005 bd5 ba4.1k sqft1281 Snug Harbor Dr, Greensboro, GA 30642For SaleMLS ID #70657, KIM & LIN LOGAN TEAM. LCBOR
- $2,650,0005 bd6 ba6.8k sqft1090 Spring Crk, Greensboro, GA 30642For SaleMLS ID #70759, Charles McDade. LCBOR
- $3,250,0005 bd6 ba4.6k sqft1081 Hixons Blf, Greensboro, GA 30642For SaleMLS ID #71160, John Rippe. LCBOR
- $2,895,0004 bd5 ba4.5k sqft2051 Sandy Frd, Greensboro, GA 30642For SaleMLS ID #70655, Riezl Baker. LCBOR
- $2,150,0004 bd4 ba4.4k sqft1031 Tappans Pl, Greensboro, GA 30642For SaleMLS ID #71186, Riezl Baker. LCBOR
- $2,300,0004 bd5 ba4.5k sqft1101 Talon Dr, Greensboro, GA 30642For SaleMLS ID #71256, KIM & LIN LOGAN TEAM. LCBOR
- $3,099,0004 bd5 ba5.3k sqft1031 Cavalier Cv, Greensboro, GA 30642For SaleMLS ID #70357, Group Alliance Home & Land. LCBOR
- $2,895,0004 bd5 ba4.6k sqft1030 Woodham Crk, Greensboro, GA 30642For SaleMLS ID #69765, Micki Tanner. LCBOR
- $2,250,0005 bd5 ba5.5k sqft1101 Shoal Creek Ct, Greensboro, GA 30642For SaleMLS ID #70711, Adriana Velez. LCBOR
- $2,789,0004 bd5 ba4k sqft1100 Curtright Pl, Greensboro, GA 30642For SaleMLS ID #70527, Deborah Balicki. LCBOR
- $2,499,0005 bd5 ba4.6k sqft124 Lake Ridge Rd, Eatonton, GA 31024For SaleMLS ID #70695, KIM & LIN LOGAN TEAM. LCBOR
- $2,290,0004 bd5 ba4k sqft2691 Club Dr, Greensboro, GA 30642For SaleMLS ID #71010, KIM & LIN LOGAN TEAM. LCBOR
- $2,195,0004 bd5 ba4.7k sqft109 Bulloch Hall Ln, Eatonton, GA 31024For SaleMLS ID #71449, Riezl Baker. LCBOR
