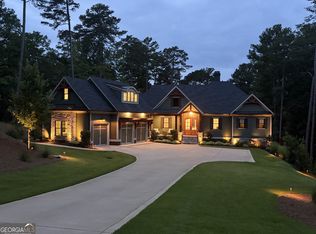
NEW Construction Custom Lake-Access Home with 6 Bedrooms, 5 Full Bathrooms and 2 Powder Rooms at Reynolds Lake Oconee with wonderful lake views. Sits on 2 combined Lake Access Lots totaling 1.98 Acres with Shared Boat Docks, Swimming Pool and Tennis Court steps away in the shared Common Area. Designed for both everyday living and entertaining, the open floor plan features a Large Kitchen with White Oak Island open to the Vaulted Living Room with Stacked Stone Fireplace and White Oak Ceiling Beams. The Main Level includes Two Bedrooms and 2.5 Bathrooms. The Lower Level offers an additional Living Area, Large Wet Bar and Island, 3 Bedrooms, 2.5 Bathrooms and Climate Controlled Storage. An additional Private Suite above the Oversized 3-Car Garage features its own Living Area, Bedroom and Full Bathroom. Upgrades include Pella Windows, Pella Double Front Doors, 10+ Ft. Ceilings on both Main Level and Lower Level, 8 Ft. Solid Interior Doors, Spray-Foam Insulation, Hardwood Floors, Custom Cabinets, Quartz Countertops, Subzero/Wolf/Cove Panel Appliance Package , Whole House Water Softener System, Reverse Osmosis Drinking Water System, Fully screened and covered Rear Porch with Stacked Stone Flooring and Fireplace, and Oversized Covered Grilling Porch. Reynolds Lake Oconee Golf Membership available. Estimated Completion: September 2026.
New construction
$3,295,000
1941 Pine Grove Rd, Greensboro, GA 30642
6beds
5,490sqft
Golf Comm Home, Single Family Residence
Built in 2026
1.98 Acres Lot
$3,175,900 Zestimate®
$600/sqft
$-- HOA
What's special
Stacked stone fireplaceWonderful lake viewsShared boat docksWhite oak ceiling beamsHardwood floorsOpen floor planSpray-foam insulation
- 119 days
- 313
- 16
Zillow last checked:
Listing updated:
Listed by:
Kathy Daniel,
Keller Williams Realty Lake Oconee
Source: LCBOR,MLS#: 71118
Facts & features
Interior
Bedrooms & bathrooms
- Bedrooms: 6
- Bathrooms: 7
- Full bathrooms: 5
- 1/2 bathrooms: 2
Rooms
- Room types: Foyer, In-Law Suite, Pantry, Recreation Room, Storage
Primary bedroom
- Level: First
Bedroom 2
- Level: First
Bedroom 3
- Level: Basement
Bedroom 4
- Level: Basement
Bedroom 5
- Level: Basement
Kitchen
- Level: First
Heating
- Central, Electric, Heat Pump
Cooling
- Central Air, Heat Pump, Multiple
Appliances
- Included: Cooktop, Dishwasher, Disposal, Refrigerator, Vent Hood, Wall Oven, Stainless Steel Appliance(s), Electric Water Heater, Multiple Water Heaters, Water Softener
- Laundry: First Level
Features
- Beamed Ceilings, Built-in Features, Chandelier, Closet System, Crown Molding, Double Vanity, Pantry, Separate Shower, Solid Surface Counters, Tray Ceiling(s), Vaulted Ceiling(s), Wainscotting, Walk-In Closet(s)
- Flooring: Tile, Wood
- Basement: Daylight,Finished,Exterior Entry
- Has fireplace: Yes
- Fireplace features: Multiple Fireplace, Ventless, Outside
Interior area
- Total structure area: 5,490
- Total interior livable area: 5,490 sqft
Property
Parking
- Total spaces: 3
- Parking features: 3 Car Attached, Paved
- Attached garage spaces: 3
- Has uncovered spaces: Yes
Features
- Levels: Two
- Stories: 2
- Patio & porch: Covered Patio, Covered Porch, Screened Porch
- Pool features: Community
- Has view: Yes
- View description: Lake
- Has water view: Yes
- Water view: Lake
- Waterfront features: Slip Dock
Lot
- Size: 1.98 Acres
- Features: Irrigation System, Landscaped, Lake Oconee Area
Details
- Parcel number: 059A000150
- Zoning description: Residential
- Special conditions: Standard
Construction
Type & style
- Home type: SingleFamily
- Architectural style: Craftsman
- Property subtype: Golf Comm Home, Single Family Residence
Materials
- Hardy Board, Stone, Stucco
- Roof: Asphalt/Comp Shingle
Condition
- New Construction
- New construction: Yes
- Year built: 2026
Utilities & green energy
- Gas: Propane
- Sewer: Septic Tank
- Water: Commercial System
Community & HOA
Community
- Features: Boat Ramp, Boat Storage, Clubhouse, Gated, Fitness Center, Marina, Playground, Pool, Tennis Court(s), Walking Trails, Community Lake/Pond, Golf Membership
- Security: Smoke Detector(s)
- Subdivision: REYNOLDS LAKE OCONEE
Location
- Region: Greensboro
Financial & listing details
- Price per square foot: $600/sqft
- Tax assessed value: $377,500
- Annual tax amount: $2,140
- Price range: $3.3M - $3.3M
- Date on market: 6/2/2026
- Listing agreement: Exclusive Agency
Estimated market value
$3,175,900
$3.02M - $3.33M
Not available
Price history
| Date | Event | Price |
|---|---|---|
| 6/2/2026 | Listed for sale | $3,295,000+632.2%$600/sqft |
Source:  LCBOR #71118 Report a problem LCBOR #71118 Report a problem | ||
| 3/26/2024 | Sold | $450,000+3.4%$82/sqft |
Source: Public Record Report a problem | ||
| 3/15/2023 | Listing removed | -- |
Source: LCBOR Report a problem | ||
| 12/14/2022 | Listed for sale | $435,000+117.5%$79/sqft |
Source: LCBOR #63096 Report a problem | ||
| 10/23/2020 | Sold | $200,000-16.1%$36/sqft |
Source: LCBOR #57514 Report a problem | ||
| 9/19/2020 | Pending sale | $238,500$43/sqft |
Source: Drake Realty Lake Area #57514 Report a problem | ||
| 9/16/2020 | Listed for sale | $238,500+47.2%$43/sqft |
Source: Drake Realty Lake Area #57514 Report a problem | ||
| 8/5/2020 | Sold | $162,000-4.4%$30/sqft |
Source: Public Record Report a problem | ||
| 6/26/2020 | Pending sale | $169,500$31/sqft |
Source: KELLER WILLIAMS REALTY L.O. #38931 Report a problem | ||
| 6/22/2020 | Price change | $169,500-8.1%$31/sqft |
Source: KELLER WILLIAMS REALTY L.O. #38931 Report a problem | ||
| 3/27/2020 | Price change | $184,500-16.1%$34/sqft |
Source: KELLER WILLIAMS REALTY L.O. #38931 Report a problem | ||
| 11/7/2018 | Listed for sale | $220,000-77.8%$40/sqft |
Source: Algin Realty #38931 Report a problem | ||
| 9/14/2010 | Sold | $990,000$180/sqft |
Source: Public Record Report a problem | ||
Public tax history
| Year | Property taxes | Tax assessment |
|---|---|---|
| 2025 | $2,140 +17.6% | $151,000 +22.8% |
| 2024 | $1,820 -4.2% | $123,000 |
| 2023 | $1,900 +11.2% | $123,000 +36.7% |
| 2022 | $1,709 +10.3% | $90,000 |
| 2021 | $1,549 -1.3% | $90,000 +25% |
| 2020 | $1,571 | $72,000 |
| 2019 | $1,571 +27.7% | $72,000 +33.3% |
| 2018 | $1,230 -75.1% | $54,000 -77.5% |
| 2017 | $4,936 +0% | $240,058 -1% |
| 2016 | $4,934 -1% | $242,539 |
| 2015 | $4,986 -3.9% | $242,539 -2.4% |
| 2014 | $5,190 | $248,503 |
| 2013 | -- | -- |
| 2012 | -- | -- |
| 2011 | -- | -- |
| 2010 | -- | -- |
| 2009 | -- | $284,560 |
| 2008 | -- | $284,560 |
| 2007 | -- | $284,560 -3.3% |
| 2006 | -- | $294,160 +12.4% |
| 2005 | -- | $261,712 |
| 2004 | -- | $261,712 +21.3% |
| 2003 | -- | $215,788 |
| 2002 | -- | $215,788 |
| 2000 | -- | $215,788 +104.8% |
| 1999 | -- | $105,376 |
Find assessor info on the county website
Monthly payment
Est. payment
Payment breakdown
Explore the cost of this home by adjusting the details. Changes won't be saved.Climate risks
Neighborhood: 30642
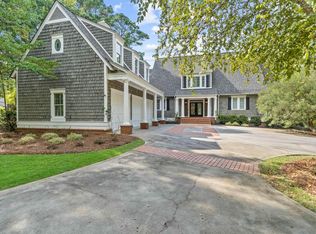

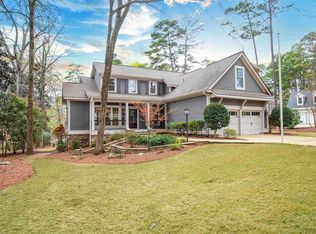
Similar homes
- $3,649,0005 bd7 ba5.5k sqft1241 Mercer Trl, Greensboro, GA 30642For Sale
 MLS ID #71377, Traci Nelson. LCBOR
 - $3,295,0005 bd6 ba5.1k sqft1010 Greyfield Rd, Greensboro, GA 30642New Construction
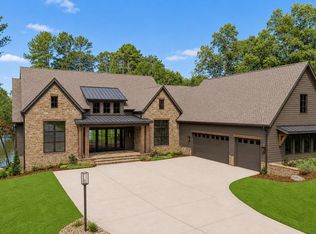 MLS ID #71915, Cameron Smith. LCBOR
 - $3,250,0005 bd6 ba4.5k sqft1081 Hixons Blf, Greensboro, GA 30642Active
 MLS ID #10782360, John Rippe, HomeSmart. GAMLS
 - $3,299,0006 bd6 ba5.1k sqft1049 Pond Crest Ln, Greensboro, GA 30642New Construction
 MLS ID #70319, Traci Johnson. LCBOR
 - $3,000,0005 bd7 ba6.3k sqft1040 Parrotts Cove Rd, Greensboro, GA 30642ActiveMLS ID #10676919, Jennifer Vaughan, Dwell Real Estate. GAMLS
