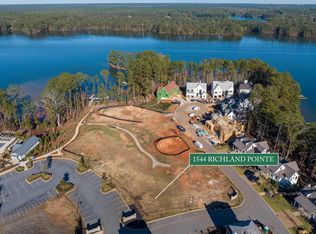
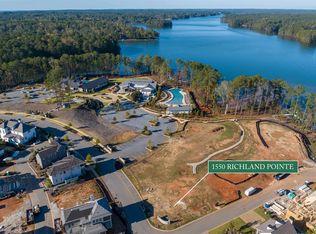
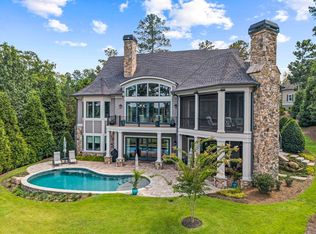
LAKE ACCESS, ASSIGNED SLIP! Located in prestigious Richland Pointe Village at Reynolds Lake Oconee, this exceptional home offers refined lake living with elevated views overlooking Hill Top Park and glimpses of Lake Oconee. The open-concept design seamlessly connects the gourmet kitchen, dining, and living areas, highlighted by superior craftsmanship and designer finishes throughout. Dual primary suites on the main and upper levels feature heated bathroom floors, while the upper suite opens to a private loggia with scenic lake views. A private third-floor guest suite provides additional accommodations for family and guests. Outdoor living shines with a beautiful stone courtyard, tranquil waterfall, firepit lounge, and covered dining porch. Additional highlights include a 24-hour assigned boat slip and walkable access to Richland Pointe Village amenities, including dining, pool, and spa. Seller makes a Club membership available for Buyer to learn how they can enjoy seven carefully crafted golf courses, a sporting ground, tennis, pickleball, fitness, and all the recreational and culinary amenities befitting a world-class private club.
For sale
Price cut: $210K (9/22)
$2,990,000
1511 Richland Point, Greensboro, GA 30642
5beds
4,000sqft
Golf Comm Home, Single Family Residence
Built in 2023
4,356 Square Feet Lot
$2,836,400 Zestimate®
$748/sqft
$-- HOA
What's special
Lake accessDesigner finishes throughoutTranquil waterfallSuperior craftsmanshipBeautiful stone courtyardOpen-concept designGlimpses of lake oconee
- 46 days
- 325
- 15
Zillow last checked:
Listing updated:
Listed by:
April Jaklitsch,
Reynolds Lake Oconee Properties
Source: LCBOR,MLS#: 71761
Facts & features
Interior
Bedrooms & bathrooms
- Bedrooms: 5
- Bathrooms: 6
- Full bathrooms: 5
- 1/2 bathrooms: 1
Rooms
- Room types: Den, Foyer, Pantry, Storage
Heating
- Multiple
Cooling
- Multiple
Appliances
- Included: Dishwasher, Dryer, Disposal, Microwave, Range, Refrigerator, Ice Maker, Water Softener
Features
- Beamed Ceilings, Built-in Features, Chandelier, Closet System, Coffered Ceiling(s), Crown Molding, Double Vanity, Kitchen Island, Pantry, Separate Shower, Solid Surface Counters, Wainscotting, Walk-In Closet(s), Wet Bar
- Flooring: Tile, Wood
- Doors: French Doors
- Windows: Window Treatments
- Has basement: No
- Has fireplace: Yes
- Fireplace features: Gas Log, Fire Pit
Interior area
- Total structure area: 4,000
- Total interior livable area: 4,000 sqft
Video & virtual tour
Property
Parking
- Parking features: Paved
- Has garage: Yes
- Has uncovered spaces: Yes
Features
- Levels: Three
- Stories: 3
- Patio & porch: Covered Patio, Covered Porch, Screened Porch
- Exterior features: Balcony, Storage, Water Features, Outdoor Kitchen
- Pool features: Community
- Has view: Yes
- View description: Lake
- Has water view: Yes
- Water view: Lake
- Waterfront features: Dock (Assigned Slip), Dock (24 Hour), No Seawall
Lot
- Size: 4,356 Square Feet
- Features: Landscaped, Lake Oconee Area
- Topography: Level
Details
- Parcel number: 078GA0016
- Zoning description: Residential
- Special conditions: Standard
Construction
Type & style
- Home type: SingleFamily
- Property subtype: Golf Comm Home, Single Family Residence
Materials
- Brick, Hardy Board, Stone
- Foundation: Slab
- Roof: Metal,Asphalt/Comp Shingle
Condition
- Year built: 2023
Utilities & green energy
- Gas: Propane
- Water: Commercial System
Community & HOA
Community
- Features: Boat Ramp, Boat Storage, Clubhouse, Dock, Gated, Fitness Center, Marina, Playground, Pool, Tennis Court(s), Walking Trails, Community Lake/Pond, Golf Membership
- Security: Security System, Smoke Detector(s)
- Subdivision: REYNOLDS LAKE OCONEE
HOA
- Has HOA: Yes
Location
- Region: Greensboro
Financial & listing details
- Price per square foot: $748/sqft
- Tax assessed value: $1,565,000
- Annual tax amount: $7,558
- Price range: $3M - $3M
- Date on market: 9/9/2026
- Listing agreement: Exclusive Right To Sell
Estimated market value
$2,836,400
$2.69M - $2.98M
$5,385/mo
Price history
| Date | Event | Price |
|---|---|---|
| 9/22/2026 | Price change | $2,990,000-6.6%$748/sqft |
Source:  LCBOR #71761 Report a problem LCBOR #71761 Report a problem | ||
| 9/9/2026 | Listed for sale | $3,200,000+20.8%$800/sqft |
Source: LCBOR #71761 Report a problem | ||
| 12/12/2025 | Sold | $2,650,000-17.2%$663/sqft |
Source: LCBOR #69671 Report a problem | ||
| 11/13/2025 | Pending sale | $3,200,000$800/sqft |
Source: LCBOR #69671 Report a problem | ||
| 11/6/2025 | Contingent | $3,200,000$800/sqft |
Source: LCBOR #69671 Report a problem | ||
| 10/23/2025 | Listed for sale | $3,200,000$800/sqft |
Source: LCBOR #69671 Report a problem | ||
Public tax history
| Year | Property taxes | Tax assessment |
|---|---|---|
| 2025 | $7,558 -3.7% | $626,000 +18% |
| 2024 | $7,851 +531% | $530,440 +563% |
| 2023 | $1,244 +20.2% | $80,000 +25% |
| 2022 | $1,035 | $64,000 |
Find assessor info on the county website
Monthly payment
Est. payment
Payment breakdown
Explore the cost of this home by adjusting the details. Changes won't be saved.Climate risks
Neighborhood: 30642
Similar homes
- $2,995,0005 bd5 ba5.1k sqft1309 Howells Grove Rd, Greensboro, GA 30642New Construction
 MLS ID #72002, Ryan Goldstein. LCBOR
 - $2,995,0005 bd6 ba5.2k sqft1000 Greyfield Rd, Greensboro, GA 30642For Sale
 MLS ID #11941183, Cameron Smith, National Land Realty, Middle Georgia. My State MLS
 - $2,990,0004 bd6 ba4.9k sqft1240 Rose Crk, Greensboro, GA 30642For Sale
 MLS ID #70640, Riezl Baker. LCBOR
 - $2,999,0005 bd5 ba5.2k sqft1001 Kingsford Way, Greensboro, GA 30642For Sale
 MLS ID #71598, KIM & LIN LOGAN TEAM. LCBOR
