Skip main navigation
For sale
  • $1,599,000

    1051 W Rock Loop, Greensboro, GA 30642

    4beds
    2,418sqft
    : 
    Loading
    Get pre-qualified
    Golf Comm Home, Single Family Residence
    Built in 2021
    4,791 Square Feet Lot
    $1,533,600 Zestimate®
    $661/sqft
    $-- HOA

    What's special

    Family poolOne half bathRichland pointe marinaSpa adult poolFour bedrooms
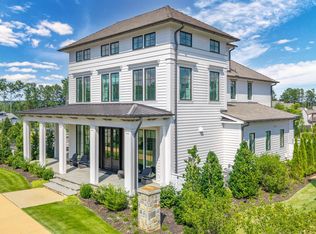
    LOCATION -LOCATION -LOCATION! Experience exceptional lake living in this fabulous Reynolds Lake Oconee cottage home, ideally situated in the heart of Richland Pointe Village! Enjoy unmatched convenience to both the lake and village amenities in this beautiful 2-story home, offering upscale comfort. This residence includes four bedrooms, three full baths, one half bath, and a dedicated office or flexible space—providing a serene retreat for the weekend or a lifetime. Just steps from world-class amenities of the Richland Pointe Restaurant, the Richland Spa & Wellness Center, the spa adult pool, family pool, and the newest enhancement to the community—Richland Pointe Marina—you will further enrich the luxury, coveted lake lifestyle our members have come to love and enjoy. The seller makes a Club Membership available, inviting buyers to explore golf, sporting grounds, tennis, pickleball, fitness, recreational activities, and exceptional culinary offerings befitting a premier private club.
    210 days
    |
    236
    |
    8
    |

    Zillow last checked:

    Listing updated:

    Listed by:

    Traci Johnson,

    Reynolds Lake Oconee Properties

    Source: LCBOR,MLS#: 69897MLS Logo

    Loading...

      Facts & features

      Interior

      Bedrooms & bathrooms
      • Bedrooms: 4
      • Bathrooms: 4
      • Full bathrooms: 3
      • 1/2 bathrooms: 1
      Rooms
      • Room types: Office, Pantry
      Heating
      • Central
      Cooling
      • Central Air
      Appliances
      • Included: Built in Microwave, Dishwasher, Dryer, Range, Refrigerator, Vent Hood, Stainless Steel Appliance(s)
      Features
      • Closet System, Crown Molding, Double Vanity, Kitchen Island, Solid Surface Counters, Walk-In Closet(s)
      • Flooring: Tile, Wood
      • Windows: Window Treatments
      • Has basement: No
      • Has fireplace: Yes
      • Fireplace features: Gas Log
      Interior area
      • Total structure area: 2,418
      • Total interior livable area: 2,418 sqft
      Video & virtual tour

      Property

      Features
      • Levels: Two
      • Stories: 2
      • Patio & porch: Covered Porch, Screened Porch
      • Exterior features: Paved Walkway
      • Pool features: Community
      • Has view: Yes
      • View description: None
      • Waterfront features: None, Lake Access (Subdivision Access), Dock (Subdivision Access), No Seawall
      Lot
      • Size: 4,791 Square Feet
      • Features: Landscaped, Lake Oconee Area
      Details
      • Parcel number: 078GA0014
      • Zoning description: Residential
      • Special conditions: Standard

      Construction

      Type & style
      • Home type: SingleFamily
      • Architectural style: Traditional
      • Property subtype: Golf Comm Home, Single Family Residence
      Materials
      • Hardy Board
      Condition
      • Year built: 2021

      Utilities & green energy

      • Gas: Propane
      • Sewer: Commercial System
      • Water: Commercial System

      Community & HOA

      Community
      • Features: Boat Ramp, Boat Storage, Clubhouse, Dock, Gated, Fitness Center, Marina, Playground, Pool, Tennis Court(s), Walking Trails, Community Lake/Pond, Golf Membership
      • Security: Smoke Detector(s)
      • Subdivision: REYNOLDS LAKE OCONEE
      HOA
      • Has HOA: Yes
      Location
      • Region: Greensboro

      Financial & listing details

      • Price per square foot: $661/sqft
      • Tax assessed value: $1,167,600
      • Annual tax amount: $6,810
      • Price range: $1.6M - $1.6M
      • Date on market: 12/11/2025
      • Listing agreement: Exclusive Right To Sell

        Estimated market value

        $1,533,600

        $1.46M - $1.61M

        $4,358/mo

        Price history

        DateEventPrice
        7/5/2026Listed for sale$1,599,000$661/sqft
        Source: LCBOR #69897 Report a problem
        7/4/2026Contingent$1,599,000$661/sqft
        Source: LCBOR #69897 Report a problem
        3/7/2026Price change$1,599,000-10.7%$661/sqft
        Source: LCBOR #69897 Report a problem
        12/11/2025Listed for sale$1,790,000+101.1%$740/sqft
        Source: LCBOR #69897 Report a problem
        11/21/2022Sold$890,000$368/sqft
        Source: LCBOR #63001 Report a problem

        Public tax history

        YearProperty taxesTax assessment
        2025$6,810 +15.2%$467,040 +20.5%
        2024$5,913 +5.6%$387,640 +10.4%
        2023$5,598 +154.5%$351,080 +202.1%
        2022$2,200 $116,200

        Find assessor info on the county website

        Monthly payment

        Est. payment

        Payment breakdown

        Explore the cost of this home by adjusting the details. Changes won't be saved.
        All calculations are estimates and provided by Zillow, Inc. for informational purposes only. Actual amounts may vary.
        HOA fees may include property taxes on listings classified as Co-Ops. Contact the listing agent and/or owner for fee details.
        Mortgage interest rates are dependent on a number of factors, including credit score, down payment, and repayment length. Interest rate data provided by Zillow Group Marketplace, Inc. as of 1/1/1970 from various mortgage lenders with which we have lead or other similar arrangements; the Estimated Payment is an average of those rates.
        See how much you could borrow to make a competitive offer.

        Climate risks

        Neighborhood: 30642

        Getting around

        0 / 100
        Car-Dependent
        13 / 100
        Somewhat Bikeable

        Nearby schools

        GreatSchools rating

        A local agent can set up tours, give advice and negotiate with sellers.

        Browse local experts

        Similar homes

        Skip to the end of the carouselSkip to the beginning of the carousel