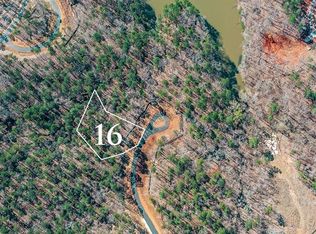
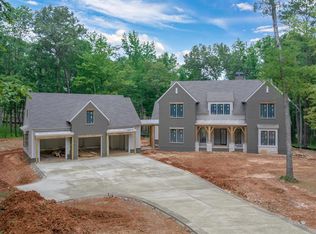
Introducing the Richland Club Home—a stunning new construction nestled directly on the Richland golf course. This 5-bedroom, 5.5-bath residence spans 4,794 square feet (as per floor plans) and blends timeless design with modern luxury. The open main level features a gourmet kitchen, scullery, and gathering room that flows seamlessly to a screened porch and expansive deck overlooking fairway views. The terrace level offers three spacious guest suites, a lounge, and walkout patios perfect for entertaining. The upper level provides flexibility for an office, guest suite, or additional storage with its own bathroom. Ideally located just steps from The Turn food trucks and the world-class amenities of Richland Pointe—including dining, fitness, spa, and lakefront activities—this home offers the best of golf, lake, and lifestyle at Reynolds Lake Oconee. Seller makes a Club membership available for Buyer to explore how they can enjoy golf, sporting grounds, tennis, pickleball, fitness, recreational, and culinary amenities befitting a world-class private club.
For sale
$2,975,000
1149 Terrace Golf Ln, Greensboro, GA 30642
5beds
4,794sqft
Golf Comm Home on Course, Single Family Residence
Built in 2025
6,098 Square Feet Lot
$2,853,400 Zestimate®
$621/sqft
$-- HOA
What's special
Richland golf courseFairway viewsWalkout patiosExpansive deckFlexibility for an officeModern luxuryGourmet kitchen
- 352 days
- 168
- 13
Zillow last checked:
Listing updated:
Listed by:
Jordan Aycock,
Reynolds Lake Oconee Properties
Source: LCBOR,MLS#: 69700
Facts & features
Interior
Bedrooms & bathrooms
- Bedrooms: 5
- Bathrooms: 6
- Full bathrooms: 5
- 1/2 bathrooms: 1
Rooms
- Room types: Den, In-Law Suite, Pantry, Separate Quarters
Heating
- Natural Gas
Cooling
- Central Air, Heat Pump
Appliances
- Included: Range, Refrigerator, Stainless Steel Appliance(s), Gas Water Heater
Features
- Built-in Features, Vaulted Ceiling(s)
- Flooring: Tile, Wood
- Has basement: Yes
Interior area
- Total structure area: 4,794
- Total interior livable area: 4,794 sqft
Property
Parking
- Total spaces: 2
- Parking features: 2 Car Attached
- Attached garage spaces: 2
Features
- Levels: Three
- Stories: 3
- Patio & porch: Deck, Patio, Screened Porch
- Pool features: Community
- View description: None
- Waterfront features: None, Lake Access (Subdivision Access), Dock (Subdivision Access), No Seawall
Lot
- Size: 6,098 Square Feet
- Features: Landscaped, Lake Oconee Area
- Topography: Gentle Slope
Details
- Parcel number: 078GB0004
- Zoning description: Residential
- Special conditions: Standard
Construction
Type & style
- Home type: SingleFamily
- Architectural style: Other
- Property subtype: Golf Comm Home on Course, Single Family Residence
Materials
- Composite Siding
- Roof: Metal
Condition
- Year built: 2025
Utilities & green energy
- Gas: Propane
- Sewer: Commercial System
- Water: Commercial System
Community & HOA
Community
- Features: Boat Ramp, Boat Storage, Clubhouse, Dock, Gated, Fitness Center, Marina, Playground, Pool, Tennis Court(s), Walking Trails, Community Lake/Pond, Golf Membership
- Security: Smoke Detector(s)
- Subdivision: REYNOLDS LAKE OCONEE
Location
- Region: Greensboro
Financial & listing details
- Price per square foot: $621/sqft
- Price range: $3M - $3M
- Date on market: 10/28/2025
- Listing agreement: Exclusive Right To Sell
Estimated market value
$2,853,400
$2.71M - $3.00M
$6,378/mo
Price history
| Date | Event | Price |
|---|---|---|
| 4/30/2026 | Price change | $2,975,000-7%$621/sqft |
Source:  LCBOR #69700 Report a problem LCBOR #69700 Report a problem | ||
| 11/25/2025 | Price change | $3,200,000-5.9%$668/sqft |
Source: LCBOR #69700 Report a problem | ||
| 10/28/2025 | Listed for sale | $3,400,000$709/sqft |
Source: LCBOR #69700 Report a problem | ||
Public tax history
Tax history is unavailable.
Monthly payment
Est. payment
Payment breakdown
Explore the cost of this home by adjusting the details. Changes won't be saved.Climate risks
Neighborhood: 30642

Similar homes
- $2,990,0005 bd6 ba4k sqft1511 Richland Point, Greensboro, GA 30642For Sale
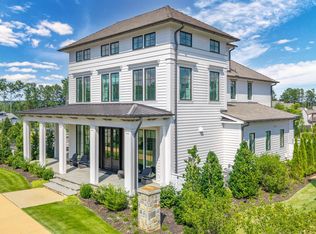 MLS ID #71761, April Jaklitsch. LCBOR
 - $3,299,0006 bd6 ba5.1k sqft1049 Pond Crest Ln, Greensboro, GA 30642New Construction
 MLS ID #70319, Traci Johnson. LCBOR
 - $2,999,0005 bd5 ba5.2k sqft1001 Kingsford Way, Greensboro, GA 30642For Sale
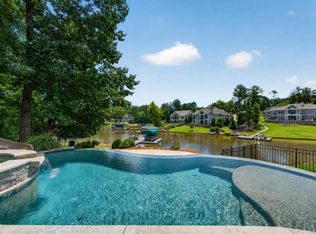 MLS ID #71598, KIM & LIN LOGAN TEAM. LCBOR
 - $2,995,0006 bd7 ba5.6k sqft1100 Fox Bnd, Greensboro, GA 30642For Sale
 MLS ID #71959, Jim Linney. LCBOR
 - $2,975,0005 bd7 ba6.3k sqft1040 Parrotts Cove Rd, Greensboro, GA 30642Active
 MLS ID #10676919, Jennifer Vaughan, Dwell Real Estate. GAMLS
