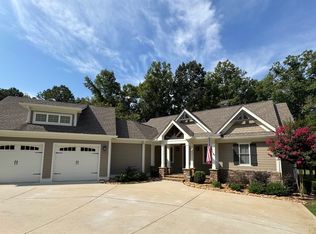
Lovely quality, All-Brick home in Reynolds, Cherokee Point. Over 4000 sq ft, four Bedrooms, three and one half Baths, built in 2008 on 2.41 acres. The main level has rare, real, hardwood floors throughout. The living room is open and flows nicely from the entry to the elegant dining room and living room with high, vaulted ceilings. The amazing kitchen has a large island and breakfast bar, tons of cabinets, pantry, coffee nook and granite countertop space for the avid cook. The breakfast room and keeping room, lead to the pretty, screened porch overlooking the private back yard, the perfect spot for morning coffee or evening wine. The primary bedroom, located on main level has double sinks, separate tub, shower, tiled floors, granite counters and walk-in closet. A half bath is located off the breakfast room. The laundry room with has an area to fold and hang clothes. The large terrace level has great space for everyone, including living, recreation room, wet bar, office space, a second full kitchen, three bedrooms and two full baths. There is a covered patio just off the back, perfect for grilling and relaxing. The three car garage is a side entry and the driveway has additional space for parking for guests. Home includes whole house water softener. Washer, dryer and refrigerator remain. There is a boat ramp a short distance from home and the property also includes a deeded storage space perfect for your boat and toys, (owners have kept a 22 ft boat in space), even room for trailer storage outside. Membership to Harbor Club for golf and other amenities is available and is conveniently located in next door to this community! This is a beautiful, well maintained home in a serine community perfectly located between the Publix shopping area and I-20 access.
For sale
Price cut: $4K (10/12)
$735,000
1091 Bouldercrest Way, Greensboro, GA 30642
4beds
4,022sqft
Golf Comm Home, Single Family Residence
Built in 2008
2.41 Acres Lot
$-- Zestimate®
$183/sqft
$-- HOA
What's special
- 74 days
- 548
- 31
Zillow last checked:
Listing updated:
Listed by:
Pam Walker,
Coldwell Banker Lake Oconee
Source: LCBOR,MLS#: 71540
Facts & features
Interior
Bedrooms & bathrooms
- Bedrooms: 4
- Bathrooms: 4
- Full bathrooms: 3
- 1/2 bathrooms: 1
Rooms
- Room types: Foyer, Pantry
Primary bedroom
- Level: First
Bedroom 2
- Level: Basement
Bedroom 3
- Level: Basement
Bedroom 4
- Level: Basement
Dining room
- Features: Vaulted Ceiling
- Level: First
Kitchen
- Level: First
Living room
- Features: Hardwood Floors
- Level: First
Heating
- Central, Electric, Heat Pump
Cooling
- Central Air, Heat Pump
Appliances
- Included: Built in Microwave, Cooktop, Dishwasher, Double Oven, Dryer, Refrigerator, Washer, Electric Water Heater, Water Softener
Features
- Breakfast Bar, Built-in Features, Cathedral Ceiling(s), Crown Molding, Double Vanity, Granite Counters, Kitchen Island, Pantry, Walk-In Closet(s), Granite
- Flooring: Carpet, Tile, Wood
- Windows: Palladium Windows, Window Treatments
- Basement: Daylight,Full
- Attic: Pull Down Stairs
Interior area
- Total structure area: 4,022
- Total interior livable area: 4,022 sqft
Video & virtual tour
Property
Parking
- Total spaces: 3
- Parking features: 3 Car Attached, Boat Garage, Garage, Paved
- Attached garage spaces: 3
- Has uncovered spaces: Yes
Features
- Levels: One,Other
- Stories: 1
- Patio & porch: Covered Patio, Screened Porch
- Exterior features: Paved Walkway
- Has view: Yes
- View description: Seasonal Lake View
- Has water view: Yes
- Water view: Seasonal Lake View
- Waterfront features: Lake Access (Subdivision Access), Dock (Subdivision Access), Common Dock, No Seawall
Lot
- Size: 2.41 Acres
- Features: Lake Oconee Area
- Topography: Gentle Slope,Level
- Residential vegetation: Partially Wooded
Details
- Parcel number: 075C000210
- Zoning description: Residential
- Special conditions: Standard
Construction
Type & style
- Home type: SingleFamily
- Architectural style: Traditional
- Property subtype: Golf Comm Home, Single Family Residence
Materials
- Brick
- Roof: Asphalt/Comp Shingle
Condition
- Year built: 2008
Utilities & green energy
- Sewer: Septic Tank
- Water: Commercial System
- Utilities for property: DSL
Community & HOA
Community
- Features: Boat Ramp, Boat Storage, Lake, No Golf Membership
- Subdivision: REYNOLDS LAKE OCONEE
HOA
- Has HOA: Yes
Location
- Region: Greensboro
Financial & listing details
- Price per square foot: $183/sqft
- Tax assessed value: $688,400
- Annual tax amount: $1,615
- Price range: $735K - $735K
- Date on market: 8/3/2026
- Listing agreement: Exclusive Right To Sell
Estimated market value
Not available
Estimated sales range
Not available
$4,429/mo
Price history
| Date | Event | Price |
|---|---|---|
| 10/12/2026 | Price change | $735,000-0.5%$183/sqft |
Source:  LCBOR #71540 Report a problem LCBOR #71540 Report a problem | ||
| 8/3/2026 | Listed for sale | $739,000$184/sqft |
Source:  GAMLS #10817863 Report a problem GAMLS #10817863 Report a problem | ||
| 8/3/2026 | Contingent | $739,000$184/sqft |
Source: LCBOR #71540 Report a problem | ||
| 8/1/2026 | Listing removed | $739,000$184/sqft |
Source: GAMLS #10650295 Report a problem | ||
| 7/11/2026 | Contingent | $739,000$184/sqft |
Source: LCBOR #69830 Report a problem | ||
| 6/19/2026 | Price change | $739,000-1.5%$184/sqft |
Source: GAMLS #10650295 Report a problem | ||
| 4/2/2026 | Price change | $750,000-3.2%$186/sqft |
Source: LCBOR #69830 Report a problem | ||
| 3/8/2026 | Price change | $775,000-3.1%$193/sqft |
Source: GAMLS #10650295 Report a problem | ||
| 11/28/2025 | Listed for sale | $799,900+100.5%$199/sqft |
Source: LCBOR #69830 Report a problem | ||
| 4/12/2011 | Sold | $399,000+1040%$99/sqft |
Source: Public Record Report a problem | ||
| 10/2/2007 | Sold | $35,000$9/sqft |
Source: Public Record Report a problem | ||
Public tax history
| Year | Property taxes | Tax assessment |
|---|---|---|
| 2025 | $1,616 -9.2% | $275,360 +9.2% |
| 2024 | $1,779 -3.2% | $252,240 +4.3% |
| 2023 | $1,837 -14% | $241,760 +44.5% |
| 2022 | $2,137 -1% | $167,280 +21.2% |
| 2021 | $2,159 -10.8% | $138,040 +17.6% |
| 2020 | $2,420 +1% | $117,360 |
| 2019 | $2,398 +6% | $117,360 |
| 2018 | $2,261 +0.1% | $117,360 +1.9% |
| 2017 | $2,258 | $115,182 |
Find assessor info on the county website
Monthly payment
Est. payment
Payment breakdown
Explore the cost of this home by adjusting the details. Changes won't be saved.Climate risks
Neighborhood: 30642
- $40,000-- bd-- ba-- sqft1111 Bouldercrest Way, Greensboro, GA 30642Off Market
- $40,000-- bd-- ba-- sqft1010 Sun Valley Ct, Greensboro, GA 30642Off Market
- $325,0001.77 acres1061 Bouldercrest Way, Greensboro, GA 30642For Sale By Owner
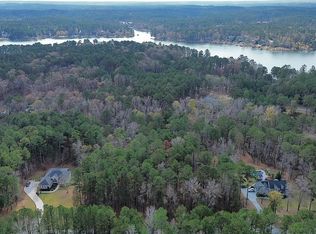
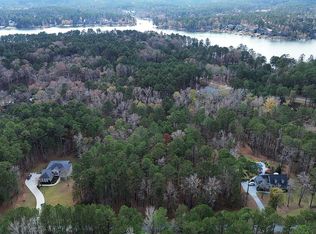
- $375,0001.99 acres1081 Bouldercrest Way, Greensboro, GA 30642For Sale By Owner
Similar homes
- $749,0003 bd4 ba3.1k sqft2750 Club Dr, Greensboro, GA 30642For Sale
 MLS ID #71806, Margie Sorrell. LCBOR
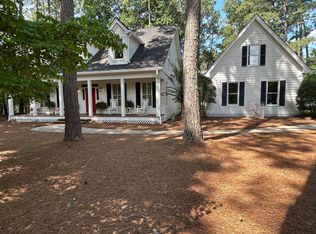
 - $650,0004 bd3 ba2.2k sqft1011 Spy Glass Hl, Greensboro, GA 30642For Sale
 MLS ID #71768, Kay Stevens. LCBOR
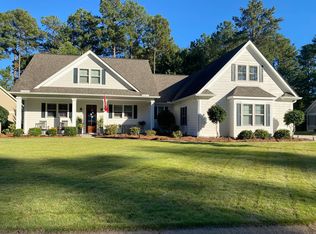
 - $634,9004 bd3 ba2.4k sqft1030 Osprey Ln, Greensboro, GA 30642For Sale
 MLS ID #71983, Carol Walker. LCBOR
 - $849,0004 bd4 ba3.2k sqft1821 Club Dr, Greensboro, GA 30642For Sale
 MLS ID #71555, Sandra Shurling. LCBOR
 - $830,0003 bd3 ba2.2k sqft1091 Fairway Ridge Rd, Greensboro, GA 30642Active
 MLS ID #10858027, Angi M Pilkenton, McLeRoy Realty. GAMLS
 - $659,9002 bd3 ba2.7k sqft1060 Pebble Creek Rd, Greensboro, GA 30642ActiveMLS ID #10813011, Sheila Southerland, BHGRE Metro Brokers. GAMLS
