This ranch home sits on 2 private and wooded acres in the Oconee Shores subdivision which has community access to Lake Oconee. The neighborhood lakeside common area features a large pavilion with picnic tables and several day-use docks, boat slips and a boat ramp. Built in 2000, home has been well maintained by the original owners. It has 3 bedrooms & 2 baths with high ceilings in the living area, cozy fireplace, large kitchen with lots of countertop space and cabinets as well as a breakfast area. The spacious owner's suite has a trey ceiling, and beautiful views of the backyard and woods. There is a soaking tub with separate shower, dual sinks and water closet. Enjoy your morning coffee on the screened back porch which adjoins the grilling deck. Home sits on a hill with seasonal views of Lake Oconee. Morgan County is known for it's exceptional school system and recreation programs. Location allows for easy access to I-20 as well as Madison, Greensboro, Athens and all that Georgia's Lake Country has to offer.
Active
Price cut: $10K (6/27)
$429,000
1251 Apalachee Woods Trl, Buckhead, GA 30625
3beds
2,140sqft
:
Get pre-qualified$2,710/mo
Single Family Residence
Built in 2000
2.01 Acres Lot
$408,500 Zestimate®
$200/sqft
$-- HOA
What's special
Cozy fireplacePrivate and wooded acresBreakfast area
- 143 days |
- 1,458 |
- 52 |
Zillow last checked:
Listing updated:
Listed by:
Celia Visscher 770-596-1956,
McGinnis Realty & Appraisals
Source: GAMLS,MLS#: 10709790
Facts & features
Interior
Bedrooms & bathrooms
- Bedrooms: 3
- Bathrooms: 2
- Full bathrooms: 2
- Main level bathrooms: 2
- Main level bedrooms: 3
Rooms
- Room types: Great Room, Laundry, Office
Dining room
- Features: Separate Room
Kitchen
- Features: Breakfast Area, Breakfast Bar, Pantry, Solid Surface Counters
Heating
- Central, Electric
Cooling
- Central Air, Electric
Appliances
- Included: Cooktop, Dishwasher, Dryer, Electric Water Heater, Microwave, Oven/Range (Combo), Refrigerator, Trash Compactor, Washer
- Laundry: In Kitchen
Features
- Double Vanity, High Ceilings, Master On Main Level, Separate Shower, Soaking Tub, Split Bedroom Plan, Tile Bath, Tray Ceiling(s), Entrance Foyer, Walk-In Closet(s)
- Flooring: Carpet, Hardwood, Laminate
- Basement: Crawl Space
- Attic: Pull Down Stairs
- Number of fireplaces: 1
- Fireplace features: Family Room
- Common walls with other units/homes: No Common Walls
Interior area
- Total structure area: 2,140
- Total interior livable area: 2,140 sqft
- Finished area above ground: 2,140
- Finished area below ground: 0
Property
Parking
- Parking features: Attached
- Has attached garage: Yes
Features
- Levels: One
- Stories: 1
- Patio & porch: Deck, Porch, Screened
- Exterior features: Garden
- Has view: Yes
- View description: Lake
- Has water view: Yes
- Water view: Lake
- Waterfront features: Lake Privileges
- Body of water: Lake Oconee
Lot
- Size: 2.01 Acres
- Features: Private, Sloped
- Residential vegetation: Partially Wooded
Details
- Additional structures: Shed(s)
- Parcel number: 051C 125
Construction
Type & style
- Home type: SingleFamily
- Architectural style: Ranch
- Property subtype: Single Family Residence
Materials
- Press Board
- Foundation: Slab
- Roof: Composition
Condition
- Resale
- New construction: No
- Year built: 2000
Utilities & green energy
- Sewer: Septic Tank
- Water: Public, Well
- Utilities for property: Cable Available, Electricity Available, High Speed Internet, Phone Available, Propane, Water Available
Community & HOA
Community
- Features: Lake
- Subdivision: Oconee Shores
HOA
- Has HOA: Yes
- Services included: Other
Location
- Region: Buckhead
Financial & listing details
- Price per square foot: $200/sqft
- Tax assessed value: $339,599
- Annual tax amount: $1,014
- Date on market: 3/13/2026
- Cumulative days on market: 143 days
- Listing agreement: Exclusive Right To Sell
- Listing terms: Cash,Conventional,FHA,VA Loan
- Electric utility on property: Yes
Estimated market value
$408,500
$388,000 - $429,000
$2,574/mo
Price history
| Date | Event | Price |
|---|---|---|
| 6/27/2026 | Price change | $429,000-2.3%$200/sqft |
Source:  GAMLS #10709790 Report a problem GAMLS #10709790 Report a problem | ||
| 3/13/2026 | Listed for sale | $439,000+1768.1%$205/sqft |
Source: GAMLS #10709790 Report a problem | ||
| 9/8/1999 | Sold | $23,500$11/sqft |
Source: Agent Provided Report a problem | ||
Public tax history
| Year | Property taxes | Tax assessment |
|---|---|---|
| 2025 | $2,415 -1.7% | $135,840 +8.5% |
| 2024 | $2,456 +23.4% | $125,224 +22.6% |
| 2023 | $1,990 +3.5% | $102,144 +6.4% |
| 2022 | $1,923 +5.8% | $96,026 +5% |
| 2021 | $1,818 -0.9% | $91,426 |
| 2020 | $1,835 -0.7% | $91,426 +0.7% |
| 2019 | $1,849 -1.5% | $90,786 |
| 2018 | $1,876 +1.1% | $90,786 +2% |
| 2017 | $1,856 +0.2% | $89,048 +1.8% |
| 2016 | $1,853 | $87,490 -10.4% |
| 2015 | $1,853 +5.8% | $97,600 +24.3% |
| 2014 | $1,752 | $78,520 +29.4% |
| 2013 | -- | $60,688 |
| 2012 | -- | -- |
| 2011 | -- | -- |
| 2010 | -- | -- |
| 2009 | -- | -- |
Find assessor info on the county website
Monthly payment
Est. payment
Payment breakdown
Explore the cost of this home by adjusting the details. Changes won't be saved.Climate risks
Neighborhood: 30625
Nearby schools
GreatSchools rating
- 7/10Morgan County Elementary SchoolGrades: 3-5Distance: 7 mi
- 6/10Morgan County Middle SchoolGrades: 6-8Distance: 7.4 mi
- 8/10Morgan County Charter High SchoolGrades: 9-12Distance: 7.3 mi
Schools provided by the listing agent
- Middle: Morgan
- High: Morgan
Source: GAMLS. This data may not be complete. We recommend contacting the local school district to confirm school assignments for this home.
- $313,5003 bd2 ba1.8k sqft1201 Apalachee Woods Trl, Buckhead, GA 30625Off Market
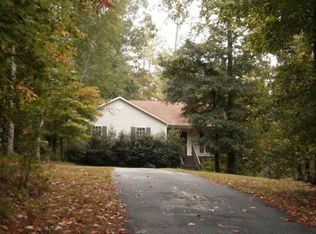
- $421,4003 bd2 ba1.7k sqft1281 Apalachee Woods Trl, Buckhead, GA 30625Off Market

- $689,6003 bd2 ba2.1k sqft1256 Apalachee Woods Trl, Buckhead, GA 30625Off Market
- $605,500-- bd2 ba2.3k sqft1250 Apalachee Woods Trl, Buckhead, GA 30625Off Market
- $697,3006 bd3 ba1.5k sqft1230 Apalachee Woods Trl, Buckhead, GA 30625Off Market
- $584,700-- bd1 ba2.2k sqft1260 Apalachee Woods Trl, Buckhead, GA 30625Off Market
- $140,000-- bd-- ba-- sqft1220 Apalachee Woods Trl, Buckhead, GA 30625Off Market
- $433,9003 bd2 ba1.5k sqft1200 Apalachee Woods Trl, Buckhead, GA 30625Off Market
A local agent can set up tours, give advice and negotiate with sellers.
Similar homes
- $390,0004 bd2 ba2.1k sqft1062 Godfrey Rd, Eatonton, GA 31024For Sale
 MLS ID #71498, KIM & LIN LOGAN TEAM. LCBOR
 - $399,0003 bd3 ba1.6k sqft176 Arrowhead Trl, Eatonton, GA 31024For Sale
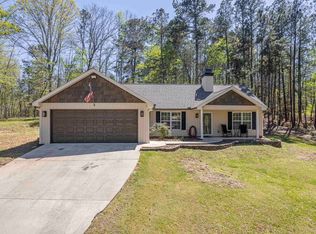 MLS ID #71376, Lehren Bonilla. LCBOR
 - $380,0003 bd3 ba1.9k sqft4000 Bostwick Hwy, Madison, GA 30650For Sale
 MLS ID #71496, Rhonda Smith. LCBOR
 - $579,0003 bd2 ba2.3k sqft1670 Northwoods Dr, Greensboro, GA 30642For Sale
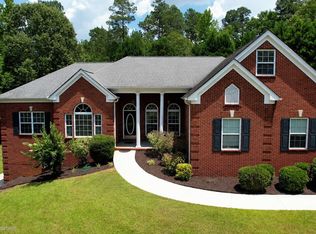 MLS ID #71311, Jennifer Astrin. LCBOR
 - $450,0002 bd2 ba1.9k sqft1067 Creekwood Cir, Madison, GA 30650Active
 MLS ID #10815602, Scarlet Torok, Real Broker, LLC. GAMLS
 - $425,0004 bd3 ba2.4k sqft280 E River Bend Dr, Eatonton, GA 31024For SaleMLS ID #71281, KIM & LIN LOGAN TEAM. LCBOR
- $500,0004 bd4 ba2.8k sqft1040 E Magnolia Loop, Madison, GA 30650ActiveMLS ID #10809193, Tanya Pickens, Opendoor Brokerage. GAMLS
- $389,9003 bd3 ba1.8k sqft202 Sage Ct, Eatonton, GA 31024For SaleMLS ID #71528, Emily Johnson. LCBOR
- $499,0003 bd2 ba1.9k sqft79 Sugar Creek Trl, Eatonton, GA 31024For SaleMLS ID #70685, KIM & LIN LOGAN TEAM. LCBOR
- $497,0004 bd3 ba2.3k sqft1180 Green Briar Dr, Madison, GA 30650ActiveMLS ID #10618673, Ginny E Vanoostrom, Algin Realty, Inc.. GAMLS
- $389,9003 bd2 ba2k sqft121 Normandy Rd, Eatonton, GA 31024ActiveMLS ID #10805421, Candace McClung, NorthGroup Real Estate Inc. GAMLS
- $449,0004 bd2 ba2.3k sqft166 Alexander Lakes Dr, Eatonton, GA 31024For SaleMLS ID #71142, Mike Hagen. LCBOR
- $475,0003 bd3 ba1.8k sqft1700 Aqua Rd, Madison, GA 30650ActiveMLS ID #10780722, Jennifer Weekly, RE/MAX Around Atlanta East. GAMLS
- $639,0004 bd4 ba2.9k sqft1050 Sugar Creek Church Rd, Madison, GA 30650For SaleMLS ID #71257, Heather Bradley. LCBOR
- $399,0003 bd2 ba1.5k sqft1041 Eight Knot Ct, Greensboro, GA 30642For SaleMLS ID #71114, KIM & LIN LOGAN TEAM. LCBOR
- $455,0004 bd4 ba2.6k sqft1100 McInteer Cir, Greensboro, GA 30642For SaleMLS ID #70277, Margie Sorrell. LCBOR
- $425,0003 bd3 ba1.7k sqft105 Port Laz Ln, Eatonton, GA 31024For SaleMLS ID #71147, HomePower Legacy Team. LCBOR
- $449,4002 bd2 ba1.6k sqft1081 Spring Station Rd, Greensboro, GA 30642ActiveMLS ID #10809834, Gregory A Merlo, Method Real Estate Advisors. GAMLS
- $399,0003 bd3 ba2.2k sqft1141 Southern Pine Rd, Greensboro, GA 30642For SaleMLS ID #71352, KIM & LIN LOGAN TEAM. LCBOR
- $356,4003 bd2 ba2.1k sqft1220 Amerson St #48, Buckhead, GA 30625ActiveMLS ID #10756458, Lawrence Mattis, D.R. Horton Realty of Georgia, Inc.. GAMLS
