Experience the perfect blend of timeless Southern charm and modern updates in this beautifully remodeled home on Lake Oconee. Nestled on a private, scenic lot, this property offers the serenity of lakeside living with the convenience of being just minutes from all that Lake Oconee has to offer. Step inside to an inviting open floor plan designed for both everyday comfort and effortless entertaining. The spacious living area features vaulted ceilings and abundant natural light, while the updated kitchen boasts granite countertops, stainless steel appliances, and a seamless flow into the main living spaces. An upstairs loft/flex area provides additional space for work, play, or relaxation. With luxury plank flooring throughout, maintaining a lake-friendly lifestyle has never been easier. Both the kitchen and bathrooms have been thoughtfully updated, so the only thing left to do is move in, bring your boat, and enjoy life on the water. Outdoors, the property truly shines. A covered porch overlooks the expansive backyard with mature landscaping, creating the perfect setting for family gatherings, quiet evenings, or simply soaking in Lake Oconee's natural beauty. The additional workshop offers space for projects or storage for all your lake toys-and even includes a convenient half bath so you can maximize time outdoors. With a prime location just minutes from Lake Oconee's world-class golf, dining, and recreation, plus easy access to shopping, schools, and I-20, this home combines modern convenience with a true lakeside retreat. Don't miss your chance to make it yours.
Active
$497,000
1180 Green Briar Dr, Madison, GA 30650
4beds
2,361sqft
Single Family Residence
Built in 1985
0.88 Acres Lot
$480,800 Zestimate®
$211/sqft
$-- HOA
What's special
Modern updatesAdditional workshopUpdated kitchenInviting open floor planAbundant natural lightStainless steel appliancesExpansive backyard
- 1 day
- 201
- 13
Likely to sell faster than
Zillow last checked:
Listing updated:
Listed by:
Ginny E Vanoostrom 770-616-4460,
Algin Realty, Inc.
Source: GAMLS,MLS#: 10871690
Facts & features
Interior
Bedrooms & bathrooms
- Bedrooms: 4
- Bathrooms: 3
- Full bathrooms: 3
- Main level bathrooms: 2
- Main level bedrooms: 3
Rooms
- Room types: Bonus Room, Family Room, Great Room, Keeping Room, Other
Heating
- Central, Electric, Heat Pump
Cooling
- Central Air
Appliances
- Included: Dishwasher, None, Oven/Range (Combo), Refrigerator
- Laundry: In Garage
Features
- Bookcases, Master On Main Level, Walk-In Closet(s)
- Flooring: Hardwood, Laminate, Other
- Basement: None
- Has fireplace: No
Interior area
- Total structure area: 2,361
- Total interior livable area: 2,361 sqft
- Finished area above ground: 2,361
- Finished area below ground: 0
Property
Parking
- Total spaces: 2
- Parking features: Attached
- Has attached garage: Yes
Features
- Levels: One and One Half
- Stories: 1
- Has view: Yes
- View description: Lake
- Has water view: Yes
- Water view: Lake
- Waterfront features: Dock Rights, Lake, Lake Privileges, Private, Seawall, Swim Dock
- Body of water: Lake Oconee
- Frontage type: Lakefront
Lot
- Size: 0.88 Acres
- Features: Level
Details
- Additional structures: Outbuilding
- Parcel number: 018A000060
Construction
Type & style
- Home type: SingleFamily
- Architectural style: Ranch,Traditional
- Property subtype: Single Family Residence
Materials
- Wood Siding
- Roof: Composition
Condition
- Resale
- New construction: No
- Year built: 1985
Utilities & green energy
- Sewer: Septic Tank
- Water: Private, Public, Well
- Utilities for property: Cable Available, Electricity Available
Community & HOA
Community
- Features: Lake
- Subdivision: North Lake
HOA
- Has HOA: Yes
- Services included: Other
Location
- Region: Madison
Financial & listing details
- Price per square foot: $211/sqft
- Tax assessed value: $414,400
- Annual tax amount: $2,465
- Date on market: 10/13/2026
- Cumulative days on market: 2 days
- Listing agreement: Exclusive Right To Sell
- Electric utility on property: Yes
Estimated market value
$480,800
$457,000 - $505,000
$2,231/mo
Price history
| Date | Event | Price |
|---|---|---|
| 10/13/2026 | Listed for sale | $497,000$211/sqft |
Source:  GAMLS #10871690 Report a problem GAMLS #10871690 Report a problem | ||
| 10/13/2026 | Listing removed | $497,000$211/sqft |
Source: GAMLS #10818603 Report a problem | ||
| 8/4/2026 | Listed for sale | $497,000$211/sqft |
Source: GAMLS #10818603 Report a problem | ||
| 8/4/2026 | Listing removed | $497,000$211/sqft |
Source: GAMLS #10618673 Report a problem | ||
| 7/10/2026 | Price change | $497,000-5.3%$211/sqft |
Source: GAMLS #10618673 Report a problem | ||
| 6/26/2026 | Price change | $525,000-0.7%$222/sqft |
Source: GAMLS #10618673 Report a problem | ||
| 4/22/2026 | Price change | $528,500-3.9%$224/sqft |
Source: GAMLS #10618673 Report a problem | ||
| 1/8/2026 | Price change | $550,000-6%$233/sqft |
Source: GAMLS #10618673 Report a problem | ||
| 10/4/2025 | Listed for sale | $585,000+116.7%$248/sqft |
Source: GAMLS #10618673 Report a problem | ||
| 4/29/2021 | Sold | $270,000$114/sqft |
Source: Public Record Report a problem | ||
Public tax history
| Year | Property taxes | Tax assessment |
|---|---|---|
| 2025 | $1,681 -1.1% | $165,760 +5.2% |
| 2024 | $1,699 -3.7% | $157,560 +2.4% |
| 2023 | $1,765 -5.5% | $153,880 +42.9% |
| 2022 | $1,867 | $107,720 -1.8% |
| 2021 | -- | $109,640 +64% |
| 2020 | $1,287 +1.6% | $66,840 |
| 2019 | $1,267 +6.4% | $66,840 |
| 2018 | $1,191 +1.7% | $66,840 +1.4% |
| 2017 | $1,171 -0.6% | $65,894 -1.9% |
| 2016 | $1,179 -1.6% | $67,202 |
| 2015 | $1,198 +2.5% | $67,202 +1.7% |
| 2014 | $1,170 | $66,072 |
| 2013 | -- | -- |
| 2012 | -- | -- |
| 2011 | -- | -- |
| 2010 | -- | -- |
| 2009 | -- | $81,664 |
| 2008 | -- | $81,664 |
| 2007 | -- | $81,664 |
| 2006 | -- | $81,664 +1601.3% |
| 2005 | -- | $4,800 |
| 2004 | -- | $4,800 |
| 2003 | -- | $4,800 |
| 2002 | -- | $4,800 |
| 2000 | -- | $4,800 |
| 1999 | -- | $4,800 |
Find assessor info on the county website
Monthly payment
Est. payment
Payment breakdown
Explore the cost of this home by adjusting the details. Changes won't be saved.Climate risks
Neighborhood: 30650
Nearby schools
Schools provided by the listing agent
- Elementary: Greene
- Middle: Anita White Carson
- High: Greene
Source: GAMLS. This data may not be complete. We recommend contacting the local school district to confirm school assignments for this home.
Similar homes
- $469,0003 bd2 ba1.7k sqft340 Pine St, Madison, GA 30650Active
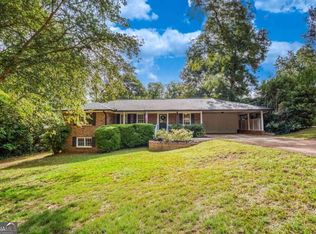
 MLS ID #10868480, Kim Martin, Algin Realty, Inc.. GAMLS
 - $539,9004 bd4 ba3.1k sqft1031 Greenwood Cir, Madison, GA 30650Active
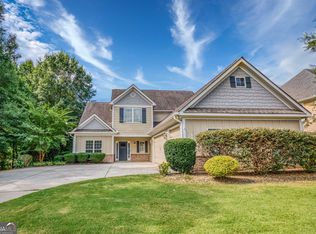 MLS ID #10857142, Shelby Nickel, Front Gate Homes. GAMLS
 - $495,0004 bd3 ba2.8k sqft1000 Shoreline Dr, Madison, GA 30650For Sale
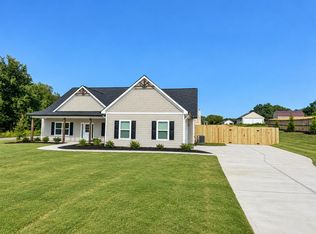 MLS ID #70917, Lanier Massey. LCBOR
 - $425,0003 bd2 ba1.9k sqft79 Sugar Creek Trl, Eatonton, GA 31024For Sale
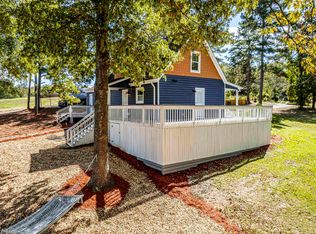 MLS ID #72009, KIM & LIN LOGAN TEAM. LCBOR
 - $549,9003 bd4 ba2.9k sqft2930 Athens Hwy, Madison, GA 30650ActiveMLS ID #10788966, Melissa E Hawkins, Breco Realty & Investments. GAMLS
- $419,9003 bd2 ba2.2k sqft1511 Staci Dr, Greensboro, GA 30642ActiveMLS ID #10818822, Brandy Landreth, Atlanta Communities. GAMLS
- $515,0002 bd3 ba2.4k sqft2210 Flat Rock Rd, Watkinsville, GA 30677ActiveMLS ID #10812491, Jennifer Westmoreland, Coldwell Banker Upchurch Realty. GAMLS
- $475,0003 bd3 ba1.8k sqft1700 Aqua Rd, Madison, GA 30650ActiveMLS ID #10780722, Jennifer Weekly, RE/MAX Around Atlanta East. GAMLS
- $475,0004 bd3 ba2.3k sqft1011 Lakeside Ct, Bishop, GA 30621ActiveMLS ID #10827210, Stan Jones, Virtual Properties Realty.com. GAMLS
- $490,9003 bd2 ba3k sqft216 S Laurel Ave, Greensboro, GA 30642ActiveMLS ID #10828261, Delores Moore, J Brand Realty. GAMLS
- $490,0004 bd4 ba3.2k sqft181 Elderberry Cir, Athens, GA 30605ActiveMLS ID #10810492, Paul Cooke, eXp Realty. GAMLS
- $340,0004 bd2 ba2.1k sqft1170 River Woods Dr, Madison, GA 30650ActiveMLS ID #10701732, Cherri Cooper, Chapman Hall Realtors Professionals. GAMLS
- $599,0004 bd3 ba2.5k sqft2219 Greensboro Hwy, Watkinsville, GA 30677ActiveMLS ID #10814193, Mark Spain, Mark Spain Real Estate. GAMLS
- $410,0003 bd2 ba1.4k sqft1131 Parks Mill Ln, Buckhead, GA 30625ActiveMLS ID #10842671, Mark Spain, Mark Spain Real Estate. GAMLS
