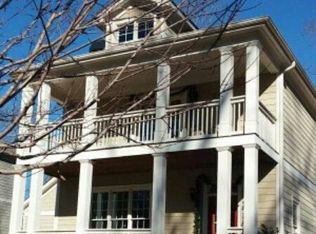
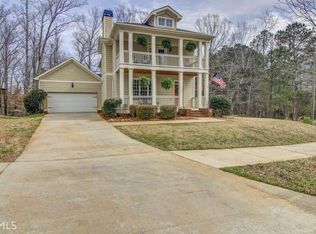
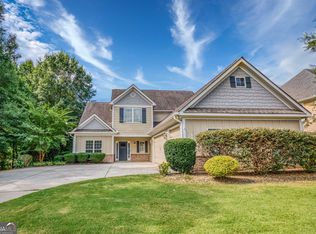
Charleston-style charm in the heart of Madison! This beautiful two-story home is located in the Markham's Hill conservation subdivision just steps away from the downtown square, offering convenience to local shopping, dining, and more. The subdivision is surrounded by lush, protected green space, creating an oasis from the bustle of everyday life. The front of the home welcomes you with mature landscaping and double covered porches. Stepping inside, you'll find a spacious open concept floor plan. The living, dining, and kitchen areas flow seamlessly with hardwood floors throughout. Ample cabinet space and a pantry will make cooking and baking a breeze. Off of the kitchen are a half bath, access to the garage, a laundry room, and a door to the large back deck. On the upper level, two secondary bedrooms and a full bathroom create the perfect space for family, guests, or home offices. The primary suite is oversized, with a generously sized bathroom and walk-in closet, as well as its own private porch. The daylight, walk-out basement is fully finished and includes a large bonus room with two walk-in closets, full bathroom, and bedroom. Two new HVAC units were installed 2.5 years ago, new roof was installed in 2022, new ultra-quiet dishwasher installed in 2022, and electric vehicle charger installed 2023. Come and see what this home has to offer!
For sale
Price cut: $9.1K (7/14)
$459,900
728 Markhams Dr, Madison, GA 30650
4beds
3,488sqft
Residential Home, Single Family Residence
Built in 2006
9,147 Square Feet Lot
$452,900 Zestimate®
$132/sqft
$-- HOA
What's special
Large back deckDouble covered porchesAmple cabinet spaceHardwood floors throughoutMature landscapingLaundry roomTwo secondary bedrooms
- 109 days
- 490
- 39
Zillow last checked:
Listing updated:
Listed by:
Cheyenne Hughes,
Madison Realty Inc
Source: LCBOR,MLS#: 71237
Facts & features
Interior
Bedrooms & bathrooms
- Bedrooms: 4
- Bathrooms: 4
- Full bathrooms: 3
- 1/2 bathrooms: 1
Rooms
- Room types: Hobby Room, Pantry
Primary bedroom
- Level: Second
Bedroom 2
- Level: Second
Bedroom 3
- Level: Second
Bedroom 4
- Level: Basement
Dining room
- Level: First
Kitchen
- Level: First
Living room
- Level: First
Heating
- Central
Cooling
- Central Air
Appliances
- Included: Built in Microwave, Dishwasher, Dryer, Range, Refrigerator, Washer, Stainless Steel Appliance(s)
- Laundry: First Level
Features
- Crown Molding, Double Vanity, Soaking Tub, Kitchen Island, Separate Shower, Walk-In Closet(s)
- Flooring: Carpet, Tile, Wood
- Basement: Daylight,Finished,Exterior Entry
- Has fireplace: Yes
- Fireplace features: Masonry
Interior area
- Total structure area: 3,488
- Total interior livable area: 3,488 sqft
Video & virtual tour
Property
Parking
- Total spaces: 2
- Parking features: 2 Car Attached, Paved
- Attached garage spaces: 2
- Has uncovered spaces: Yes
Features
- Levels: Two
- Stories: 2
- Patio & porch: Covered Porch, Deck
- Exterior features: Paved Walkway
- View description: None
- Waterfront features: None, Lake Access (None), No Seawall
Lot
- Size: 9,147 Square Feet
- Features: City Lot
- Topography: Gentle Slope
Details
- Parcel number: M27070
- Zoning description: Residential
- Special conditions: Standard
Construction
Type & style
- Home type: SingleFamily
- Architectural style: Traditional
- Property subtype: Residential Home, Single Family Residence
Materials
- Brick, Hardy Board
- Roof: Asphalt/Comp Shingle
Condition
- Year built: 2006
Utilities & green energy
- Sewer: City
- Water: City
Community & HOA
Community
- Features: No Golf Membership
- Subdivision: MARKHAM'S HILL
HOA
- Has HOA: No
Location
- Region: Madison
Financial & listing details
- Price per square foot: $132/sqft
- Tax assessed value: $508,854
- Annual tax amount: $4,818
- Price range: $459.9K - $459.9K
- Date on market: 6/19/2026
- Listing agreement: Exclusive Right To Sell
Estimated market value
$452,900
$430,000 - $476,000
$3,185/mo
Price history
| Date | Event | Price |
|---|---|---|
| 9/21/2026 | Listed for rent | $3,000$1/sqft |
Source: GAMLS #10850144 Report a problem | ||
| 7/14/2026 | Price change | $459,900-1.9%$132/sqft |
Source:  GAMLS #10789845 Report a problem GAMLS #10789845 Report a problem | ||
| 6/20/2026 | Listed for sale | $469,000-4.1%$134/sqft |
Source: GAMLS #10789845 Report a problem | ||
| 6/11/2026 | Listing removed | $489,000$140/sqft |
Source:  LCBOR #70763 Report a problem LCBOR #70763 Report a problem | ||
| 5/30/2026 | Price change | $489,000-2%$140/sqft |
Source: GAMLS #10735723 Report a problem | ||
| 4/17/2026 | Listed for sale | $499,000+24.8%$143/sqft |
Source: GAMLS #10735723 Report a problem | ||
| 2/3/2022 | Sold | $399,900$115/sqft |
Source: Public Record Report a problem | ||
| 1/7/2022 | Pending sale | $399,900$115/sqft |
Source: GAMLS #20000630 Report a problem | ||
| 11/13/2021 | Listed for sale | $399,900$115/sqft |
Source: GAMLS #20000630 Report a problem | ||
Public tax history
| Year | Property taxes | Tax assessment |
|---|---|---|
| 2025 | $4,818 -1.5% | $203,542 +15.9% |
| 2024 | $4,890 +6.8% | $175,631 +3.1% |
| 2023 | $4,580 -3.8% | $170,268 +7.3% |
| 2022 | $4,762 +22.5% | $158,658 +23% |
| 2021 | $3,888 +13.1% | $129,034 +14.3% |
| 2020 | $3,437 +1.8% | $112,930 +3.4% |
| 2019 | $3,377 -1.3% | $109,250 |
| 2018 | $3,423 +0.8% | $109,250 +2.4% |
| 2017 | $3,395 +4% | $106,685 +6.5% |
| 2016 | $3,264 | $100,183 +7.5% |
| 2015 | $3,264 +6.1% | $93,160 +5.4% |
| 2014 | $3,076 +8.1% | $88,400 +18.1% |
| 2013 | $2,846 | $74,840 |
| 2012 | -- | -- |
| 2011 | -- | -- |
| 2010 | -- | -- |
| 2009 | -- | -- |
Find assessor info on the county website
Monthly payment
Est. payment
Payment breakdown
Explore the cost of this home by adjusting the details. Changes won't be saved.Climate risks
Neighborhood: 30650
Similar homes
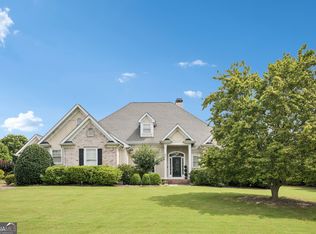
- $450,0004 bd4 ba2.8k sqft1040 E Magnolia Loop, Madison, GA 30650Active
 MLS ID #10809193, Tanya Pickens, Opendoor Brokerage. GAMLS
 - $449,9004 bd3 ba2.5k sqft1201 Westminster Way, Madison, GA 30650Active
 MLS ID #10836124, Daniel Brown, Joe Stockdale Real Estate. GAMLS
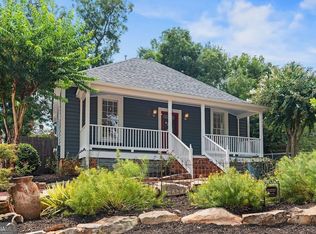
 - $472,5003 bd3 ba2k sqft238 E Jefferson St, Madison, GA 30650Active
 MLS ID #10831501, Emory C Thompson, Emory Thompson Realty. GAMLS
 - $539,9004 bd4 ba3.1k sqft1031 Greenwood Cir, Madison, GA 30650Active
 MLS ID #10857142, Shelby Nickel, Front Gate Homes. GAMLS
 - $549,9003 bd4 ba2.9k sqft2930 Athens Hwy, Madison, GA 30650ActiveMLS ID #10788966, Melissa E Hawkins, Breco Realty & Investments. GAMLS
- $425,0002 bd2 ba1.9k sqft1067 Creekwood Cir, Madison, GA 30650ActiveMLS ID #10815602, Scarlet Torok, Real Broker, LLC. GAMLS
- $475,0003 bd3 ba1.8k sqft1700 Aqua Rd, Madison, GA 30650ActiveMLS ID #10780722, Jennifer Weekly, RE/MAX Around Atlanta East. GAMLS
- $559,0004 bd3 ba2.5k sqft1040 Greenwood Cir, Madison, GA 30650ActiveMLS ID #10855026, Brittany Powers, Keller Williams Greater Athens. GAMLS
- $497,0004 bd3 ba2.3k sqft1180 Green Briar Dr, Madison, GA 30650ActiveMLS ID #10818603, Ginny E Vanoostrom, Algin Realty, Inc.. GAMLS
- $480,0004 bd3 ba2.5k sqft25 Browning Shoals Rd, Social Circle, GA 30025ActiveMLS ID #10825650, Shanna L Jackson, Jackson Realty Advisors. GAMLS
- $439,9003 bd3 ba2.5k sqft1150 Gage Ln, Madison, GA 30650ActiveGAMLS
- $499,0004 bd2 ba2.6k sqft3670 Davis Academy Rd, Rutledge, GA 30663ActiveMLS ID #10807306, Marzena Trawinski, Main Street Realty Group LLC. GAMLS
- $475,0004 bd3 ba2.3k sqft1011 Lakeside Ct, Bishop, GA 30621ActiveMLS ID #10827210, Stan Jones, Virtual Properties Realty.com. GAMLS
- $419,9003 bd2 ba2.2k sqft1511 Staci Dr, Greensboro, GA 30642ActiveMLS ID #10818822, Brandy Landreth, Atlanta Communities. GAMLS
- $466,0005 bd4 ba2.7k sqft346 Carnation Dr, Social Circle, GA 30025ActiveMLS ID #10806108, Mark Spain, Mark Spain Real Estate. GAMLS
