TUCKED WITHIN THE DESIRABLE, GATED COMMUNITY OF MADISON LAKES-WHERE RESIDENTS ENJOY SWIM, TENNIS, PLAYGROUNDS, AND A CLUBHOUSE-THIS HOME OFFERS BOTH COMFORT AND CONVENIENCE. IDEALLY LOCATED JUST 2 MILES FROM I-20 AND 5 MILES FROM MADISON'S HISTORIC DOWNTOWN SQUARE AND THE AWARD-WINNING MORGAN COUNTY CHARTER SCHOOL SYSTEM. WHAT SETS THIS HOME APART? THE SOUGHT-AFTER SAVANNAH PLAN INCLUDES 1,388 SQ. FT. OF POURED-CONCRETE, STUDDED, AND PLUMBED BASEMENT SPACE, READY FOR YOUR FUTURE EXPANSION. ENJOY BEAUTIFUL LAKE VIEWS FROM THE PRIVATE, LEVEL BACKYARD AND FROM THE DRAMATIC BOWED WINDOWS IN BOTH THE LIVING ROOM AND THE OWNER'S SUITE SITTING AREA-EACH SPACE FILLED WITH NATURAL LIGHT AND ENHANCED BY SOARING CEILINGS. THE MAIN LEVEL FEATURES A GUEST BEDROOM AND FULL BATH WITH MARBLE COUNTERTOPS AND TILE FLOORING, PLUS FORMAL LIVING AND DINING SPACES. THE KITCHEN BOASTS STAINLESS STEEL GAS APPLIANCES AND A DOUBLE OVEN & AN ISLAND-PERFECT FOR ENTERTAINING. UPSTAIRS, THE OWNER'S SUITE OFFERS A SPACIOUS, LIGHT-FILLED SITTING ROOM, ACCOMPANIED BY THREE ADDITIONAL GUEST BEDROOMS AND A CONVENIENTLY LOCATED LAUNDRY ROOM. AN EXCEPTIONAL AMOUNT OF SPACE, PHENOMENAL VIEWS, AND AN UNBEATABLE LOCATION-TRULY AN INCREDIBLE VALUE IN MADISON, GA!
For sale
Price cut: $10K (8/3)
$499,000
1091 Clubhouse Dr, Madison, GA 30650
5beds
3,034sqft
Residential Home, Single Family Residence
Built in 2022
10,454 Square Feet Lot
$488,800 Zestimate®
$164/sqft
$-- HOA
What's special
Soaring ceilingsNatural lightDouble oven
- 163 days
- 467
- 14
Zillow last checked:
Listing updated:
Listed by:
Traci Nelson,
Ansley Real Estate Christie's
Source: LCBOR,MLS#: 70912
Facts & features
Interior
Bedrooms & bathrooms
- Bedrooms: 5
- Bathrooms: 3
- Full bathrooms: 3
Rooms
- Room types: Foyer, Pantry, Storage
Primary bedroom
- Features: Large Sitting Area + View Wind
- Level: Second
Bedroom 2
- Features: Main Floor Guest Room
- Level: First
Bedroom 3
- Level: Second
Bedroom 4
- Level: Second
Bedroom 5
- Level: Second
Dining room
- Level: First
Kitchen
- Features: Island, Pantry, St Appliances
- Level: First
Living room
- Features: Windows + Views
- Level: First
Heating
- Central
Cooling
- Central Air
Appliances
- Included: Built in Microwave, Dishwasher, Double Oven, Microwave, Range, Refrigerator, Vent Hood, Wall Oven, Stainless Steel Appliance(s)
- Laundry: Second Level, Room
Features
- Breakfast Bar, Chandelier, Closet System, Double Vanity, Soaking Tub, Kitchen Island, Pantry, Separate Shower, Solid Surface Counters, Vaulted Ceiling(s), Walk-In Closet(s)
- Flooring: Laminate, Tile
- Windows: Bay Window(s), Window Treatments
- Basement: Daylight,Full,Exterior Entry
- Has fireplace: Yes
- Fireplace features: Gas Log, Multiple Fireplace, Prefab Fireplace
Interior area
- Total structure area: 3,034
- Total interior livable area: 3,034 sqft
Property
Parking
- Total spaces: 2
- Parking features: 2 Car Attached, Garage, Paved
- Attached garage spaces: 2
- Has uncovered spaces: Yes
Features
- Levels: Two
- Stories: 2
- Patio & porch: Covered Deck, Patio, Porch
- Exterior features: Paved Walkway, Walkways
- Pool features: Community
- Has view: Yes
- View description: Pond
- Has water view: Yes
- Water view: Pond
- Waterfront features: Lake Access (None), No Seawall
Lot
- Size: 10,454 Square Feet
- Features: Landscaped, Open Lot, City Lot
- Topography: Level
Details
- Parcel number: 046C 075
- Zoning description: Residential
- Special conditions: Standard
- Wooded area: 0
Construction
Type & style
- Home type: SingleFamily
- Architectural style: Craftsman
- Property subtype: Residential Home, Single Family Residence
Materials
- Hardy Board
- Roof: Asphalt/Comp Shingle
Condition
- New construction: No
- Year built: 2022
Utilities & green energy
- Gas: Natural
- Sewer: City
- Water: City
Community & HOA
Community
- Features: Clubhouse, Gated, Playground, Pool, Tennis Court(s), Lake, No Golf Membership
- Security: Smoke Detector(s)
- Subdivision: MADISON LAKES
HOA
- Has HOA: Yes
Location
- Region: Madison
Financial & listing details
- Price per square foot: $164/sqft
- Tax assessed value: $514,607
- Annual tax amount: $4,347
- Price range: $499K - $499K
- Date on market: 5/3/2026
- Listing agreement: Exclusive Right To Sell
Estimated market value
$488,800
$464,000 - $513,000
$3,476/mo
Price history
| Date | Event | Price |
|---|---|---|
| 8/3/2026 | Price change | $499,000-2%$164/sqft |
Source:  GAMLS #10789286 Report a problem GAMLS #10789286 Report a problem | ||
| 5/3/2026 | Listed for sale | $509,000$168/sqft |
Source:  LCBOR #70912 Report a problem LCBOR #70912 Report a problem | ||
| 5/1/2026 | Listing removed | $509,000$168/sqft |
Source: GAMLS #10656848 Report a problem | ||
| 4/14/2026 | Price change | $509,000-2.9%$168/sqft |
Source: GAMLS #10656848 Report a problem | ||
| 12/11/2025 | Listed for sale | $524,000+12.2%$173/sqft |
Source: GAMLS #10656848 Report a problem | ||
| 5/1/2023 | Sold | $466,875+0.7%$154/sqft |
Source:  FMLS GA #7130255 Report a problem FMLS GA #7130255 Report a problem | ||
| 3/17/2023 | Listed for sale | $463,750$153/sqft |
Source: FMLS GA #7130255 Report a problem | ||
| 1/18/2023 | Contingent | $463,750$153/sqft |
Source: FMLS GA #7130255 Report a problem | ||
| 1/13/2023 | Price change | $463,750-6.5%$153/sqft |
Source: FMLS GA #7130255 Report a problem | ||
| 10/15/2022 | Price change | $495,750+3.6%$163/sqft |
Source:  DR Horton Report a problem DR Horton Report a problem | ||
| 10/14/2022 | Price change | $478,750-2.4%$158/sqft |
Source: FMLS GA #7130255 Report a problem | ||
| 10/8/2022 | Pending sale | $490,750$162/sqft |
Source: DR Horton Report a problem | ||
| 9/9/2022 | Price change | $490,750-1.6%$162/sqft |
Source: FMLS GA #7008489 Report a problem | ||
| 9/2/2022 | Price change | $498,750-0.8%$164/sqft |
Source: FMLS GA #7008489 Report a problem | ||
| 8/31/2022 | Price change | $502,750+2.2%$166/sqft |
Source: FMLS GA #7008489 Report a problem | ||
| 6/18/2022 | Pending sale | $491,750$162/sqft |
Source: FMLS GA #7008489 Report a problem | ||
| 6/7/2022 | Listed for sale | $491,750+1.8%$162/sqft |
Source: FMLS GA #7008489 Report a problem | ||
| 6/4/2022 | Contingent | $483,150-1.7%$159/sqft |
Source: Hive MLS #988196 Report a problem | ||
| 6/4/2022 | Pending sale | $491,750$162/sqft |
Source: FMLS GA #7008489 Report a problem | ||
| 5/20/2022 | Price change | $491,750+1.8%$162/sqft |
Source: FMLS GA #7008489 Report a problem | ||
| 5/7/2022 | Price change | $483,150+0.5%$159/sqft |
Source: FMLS GA #7008489 Report a problem | ||
| 4/29/2022 | Price change | $480,650+3.1%$158/sqft |
Source: FMLS GA #7008489 Report a problem | ||
| 3/7/2022 | Pending sale | $466,300$154/sqft |
Source: DR Horton Report a problem | ||
| 2/26/2022 | Listed for sale | $466,300$154/sqft |
Source: FMLS GA #7008489 Report a problem | ||
Public tax history
| Year | Property taxes | Tax assessment |
|---|---|---|
| 2025 | $4,140 -1.6% | $205,843 +7.9% |
| 2024 | $4,209 -4.9% | $190,795 +1.3% |
| 2023 | $4,427 +964.6% | $188,384 +1008.1% |
| 2022 | $416 +20.9% | $17,000 +21.4% |
| 2021 | $344 -0.9% | $14,000 |
| 2020 | $347 -13.9% | $14,000 -12.5% |
| 2019 | $403 -1.5% | $16,000 |
| 2018 | $409 +1.2% | $16,000 +2.6% |
| 2017 | $404 +409.3% | $15,600 +420% |
| 2016 | $79 | $3,000 |
| 2015 | $79 -1.3% | $3,000 -50% |
| 2014 | $80 -39.5% | $6,000 +50% |
| 2013 | $133 | $4,000 |
| 2012 | -- | -- |
| 2011 | -- | -- |
| 2010 | -- | -- |
| 2009 | -- | -- |
Find assessor info on the county website
Monthly payment
Est. payment
Payment breakdown
Explore the cost of this home by adjusting the details. Changes won't be saved.Climate risks
Neighborhood: 30650
Similar homes
- $584,9004 bd4 ba2.6k sqft1100 W Magnolia Loop, Madison, GA 30650Active

 MLS ID #10848530, Chris Hodges, Madison Realty. GAMLS
 - $539,9004 bd4 ba3.1k sqft1031 Greenwood Cir, Madison, GA 30650Active
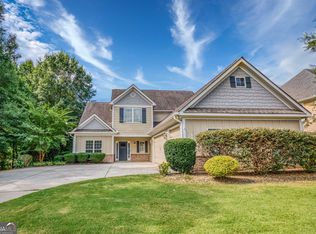 MLS ID #10857142, Shelby Nickel, Front Gate Homes. GAMLS
 - $489,9004 bd3 ba2.3k sqft1101 Madison Hills Dr, Madison, GA 30650For Sale
 MLS ID #71057, Melissa Fitzgerald. LCBOR
 - $495,0004 bd3 ba2.8k sqft1000 Shoreline Dr, Madison, GA 30650For Sale
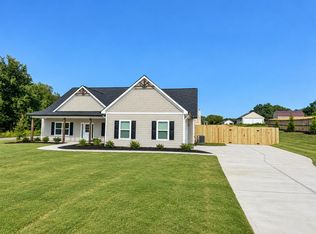 MLS ID #70917, Lanier Massey. LCBOR
 - $459,2305 bd4 ba2.9k sqft1041 Reagan Dr, Madison, GA 30650ActiveMLS ID #10741430, Yvette Richburg, Lennar Realty Inc.. GAMLS
- $475,0005 bd3 ba2.4k sqft380 Pitts Chapel Rd, Newborn, GA 30056ActiveMLS ID #10796649, Jessica Colclough, Bolst. GAMLS
- $498,2684 bd3 ba2.5k sqft1036 Joyce Ct, Greensboro, GA 30642ActiveGAMLS
- $489,6134 bd3 ba2.5k sqft1128 Dickens Rd, Greensboro, GA 30642ActiveGAMLS
- $499,3194 bd3 ba2.5k sqft1158 Homer Way, Greensboro, GA 30642ActiveGAMLS
- $498,2544 bd3 ba2.5k sqft1149 Homer Way, Greensboro, GA 30642ActiveGAMLS
