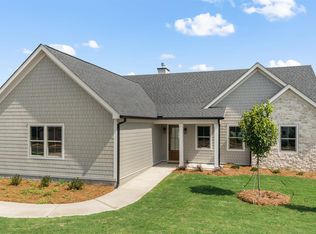
**PRIVACY FENCE JUST ADDED!** THIS STUNNING NEW CONSTRUCTION CUSTOM HOME FEATURES 4 SPACIOUS BEDROOMS AND 3 BEAUTIFULLY DESIGNED BATHROOMS, PERFECT FOR COMFORTABLE FAMILY LIVING OR ENTERTAINING GUESTS. THE OPEN FLOOR PLAN SEAMLESSLY CONNECTS THE LARGE KITCHEN-COMPLETE WITH MODERN FINISHES AND GENEROUS COUNTER SPACE-TO THE INVITING LIVING AND DINING AREAS. THE EXPANSIVE PRIMARY BEDROOM OFFERS A PEACEFUL RETREAT WITH AMPLE SPACE AND NATURAL LIGHT. SITUATED ON A DESIRABLE CORNER LOT, THE HOME BOASTS BREATHTAKING VIEWS OF THE RIVER JUST ACROSS THE STREET, WHICH CONNECTS DIRECTLY TO LAKE OCONEE, OFFERING BOTH SCENIC BEAUTY AND RECREATIONAL OPPORTUNITIES. THIS HOME IS THE PERFECT BLEND OF LUXURY, FUNCTIONALITY, AND NATURAL CHARM.
For sale
Price cut: $4.9K (9/19)
$495,000
1000 Shoreline Dr, Madison, GA 30650
4beds
2,870sqft
Lake Comm Home, Single Family Residence
Built in 2025
0.7 Acres Lot
$492,300 Zestimate®
$172/sqft
$-- HOA
What's special
Desirable corner lotOpen floor plan
- 163 days
- 421
- 21
Zillow last checked:
Listing updated:
Listed by:
Lanier Massey,
Ansley Real Estate Christie's
Source: LCBOR,MLS#: 70917
Facts & features
Interior
Bedrooms & bathrooms
- Bedrooms: 4
- Bathrooms: 3
- Full bathrooms: 3
Heating
- Central
Cooling
- Central Air
Appliances
- Included: Dishwasher, Range, Vent Hood, Electric Water Heater
Features
- Soaking Tub, Solid Surface Counters, Tray Ceiling(s), Walk-In Closet(s)
- Flooring: Carpet, Laminate
- Has basement: No
- Attic: Pull Down Stairs
- Has fireplace: Yes
- Fireplace features: Prefab Fireplace
Interior area
- Total structure area: 2,870
- Total interior livable area: 2,870 sqft
Property
Parking
- Total spaces: 2
- Parking features: 2 Car Attached, Garage, Paved
- Attached garage spaces: 2
- Has uncovered spaces: Yes
Features
- Levels: One
- Stories: 1
- Patio & porch: Covered Patio, Covered Porch
- Exterior features: Paved Walkway
- Has view: Yes
- View description: Lake, Seasonal Lake View
- Has water view: Yes
- Water view: Lake,Seasonal Lake View
- Waterfront features: Lake Access (None), No Seawall
Lot
- Size: 0.7 Acres
- Features: Open Lot, Lake Oconee Area
- Topography: Level
Details
- Parcel number: 0100000550
- Zoning description: Residential
- Special conditions: Standard
Construction
Type & style
- Home type: SingleFamily
- Architectural style: Ranch,Traditional
- Property subtype: Lake Comm Home, Single Family Residence
Materials
- Hardy Board
- Foundation: Slab
- Roof: Asphalt/Comp Shingle
Condition
- Year built: 2025
Utilities & green energy
- Gas: None
- Sewer: Septic Tank
- Water: Shared Well
Community & HOA
Community
- Features: No Golf Membership
- Subdivision: BEAU RIVAGE
Location
- Region: Madison
Financial & listing details
- Price per square foot: $172/sqft
- Tax assessed value: $35,000
- Annual tax amount: $239
- Price range: $495K - $495K
- Date on market: 5/4/2026
- Listing agreement: Exclusive Right To Sell
Estimated market value
$492,300
$468,000 - $517,000
$2,943/mo
Price history
| Date | Event | Price |
|---|---|---|
| 9/19/2026 | Price change | $495,000-1%$172/sqft |
Source:  GAMLS #10757933 Report a problem GAMLS #10757933 Report a problem | ||
| 7/17/2026 | Price change | $499,900-2.9%$174/sqft |
Source: GAMLS #10757933 Report a problem | ||
| 6/16/2026 | Price change | $515,000-1.9%$179/sqft |
Source: GAMLS #10757933 Report a problem | ||
| 5/4/2026 | Listed for sale | $525,000-0.5%$183/sqft |
Source:  LCBOR #70917 Report a problem LCBOR #70917 Report a problem | ||
| 4/29/2026 | Listing removed | $527,900$184/sqft |
Source: GAMLS #10577609 Report a problem | ||
| 4/22/2026 | Price change | $527,900-0.9%$184/sqft |
Source: GAMLS #10577609 Report a problem | ||
| 3/13/2026 | Listed for sale | $532,900-0.4%$186/sqft |
Source: GAMLS #10577609 Report a problem | ||
| 8/4/2025 | Listed for sale | $534,900$186/sqft |
Source: GAMLS #10577609 Report a problem | ||
Public tax history
| Year | Property taxes | Tax assessment |
|---|---|---|
| 2025 | $239 +32.4% | $14,000 +40% |
| 2024 | $180 -4% | $10,000 |
| 2023 | $188 -9.4% | $10,000 |
| 2022 | $207 +82.6% | $10,000 +123.2% |
| 2021 | $114 -9.4% | $4,480 |
| 2020 | $125 -0.1% | $4,480 |
| 2019 | $126 +45% | $4,480 +53.4% |
| 2018 | $87 -0.1% | $2,920 -0.2% |
| 2017 | $87 -0.5% | $2,925 |
| 2016 | $87 +0.5% | $2,925 |
| 2015 | $87 +40.5% | $2,925 |
| 2014 | $62 | $2,925 |
| 2013 | -- | -- |
| 2012 | -- | -- |
| 2011 | -- | -- |
| 2010 | -- | -- |
| 2009 | -- | $6,500 |
| 2008 | -- | $6,500 |
| 2007 | -- | $6,500 |
| 2006 | -- | $6,500 -1.5% |
| 2005 | -- | $6,600 |
| 2004 | -- | $6,600 |
| 2003 | -- | $6,600 |
Find assessor info on the county website
Monthly payment
Est. payment
Payment breakdown
Explore the cost of this home by adjusting the details. Changes won't be saved.Climate risks
Neighborhood: 30650

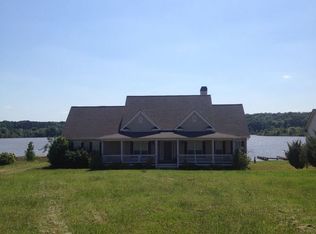

Similar homes
- $489,9004 bd3 ba2.3k sqft1101 Madison Hills Dr, Madison, GA 30650For Sale
 MLS ID #71057, Melissa Fitzgerald. LCBOR
 - $539,9004 bd4 ba3.1k sqft1031 Greenwood Cir, Madison, GA 30650Active
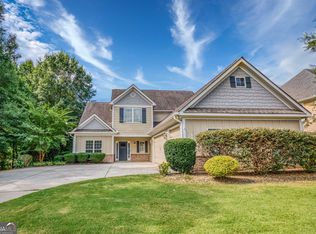
 MLS ID #10857142, Shelby Nickel, Front Gate Homes. GAMLS
 - $519,9004 bd3 ba2.5k sqft1140 Madison Hills Dr, Madison, GA 30650For Sale
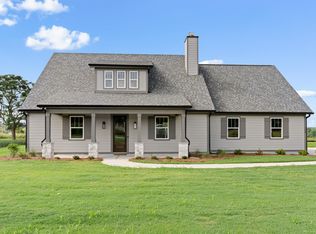 MLS ID #71056, Melissa Fitzgerald. LCBOR
 - $448,9004 bd2 ba2.1k sqft1091 Madison Hills Dr, Madison, GA 30650For Sale
 MLS ID #71052, Melissa Schlottman. LCBOR
 - $450,0004 bd4 ba2.8k sqft1040 E Magnolia Loop, Madison, GA 30650ActiveMLS ID #10809193, Tanya Pickens, Opendoor Brokerage. GAMLS
- $550,0003 bd2 ba1.8k sqft2941 Old Buckhead Rd, Madison, GA 30650ActiveMLS ID #10811102, Sherry L Terrell, REMAX Around Atlanta. GAMLS
- $584,9004 bd4 ba2.6k sqft1100 W Magnolia Loop, Madison, GA 30650ActiveMLS ID #10848530, Chris Hodges, Madison Realty. GAMLS
- $475,0004 bd2 ba2.6k sqft3670 Davis Academy Rd, Rutledge, GA 30663ActiveMLS ID #10807306, Marzena Trawinski, Main Street Realty Group LLC. GAMLS
- $498,2684 bd3 ba2.5k sqft1036 Joyce Ct, Greensboro, GA 30642ActiveGAMLS
- $489,6134 bd3 ba2.5k sqft1128 Dickens Rd, Greensboro, GA 30642ActiveGAMLS
- $496,9104 bd3 ba2.5k sqft1021 Whitman Way, Greensboro, GA 30642ActiveGAMLS
- $489,9004 bd4 ba3k sqft1331 Legend Dr, Greensboro, GA 30642ActiveMLS ID #10706919, Ruby Brancato, Keller Williams Community Partners. GAMLS
