Set on approximately 3.35 acres in The Farms at Dove Hollow, this beautifully appointed Craftsman-style ranch offers over 2,600 square feet of thoughtfully designed living space with no HOA. The main level features three bedrooms and two full bathrooms, including a spacious primary suite with a walk-in closet, double vanity. An upstairs bonus room with a closet provides flexibility as a fourth bedroom, private office or additional living area. Hardwood flooring, granite countertops, high ceilings and tasteful details add warmth and timeless character, while the large family room with fireplace creates an inviting centerpiece for the home. A separate, open concept dining room, covered rear porch overlooking the expansive grounds and attached two-car garage further complement the property. Conveniently located with access to I-20, this home presents a refined blend of space, privacy and classic Southern style. All property details should be independently verified. Shown by appointment only. Seller is offering $5,000 seller contribution towards closing costs. This property is being SOLD AS IS.
Active
Price cut: $26K (8/28)
$499,000
3670 Davis Academy Rd, Rutledge, GA 30663
4beds
2,648sqft
Single Family Residence
Built in 2018
3.35 Acres Lot
$492,000 Zestimate®
$188/sqft
$-- HOA
What's special
High ceilingsAttached two-car garageGranite countertopsHardwood flooringDouble vanityThree bedrooms
- 60 days
- 621
- 23
Zillow last checked:
Listing updated:
Listed by:
Marzena Trawinski 347-301-3560,
Main Street Realty Group LLC
Source: GAMLS,MLS#: 10807306
Facts & features
Interior
Bedrooms & bathrooms
- Bedrooms: 4
- Bathrooms: 2
- Full bathrooms: 2
- Main level bathrooms: 2
- Main level bedrooms: 3
Rooms
- Room types: Foyer, Other
Kitchen
- Features: Kitchen Island, Pantry
Heating
- Electric, Heat Pump
Cooling
- Ceiling Fan(s), Central Air
Appliances
- Included: Dishwasher, Microwave, Refrigerator
- Laundry: Common Area
Features
- Double Vanity, High Ceilings, Master On Main Level, Tray Ceiling(s), Walk-In Closet(s)
- Flooring: Other
- Windows: Double Pane Windows
- Basement: None
- Number of fireplaces: 1
- Fireplace features: Family Room
- Common walls with other units/homes: No Common Walls
Interior area
- Total structure area: 2,648
- Total interior livable area: 2,648 sqft
- Finished area above ground: 2,648
- Finished area below ground: 0
Property
Parking
- Total spaces: 2
- Parking features: Assigned, Garage
- Has garage: Yes
Features
- Levels: One and One Half
- Stories: 1
- Exterior features: Other
- Fencing: Back Yard,Fenced,Wood
- Body of water: None
Lot
- Size: 3.35 Acres
- Features: Level
Details
- Additional structures: Workshop
- Parcel number: 021 021 E
- Special conditions: As Is,No Disclosure
Construction
Type & style
- Home type: SingleFamily
- Architectural style: Craftsman,Ranch
- Property subtype: Single Family Residence
Materials
- Other
- Roof: Composition
Condition
- Resale
- New construction: No
- Year built: 2018
Utilities & green energy
- Sewer: Septic Tank
- Water: Well
- Utilities for property: Cable Available, Electricity Available, Underground Utilities, Water Available
Community & HOA
Community
- Features: None
- Security: Carbon Monoxide Detector(s), Smoke Detector(s)
- Subdivision: The Farms at Dove Hollow
HOA
- Has HOA: No
- Services included: None
Location
- Region: Rutledge
Financial & listing details
- Price per square foot: $188/sqft
- Tax assessed value: $434,430
- Annual tax amount: $425
- Date on market: 7/16/2026
- Cumulative days on market: 60 days
- Listing agreement: Exclusive Agency
- Listing terms: Cash,Conventional,FHA,USDA Loan,VA Loan
- Electric utility on property: Yes
Estimated market value
$492,000
$467,000 - $517,000
$2,930/mo
Price history
| Date | Event | Price |
|---|---|---|
| 8/28/2026 | Price change | $499,000-5%$188/sqft |
Source:  GAMLS #10807306 Report a problem GAMLS #10807306 Report a problem | ||
| 8/17/2026 | Price change | $525,000-0.9%$198/sqft |
Source: GAMLS #10807306 Report a problem | ||
| 7/17/2026 | Listed for sale | $530,000+89.4%$200/sqft |
Source:  FMLS GA #7806397 Report a problem FMLS GA #7806397 Report a problem | ||
| 4/29/2019 | Sold | $279,900$106/sqft |
Source:  LCBOR #51723 Report a problem LCBOR #51723 Report a problem | ||
Public tax history
| Year | Property taxes | Tax assessment |
|---|---|---|
| 2025 | $425 -21.5% | $173,772 +23.5% |
| 2024 | $541 +34.8% | $140,762 +10.8% |
| 2023 | $401 | $127,066 +4.9% |
| 2022 | -- | $121,185 +3.3% |
| 2021 | -- | $117,283 |
| 2020 | -- | $117,283 +4.3% |
| 2019 | $2,833 | $112,452 |
Find assessor info on the county website
Monthly payment
Est. payment
Payment breakdown
Explore the cost of this home by adjusting the details. Changes won't be saved.Climate risks
Neighborhood: 30663
Nearby schools
Schools provided by the listing agent
- Elementary: Morgan
- Middle: Morgan
- High: Morgan
Source: GAMLS. This data may not be complete. We recommend contacting the local school district to confirm school assignments for this home.
- $572,7004 bd2 ba2.5k sqft3660 Davis Academy Rd, Rutledge, GA 30663Off Market
- $342,1003 bd2 ba1.8k sqft1021 South Trce, Rutledge, GA 30663Off Market
- $502,8004 bd2 ba2.3k sqft3670 Davis Academy Rd #4, Rutledge, GA 30663Off Market
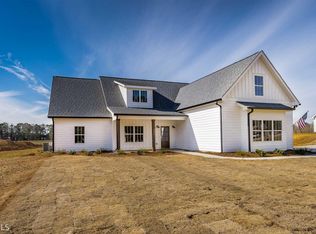
- $599,8003 bd2 ba2.4k sqft3680 Davis Academy Rd, Rutledge, GA 30663Off Market
Similar homes
- $480,0004 bd4 ba2.3k sqft478 Gum Creek Rd, Oxford, GA 30054Active

 MLS ID #10842735, Jami Purser, Purser Realty. GAMLS
 - $549,0003 bd2 ba2.2k sqft1251 Wilson Rd, Madison, GA 30650Active
 MLS ID #10790809, Ashley Hunt, Madison Realty. GAMLS
 - $479,9003 bd3 ba2.2k sqft310 Gaithers Rd, Mansfield, GA 30055Active Under Contract
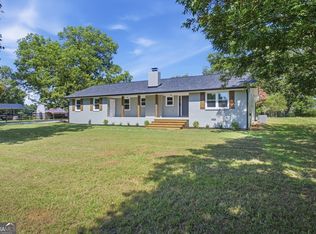 MLS ID #10802316, Jason T Strantz, Summit Realty Group. GAMLS
 - $490,0004 bd3 ba2.4k sqft4911 Lower Jersey Rd, Oxford, GA 30054Active
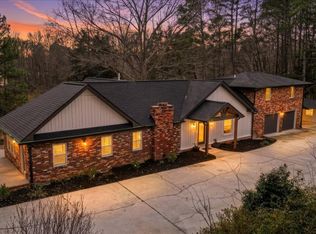 MLS ID #10831363, Catrina Crowe, Crowe Property Group. GAMLS
 - $589,9994 bd3 ba2.7k sqft1515 Gratis Rd, Monroe, GA 30656ActiveMLS ID #10844657, Georgia Tira, Virtual Properties Realty.com. GAMLS
- $499,9004 bd3 ba2.5k sqft781 Cattle Barn Rd, Monroe, GA 30656ActiveMLS ID #10804316, Kasey Prince, Keller Williams Realty Atl. Partners. GAMLS
- $539,9004 bd4 ba3.7k sqft80 Rock Rose Dr, Covington, GA 30014ActiveMLS ID #10835070, Haven House Team, Virtual Properties Realty.Net. GAMLS
- $545,0004 bd3 ba2.1k sqft85 Woodfin Way, Social Circle, GA 30025ActiveMLS ID #10833261, Ansley Willett, Southern Classic Realtors. GAMLS
- $474,9004 bd3 ba2.1k sqft316 Biltmore Rd, Mansfield, GA 30055For Sale
 MLS ID #7810400, Chance Adamson, Southern Classic Realtors. FMLS GA
 - $450,0004 bd3 ba1.8k sqft4625 Mount Carmel Church Rd, Monroe, GA 30655ActiveMLS ID #10778955, Ashley Noggle, Woodall Realty Group. GAMLS
- $550,0003 bd2 ba1.8k sqft1520 Richard Dr, Covington, GA 30014ActiveMLS ID #10837949, Trinity French, Exit Team Realty. GAMLS
- $549,0005 bd4 ba3.8k sqft448 Rabbit Run, Good Hope, GA 30641ActiveMLS ID #10754812, Sarah Sturgill, Solace Realty. GAMLS
- $495,0003 bd3 ba2k sqft238 E Jefferson St, Madison, GA 30650ActiveMLS ID #10831501, Emory C Thompson, Emory Thompson Realty. GAMLS
- $559,0004 bd4 ba2.4k sqft2712 Jones Holly Rd, Good Hope, GA 30641ActiveMLS ID #10753360, Lynn Brogdon, RE/MAX Living. GAMLS
- $519,0004 bd3 ba3.1k sqft3640 Eagle View Way, Monroe, GA 30655ActiveMLS ID #10764360, Christy Smith, The Rezerve. GAMLS
- $519,0004 bd3 ba2.8k sqft6400 Old Mill Ln, Monroe, GA 30655ActiveMLS ID #10787574, Heidi Otten-Butler, Virtual Properties Realty.com. GAMLS
- $469,9004 bd3 ba2.8k sqft1515 Highland Creek Dr, Monroe, GA 30656ActiveMLS ID #10826694, Lisa Vernon, NorthGroup Real Estate Inc. GAMLS
- $449,9004 bd3 ba3k sqft2225 Blackberry Ct, Monroe, GA 30656ActiveMLS ID #10815293, Hollie M Turner, Self Property Advisors. GAMLS
- $525,8504 bd3 ba2.5k sqft574 Gene Bell Rd, Monroe, GA 30655New ConstructionFMLS GA
