Stunning Modern-Traditional Cape Cod on Over 2 Acres in Newton County, GA Welcome home to this beautifully designed modern-traditional Cape Cod style dwelling offering timeless charm with today's most desired features. Situated on over 2 private, partially fenced acres in Newton County, this 5-bedroom, 4-bath residence provides space, comfort, and versatility both inside and out. The open-concept floor plan is ideal for everyday living and entertaining, highlighted by a spacious family room with a cozy fireplace and elegant luxury wood laminate flooring throughout the main living areas. The thoughtfully designed main level features the primary suite, along with three additional secondary bedrooms and three full bathrooms, offering exceptional convenience and flexibility. Enjoy year-round relaxation in the three-season room, overlooking a huge fenced backyard-perfect for outdoor entertaining, pets, gardening, or future expansion. Upstairs, you'll find an additional bedroom and full bath, ideal for guests, a home office, or a private retreat. Additional features include a 2-car garage, extended driveway for ample parking, and expansive outdoor space rarely found in today's market. Combining classic Cape Cod architecture with modern finishes and generous acreage, this home offers the perfect balance of privacy and accessibility in desirable Newton County. Don't miss this rare opportunity to own a spacious, move-in-ready home with room to grow.
Active
$520,000
95 Hawthorn Ln, Covington, GA 30014
5beds
2,567sqft
Single Family Residence
Built in 2022
2.29 Acres Lot
$512,100 Zestimate®
$203/sqft
$13/mo HOA
What's special
Cozy fireplaceOpen-concept floor planSpacious family roomThoughtfully designed main levelPrimary suiteThree additional secondary bedrooms
- 295 days
- 139
- 16
Zillow last checked:
Listing updated:
Listed by:
Ayanna Brewer 678-906-1378,
Engel & Völkers Atlanta
Source: GAMLS,MLS#: 10658226
Facts & features
Interior
Bedrooms & bathrooms
- Bedrooms: 5
- Bathrooms: 4
- Full bathrooms: 4
- Main level bathrooms: 3
- Main level bedrooms: 4
Rooms
- Room types: Family Room, Foyer, Laundry, Other, Sun Room
Kitchen
- Features: Breakfast Area, Breakfast Bar
Heating
- Central
Cooling
- Central Air
Appliances
- Included: Dishwasher, Disposal, Microwave, Oven/Range (Combo)
- Laundry: Other
Features
- Master On Main Level, Separate Shower, Soaking Tub, Split Bedroom Plan, Walk-In Closet(s)
- Flooring: Laminate, Tile
- Basement: None
- Number of fireplaces: 1
- Fireplace features: Family Room
- Common walls with other units/homes: No Common Walls
Interior area
- Total structure area: 2,567
- Total interior livable area: 2,567 sqft
- Finished area above ground: 2,567
- Finished area below ground: 0
Property
Parking
- Total spaces: 8
- Parking features: Garage, Garage Door Opener, Side/Rear Entrance
- Has garage: Yes
Features
- Levels: One and One Half
- Stories: 1
- Patio & porch: Patio, Porch, Screened
- Fencing: Back Yard
- Body of water: None
Lot
- Size: 2.29 Acres
- Features: Other
Details
- Parcel number: 0095A00000019000
Construction
Type & style
- Home type: SingleFamily
- Architectural style: Cape Cod,Traditional
- Property subtype: Single Family Residence
Materials
- Other
- Foundation: Slab
- Roof: Composition
Condition
- Resale
- New construction: No
- Year built: 2022
Utilities & green energy
- Electric: 220 Volts
- Sewer: Public Sewer
- Water: Public
- Utilities for property: Underground Utilities
Green energy
- Energy efficient items: Appliances
Community & HOA
Community
- Features: None
- Subdivision: Arbor Bluff
HOA
- Has HOA: Yes
- Services included: Other
- HOA fee: $150 annually
Location
- Region: Covington
Financial & listing details
- Price per square foot: $203/sqft
- Tax assessed value: $453,000
- Annual tax amount: $3,437
- Date on market: 12/15/2025
- Cumulative days on market: 295 days
- Listing agreement: Exclusive Right To Sell
- Listing terms: Cash,Conventional,FHA,VA Loan
Estimated market value
$512,100
$486,000 - $538,000
$2,913/mo
Price history
| Date | Event | Price |
|---|---|---|
| 12/15/2025 | Listed for sale | $520,000-1%$203/sqft |
Source:  FMLS GA #7692846 Report a problem FMLS GA #7692846 Report a problem | ||
| 11/1/2025 | Listing removed | $525,000$205/sqft |
Source: FMLS GA #7611014 Report a problem | ||
| 9/28/2025 | Price change | $525,000-0.9%$205/sqft |
Source:  GAMLS #10559082 Report a problem GAMLS #10559082 Report a problem | ||
| 8/13/2025 | Price change | $530,000-0.9%$206/sqft |
Source: GAMLS #10559082 Report a problem | ||
| 7/8/2025 | Listed for sale | $535,000-2.7%$208/sqft |
Source: GAMLS #10559082 Report a problem | ||
| 5/15/2025 | Listing removed | $550,000$214/sqft |
Source: FMLS GA #7554206 Report a problem | ||
| 4/13/2025 | Listed for sale | $550,000+25%$214/sqft |
Source: GAMLS #10499221 Report a problem | ||
| 4/28/2023 | Sold | $439,999$171/sqft |
Source: FMLS GA #7142885 Report a problem | ||
| 3/30/2023 | Pending sale | $439,999$171/sqft |
Source: FMLS GA #7142885 Report a problem | ||
| 3/2/2023 | Price change | $439,999-3.3%$171/sqft |
Source: FMLS GA #7142885 Report a problem | ||
| 1/16/2023 | Listed for sale | $454,900+1223.3%$177/sqft |
Source: FMLS GA #7142885 Report a problem | ||
| 2/6/2020 | Listing removed | $34,375$13/sqft |
Source: The Mansfield Group #8636739 Report a problem | ||
| 8/7/2019 | Listed for sale | $34,375$13/sqft |
Source: The Mansfield Group #8636739 Report a problem | ||
Public tax history
| Year | Property taxes | Tax assessment |
|---|---|---|
| 2025 | $3,437 +3.5% | $181,200 +3.5% |
| 2024 | $3,320 -21.7% | $175,000 +4.5% |
| 2023 | $4,241 +710.6% | $167,440 +830.2% |
| 2022 | $523 -4.1% | $18,000 |
| 2021 | $546 +122.3% | $18,000 +150% |
| 2020 | $246 -0.7% | $7,200 |
| 2019 | $247 | $7,200 |
| 2018 | $247 | $7,200 |
| 2017 | $247 | $7,200 +50% |
| 2016 | $247 | $4,800 +166.7% |
| 2015 | $247 +803.2% | $1,800 |
| 2014 | $27 | $1,800 +125% |
| 2013 | -- | $800 -77.8% |
| 2012 | -- | $3,600 -45.5% |
| 2011 | -- | $6,600 |
| 2010 | -- | $6,600 -40% |
| 2009 | -- | $11,000 |
Find assessor info on the county website
Monthly payment
Est. payment
Payment breakdown
Explore the cost of this home by adjusting the details. Changes won't be saved.Climate risks
Neighborhood: 30014
Nearby schools
Schools provided by the listing agent
- Elementary: Flint Hill
- Middle: Cousins
- High: Eastside
Source: GAMLS. This data may not be complete. We recommend contacting the local school district to confirm school assignments for this home.


Similar homes
- $509,9005 bd3 ba2.9k sqft4306 Brookhaven Dr SE, Covington, GA 30014Active
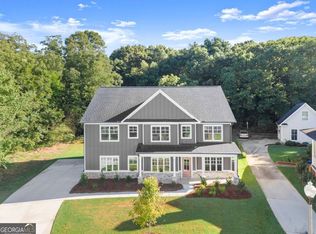
 MLS ID #10845404, Rachel Pisula, Rivermoore Partners Realty LLC. GAMLS
 - $499,0004 bd2 ba2.6k sqft3670 Davis Academy Rd, Rutledge, GA 30663Active
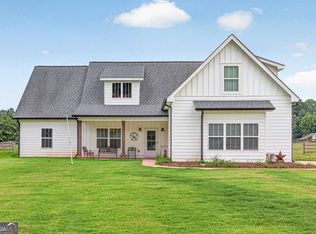 MLS ID #10807306, Marzena Trawinski, Main Street Realty Group LLC. GAMLS
 - $519,0004 bd3 ba3.1k sqft3640 Eagle View Way, Monroe, GA 30655Active
 MLS ID #10764360, Christy Smith, The Rezerve. GAMLS
 - $379,0004 bd4 ba2.4k sqft2316 Acorn Way, Monroe, GA 30656Active
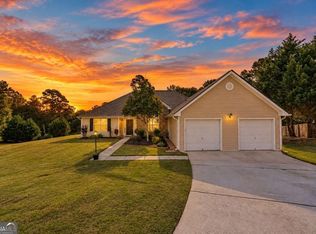 MLS ID #10857670, Carolyn Carnes, Keller Williams Realty Atl. Partners. GAMLS
 - $435,0005 bd4 ba2.9k sqft20 Richmond Trl, Oxford, GA 30054ActiveMLS ID #10817675, Jennifer Meritil, Joe Stockdale Real Estate. GAMLS
- $589,9994 bd3 ba2.7k sqft1515 Gratis Rd, Monroe, GA 30656ActiveMLS ID #10844657, Georgia Tira, Virtual Properties Realty.com. GAMLS
- $519,9004 bd3 ba2.5k sqft574 Gene Bell Rd, Monroe, GA 30655New Construction
 FMLS GA
 - $490,0005 bd4 ba3.4k sqft41 Woodland Rd, Covington, GA 30016ActiveMLS ID #10855627, Kenneth E Harper, Keller Williams Premier. GAMLS
- $489,9004 bd3 ba2.6k sqft140 Providence Club Dr, Monroe, GA 30656ActiveMLS ID #10796334, Evin Earnhart, Bolst. GAMLS
- $499,9004 bd3 ba2.5k sqft781 Cattle Barn Rd, Monroe, GA 30656ActiveMLS ID #10804316, Kasey Prince, Keller Williams Realty Atl. Partners. GAMLS
- $584,9004 bd4 ba2.4k sqft907 Bessie Ct, Loganville, GA 30052ActiveMLS ID #10858003, Doug Minton, Keller Williams Realty Atl. Partners. GAMLS
- $389,0004 bd3 ba2k sqft115 Sweetwater, Social Circle, GA 30025ActiveMLS ID #10783499, Kirk Ullengren, Keller Williams Realty Atl. Partners. GAMLS
- $415,0004 bd4 ba2.9k sqft340 Silver Ridge Rd, Covington, GA 30016ActiveMLS ID #10801623, Karimah Noble, Noble Realty Partners, LLC. GAMLS
- $440,5994 bd3 ba2.3k sqft318 W Sandy Creek Dr, Covington, GA 30014ActiveMLS ID #10717400, Linda A McIntosh, BHGRE Metro Brokers. GAMLS
- $469,9004 bd3 ba2.8k sqft1515 Highland Creek Dr, Monroe, GA 30656ActiveMLS ID #10826694, Lisa Vernon, NorthGroup Real Estate Inc. GAMLS
- $549,0005 bd5 ba3.5k sqft379 Blue Juniper Cir, Loganville, GA 30052For SaleMLS ID #7847993, Shavonda Gray, Shay & Co. Realty, LLC. FMLS GA
- $425,0004 bd4 ba3k sqft469 Ralph Still Rd, Dacula, GA 30019ActiveMLS ID #10829443, Kristin K Thomas, Reynolds Realty LLC. GAMLS
- $564,9005 bd4 ba2.5k sqft2504 Creekside Xing, Monroe, GA 30656ActiveMLS ID #10808079, Lisa Vernon, NorthGroup Real Estate Inc. GAMLS
- $485,0005 bd4 ba3.7k sqft7534 Brook Rose Way, Lithonia, GA 30038ActiveMLS ID #10786071, Robert Murphy, Homestead Realtors, LLC. GAMLS
- $509,9005 bd4 ba3k sqft354 Wilkerson Way, Grayson, GA 30017ActiveMLS ID #10814356, Yun Pan, Virtual Properties Realty.Net. GAMLS
