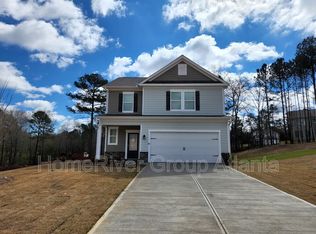
Welcome to 684 Ragan Court, located in the beautiful Windsong III subdivision! Built in 2021, this spacious two-story home offers 4 bedrooms, 2.5 bathrooms, and 2,097 square feet of living space, situated on a generous 0.37-acre lot. Step inside to a thoughtfully designed floor plan featuring a separate formal dining room accented with elegant judge’s paneling, creating the perfect setting for dinners and special occasions. The kitchen includes a breakfast area and opens directly to the family room, providing an inviting, open-concept space ideal for everyday living and entertaining. Upstairs, you'll find three spacious secondary bedrooms along with a private primary suite tucked quietly toward the rear of the home. The primary retreat offers plenty of space to unwind and is complemented by a spa-inspired en-suite bathroom designed for relaxation. Located within the desirable Windsong III community, residents can enjoy neighborhood amenities including a swimming pool, playground, and tennis courts. With its modern construction, spacious layout, sizable lot, and sought-after community amenities, 684 Ragan Court offers the space and comfort you've been looking for. Schedule your showing and come see all this beautiful home has to offer!
Active
$390,000
684 Ragan Ct, Social Circle, GA 30025
4beds
2,097sqft
Single Family Residence, Residential
Built in 2021
0.37 Acres Lot
$386,800 Zestimate®
$186/sqft
$-- HOA
What's special
- 28 days
- 206
- 9
Zillow last checked:
Listing updated:
Listed by:
Kieristin Rainey,
HomeRiver Group 469-395-6264
Source: FMLS GA,MLS#: 7829139
Facts & features
Interior
Bedrooms & bathrooms
- Bedrooms: 4
- Bathrooms: 3
- Full bathrooms: 2
- 1/2 bathrooms: 1
Rooms
- Room types: Other
Primary bedroom
- Features: Oversized Master
- Level: Oversized Master
Bedroom
- Features: Oversized Master
Primary bathroom
- Features: Double Vanity, Separate Tub/Shower
Dining room
- Features: Separate Dining Room
Kitchen
- Features: Cabinets White
Heating
- Central
Cooling
- Ceiling Fan(s), Central Air
Appliances
- Included: Dishwasher, Disposal, Electric Range, Electric Water Heater, Microwave, Refrigerator
Features
- Beamed Ceilings, Double Vanity, Entrance Foyer, Vaulted Ceiling(s), Walk-In Closet(s)
- Flooring: Carpet, Luxury Vinyl
- Windows: None
- Basement: None
- Has fireplace: No
- Fireplace features: None
- Common walls with other units/homes: No Common Walls
Interior area
- Total structure area: 2,097
- Total interior livable area: 2,097 sqft
Video & virtual tour
Property
Parking
- Total spaces: 2
- Parking features: Garage
- Garage spaces: 2
Accessibility
- Accessibility features: None
Features
- Levels: Two
- Stories: 2
- Patio & porch: Front Porch
- Exterior features: Private Yard, No Dock
- Pool features: None
- Spa features: None
- Fencing: None
- Has view: Yes
- View description: Neighborhood, Trees/Woods
- Waterfront features: None
- Body of water: None
Lot
- Size: 0.37 Acres
- Features: Back Yard
Details
- Additional structures: None
- Parcel number: NS07B00000122000
- Other equipment: None
- Horse amenities: None
Construction
Type & style
- Home type: SingleFamily
- Architectural style: Traditional
- Property subtype: Single Family Residence, Residential
Materials
- Vinyl Siding
- Foundation: None
- Roof: Shingle
Condition
- Resale
- New construction: No
- Year built: 2021
Utilities & green energy
- Electric: None
- Sewer: Public Sewer
- Water: Public
- Utilities for property: None
Green energy
- Energy efficient items: None
- Energy generation: None
Community & HOA
Community
- Features: Playground, Pool, Tennis Court(s)
- Security: None
- Subdivision: Windsong
HOA
- Has HOA: Yes
Location
- Region: Social Circle
Financial & listing details
- Price per square foot: $186/sqft
- Tax assessed value: $410,500
- Annual tax amount: $2,134
- Date on market: 8/27/2026
- Cumulative days on market: 29 days
- Road surface type: Asphalt
Estimated market value
$386,800
$367,000 - $406,000
$2,185/mo
Price history
| Date | Event | Price |
|---|---|---|
| 8/28/2026 | Listed for sale | $390,000+14.4%$186/sqft |
Source:  FMLS GA #7829139 Report a problem FMLS GA #7829139 Report a problem | ||
| 10/12/2023 | Listing removed | -- |
Source: Zillow Rentals Report a problem | ||
| 9/27/2023 | Listed for rent | $2,000$1/sqft |
Source: Zillow Rentals Report a problem | ||
| 12/30/2021 | Sold | $340,900$163/sqft |
Source: FMLS GA #6962563 Report a problem | ||
| 11/8/2021 | Pending sale | $340,900$163/sqft |
Source:  GAMLS #9072756 Report a problem GAMLS #9072756 Report a problem | ||
| 10/26/2021 | Listed for sale | $340,900$163/sqft |
Source: GAMLS #9072756 Report a problem | ||
Public tax history
| Year | Property taxes | Tax assessment |
|---|---|---|
| 2024 | $5,841 +5.2% | $164,200 +6.9% |
| 2023 | $5,553 +14.3% | $153,560 +17.3% |
| 2022 | $4,859 +1444.6% | $130,880 +1458.1% |
| 2021 | $315 +22.9% | $8,400 +25% |
| 2020 | $256 +18.9% | $6,720 +20% |
| 2019 | $215 +46.5% | $5,600 +40% |
| 2018 | $147 +237% | $4,000 |
| 2017 | $44 +92.6% | $4,000 +100% |
| 2016 | $23 +67.9% | $2,000 +66.7% |
| 2015 | $13 | $1,200 |
| 2014 | $13 | $1,200 |
| 2013 | -- | -- |
| 2012 | -- | -- |
| 2011 | -- | -- |
| 2010 | -- | -- |
| 2009 | -- | -- |
| 2008 | -- | -- |
Find assessor info on the county website
Monthly payment
Est. payment
Payment breakdown
Explore the cost of this home by adjusting the details. Changes won't be saved.Climate risks
Neighborhood: 30025
Nearby schools
Schools provided by the listing agent
- Elementary: Social Circle
- Middle: Social Circle
- High: Social Circle
Source: FMLS GA. This data may not be complete. We recommend contacting the local school district to confirm school assignments for this home.

Similar homes
- $322,5004 bd3 ba1.8k sqft761 Jackson Ct, Social Circle, GA 30025Active

 MLS ID #10797437, Stenisha A Reed, Solutions First Realty LLC. GAMLS
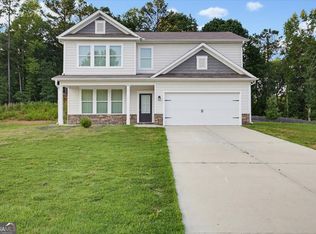
 - $319,9004 bd3 ba1.8k sqft677 Ragan Ct, Social Circle, GA 30025Active
 MLS ID #10815109, Stenisha A Reed, Solutions First Realty LLC. GAMLS
 - $409,9003 bd3 ba2.1k sqft695 Park Place Way, Social Circle, GA 30025New Construction
 MLS ID #7622281, Safiya Nurse, Prestige Brokers Group, LLC.. FMLS GA
 - $379,7404 bd3 ba2k sqft140 Orwell Dr, Social Circle, GA 30025Active
 GAMLS
GAMLS - $371,3404 bd3 ba2k sqft425 Orwell Dr, Social Circle, GA 30025ActiveGAMLS
- $369,9904 bd3 ba2k sqft50 Faulkner Cir, Social Circle, GA 30025ActiveGAMLS
- $345,0004 bd2 ba1.8k sqft249 Clearwater Dr, Monroe, GA 30655ActiveMLS ID #10848869, Tanya Pickens, Opendoor Brokerage. GAMLS
- $429,9004 bd3 ba2.3k sqft242 Lokeys Cir, Bethlehem, GA 30620ActiveMLS ID #10848692, Krystal Meadows, Keller Williams Realty Atl. Partners. GAMLS
- $398,9994 bd2 ba2.4k sqft3858 Sweet Iris Cir, Loganville, GA 30052ActiveMLS ID #10844080, Tracy Minich, RE/MAX Metro Atlanta. GAMLS
- $359,0004 bd3 ba2.3k sqft239 Stonecreek Bnd, Monroe, GA 30655ActiveMLS ID #10784261, Tanya Pickens, Opendoor Brokerage. GAMLS
- $375,0004 bd3 ba2.5k sqft1388 Sierra Ridge Pl, Loganville, GA 30052ActiveMLS ID #10812065, Christopher Geiger, Excalibur Homes, LLC. GAMLS
- $325,0004 bd3 ba2k sqft572 Bryson Trl, Monroe, GA 30655ActiveMLS ID #10829349, Kristen Hallom, BHGRE Metro Brokers. GAMLS
- $343,9994 bd3 ba2.4k sqft8175 Berrywood Ct, Covington, GA 30014ActiveMLS ID #10813572, Gaby Richmond, Century 21 Connect Realty. GAMLS
- $420,0004 bd3 ba2.5k sqft1684 Flagstone Ln, Conyers, GA 30012For SaleMLS ID #7801148, Leonardo Paskell, EXP Realty, LLC.. FMLS GA
- $379,9004 bd3 ba2.5k sqft3639 Lake End Dr, Loganville, GA 30052Active Under ContractMLS ID #10789202, Holly Kelley, First United Realty. GAMLS
- $469,9004 bd3 ba2.8k sqft1515 Highland Creek Dr, Monroe, GA 30656ActiveMLS ID #10826694, Lisa Vernon, NorthGroup Real Estate Inc. GAMLS
- $374,9004 bd3 ba2.6k sqft129 Jacobs Ln, Loganville, GA 30052Active Under ContractMLS ID #10738792, Holly Kelley, First United Realty. GAMLS
- $435,0005 bd4 ba2.9k sqft20 Richmond Trl, Oxford, GA 30054ActiveMLS ID #10817675, Jennifer Meritil, Joe Stockdale Real Estate. GAMLS
