Welcome home to 769 Dove Tree Lane in charming Social Circle! Built in 2020, this inviting 4-bedroom, 2.5-bath home offers approximately 1,801 square feet of thoughtfully designed living space, combining modern convenience with small-town charm. Step inside to discover an open-concept main level featuring a spacious family room, dining area, and kitchen designed for both everyday living and entertaining. Luxury vinyl plank flooring, abundant natural light, and a comfortable, welcoming atmosphere make this home easy to enjoy. The kitchen offers generous cabinetry, ample counter space, and a pantry for additional storage. Upstairs, the spacious primary suite features a private bath with double vanity and a walk-in closet. Three additional bedrooms offer flexibility for guests, a home office, or whatever suits your lifestyle. A convenient upstairs laundry area adds to the home's practical design. Enjoy your morning coffee on the covered front porch or unwind in the privacy of the fully fenced backyard, offering plenty of room for outdoor gatherings, pets, and relaxation. An attached garage provides additional convenience and storage. Located just minutes from historic Downtown Social Circle, with convenient access to I-20, Covington, and Monroe, this home offers the perfect balance of peaceful small-town living and everyday accessibility. Modern comfort, flexible living space, and a location you'll love—come discover everything 769 Dove Tree Lane has to offer!
Active
$265,000
769 Dove Tree Ln, Social Circle, GA 30025
4beds
1,761sqft
Single Family Residence, Residential
Built in 2020
6,534 Square Feet Lot
$264,500 Zestimate®
$150/sqft
$-- HOA
What's special
Fully fenced backyardSpacious primary suiteCovered front porchAbundant natural lightSpacious family roomDining areaAmple counter space
- 5 days
- 123
- 27
Likely to sell faster than
Zillow last checked:
Listing updated:
Listed by:
Justin S White,
Rock River Realty, LLC. 770-309-6536
Source: FMLS GA,MLS#: 7857691
Facts & features
Interior
Bedrooms & bathrooms
- Bedrooms: 4
- Bathrooms: 3
- Full bathrooms: 2
- 1/2 bathrooms: 1
Rooms
- Room types: Other
Primary bedroom
- Features: Split Bedroom Plan, Other
- Level: Split Bedroom Plan, Other
Bedroom
- Features: Split Bedroom Plan, Other
Primary bathroom
- Features: Double Shower, Tub/Shower Combo
Dining room
- Features: Open Concept
Kitchen
- Features: Pantry, View to Family Room
Heating
- Electric, Heat Pump
Cooling
- Central Air
Appliances
- Included: Dishwasher, Electric Range
- Laundry: Laundry Room, Upper Level
Features
- Double Vanity, Entrance Foyer, Walk-In Closet(s)
- Flooring: Luxury Vinyl, Other
- Windows: Insulated Windows
- Basement: None
- Has fireplace: No
- Fireplace features: None
- Common walls with other units/homes: No Common Walls
Interior area
- Total structure area: 1,761
- Total interior livable area: 1,761 sqft
Video & virtual tour
Property
Parking
- Total spaces: 2
- Parking features: Garage
- Garage spaces: 1
Accessibility
- Accessibility features: None
Features
- Levels: Two
- Stories: 2
- Patio & porch: Patio
- Exterior features: Other, No Dock
- Pool features: None
- Spa features: None
- Fencing: Back Yard
- Has view: Yes
- View description: Other
- Waterfront features: None
- Body of water: None
Lot
- Size: 6,534 Square Feet
- Dimensions: 110x60
- Features: Back Yard, Cleared, Cul-De-Sac, Front Yard, Level
Details
- Additional structures: None
- Parcel number: NS16A00000114000
- Other equipment: None
- Horse amenities: None
Construction
Type & style
- Home type: SingleFamily
- Architectural style: Traditional
- Property subtype: Single Family Residence, Residential
Materials
- Vinyl Siding
- Foundation: Slab
- Roof: Composition
Condition
- Resale
- New construction: No
- Year built: 2020
Utilities & green energy
- Electric: Other
- Sewer: Public Sewer
- Water: Public
- Utilities for property: Cable Available, Electricity Available, Sewer Available, Water Available, Other
Green energy
- Energy efficient items: None
- Energy generation: None
Community & HOA
Community
- Features: None
- Security: Smoke Detector(s)
- Subdivision: Dove Landing
HOA
- Has HOA: No
Location
- Region: Social Circle
Financial & listing details
- Price per square foot: $150/sqft
- Tax assessed value: $265,700
- Annual tax amount: $1,305
- Date on market: 10/22/2026
- Cumulative days on market: 5 days
- Electric utility on property: Yes
- Road surface type: Paved
Estimated market value
$264,500
$251,000 - $278,000
$1,870/mo
Price history
| Date | Event | Price |
|---|---|---|
| 10/22/2026 | Listed for sale | $265,000-3.6%$150/sqft |
Source:  FMLS GA #7857691 Report a problem | ||
| 9/23/2026 | Listing removed | $1,745$1/sqft |
Source: Zillow Rentals Report a problem | ||
| 9/23/2026 | Price change | $1,745-2.8%$1/sqft |
Source: Zillow Rentals Report a problem | ||
| 9/8/2026 | Price change | $1,795-5.3%$1/sqft |
Source: Zillow Rentals Report a problem | ||
| 8/18/2026 | Price change | $1,895-2.6%$1/sqft |
Source: Zillow Rentals Report a problem | ||
| 7/29/2026 | Price change | $1,945-2.5%$1/sqft |
Source: Zillow Rentals Report a problem | ||
| 7/15/2026 | Price change | $1,995-4.8%$1/sqft |
Source: Zillow Rentals Report a problem | ||
| 6/8/2026 | Listed for rent | $2,095+13.2%$1/sqft |
Source: Zillow Rentals Report a problem | ||
| 1/19/2023 | Listing removed | -- |
Source: Zillow Rentals Report a problem | ||
| 12/23/2022 | Price change | $1,850-5.1%$1/sqft |
Source: Zillow Rentals Report a problem | ||
| 11/29/2022 | Price change | $1,950-6.7%$1/sqft |
Source: Zillow Rental Network Premium Report a problem | ||
| 11/12/2022 | Price change | $2,090+5.8%$1/sqft |
Source: Zillow Rental Network Premium Report a problem | ||
| 11/1/2022 | Price change | $1,975-5.5%$1/sqft |
Source: Zillow Rental Network Premium Report a problem | ||
| 10/7/2022 | Price change | $2,090+0%$1/sqft |
Source: Zillow Rental Network_1 #7122556 Report a problem | ||
| 10/5/2022 | Price change | $2,089+7.7%$1/sqft |
Source: Zillow Rental Network_1 #7122556 Report a problem | ||
| 9/30/2022 | Listed for rent | $1,940$1/sqft |
Source: Zillow Rental Network_1 #20077052 Report a problem | ||
| 8/1/2022 | Sold | $275,000+73%$156/sqft |
Source: Public Record Report a problem | ||
| 5/15/2020 | Sold | $158,990$90/sqft |
Source:  FMLS GA #6666730 Report a problem | ||
| 4/27/2020 | Pending sale | $158,990$90/sqft |
Source: Wade Jurney Homes #8719120 Report a problem | ||
| 3/19/2020 | Price change | $158,990-5.9%$90/sqft |
Source: Wade Jurney Homes #8719120 Report a problem | ||
| 1/14/2020 | Listed for sale | $168,990$96/sqft |
Source: Wade Jurney Homes #8719120 Report a problem | ||
Public tax history
| Year | Property taxes | Tax assessment |
|---|---|---|
| 2025 | $3,924 +2.8% | $106,280 -1% |
| 2024 | $3,817 -1% | $107,320 +0.6% |
| 2023 | $3,856 +50.6% | $106,640 +54.6% |
| 2022 | $2,560 +8% | $68,960 +9% |
| 2021 | $2,370 +878.4% | $63,280 +895% |
| 2020 | $242 +424.8% | $6,360 +430% |
| 2019 | $46 +4.6% | $1,200 |
| 2018 | $44 +237% | $1,200 |
| 2017 | $13 -3.7% | $1,200 |
| 2016 | $14 +0.7% | $1,200 |
| 2015 | $13 | $1,200 |
| 2014 | $13 | $1,200 |
| 2013 | -- | -- |
| 2012 | -- | -- |
| 2011 | -- | -- |
| 2010 | -- | -- |
| 2009 | -- | -- |
| 2008 | -- | -- |
Find assessor info on the county website
Monthly payment
Est. payment
Payment breakdown
Explore the cost of this home by adjusting the details. Changes won't be saved.Climate risks
Neighborhood: 30025
Nearby schools
Schools provided by the listing agent
- Elementary: Social Circle
- Middle: Social Circle
- High: Social Circle
Source: FMLS GA. This data may not be complete. We recommend contacting the local school district to confirm school assignments for this home.
- $249,2003 bd2 ba1.7k sqft765 Dove Tree Ln, Social Circle, GA 30025Off Market

- $263,6003 bd3 ba1.7k sqft765 Dove Tree Ln #113, Social Circle, GA 30025Off Market

- $270,5004 bd3 ba2k sqft773 Dove Tree Ln, Social Circle, GA 30025Off Market
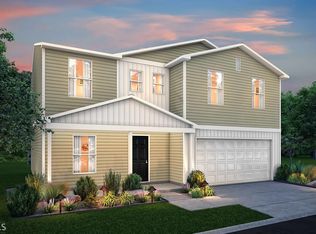
- $244,7003 bd3 ba1.6k sqft761 Dove Tree Ln, Social Circle, GA 30025Off Market

Similar homes
- $255,0003 bd2 ba1.4k sqft644 E Hightower Trl, Social Circle, GA 30025Active
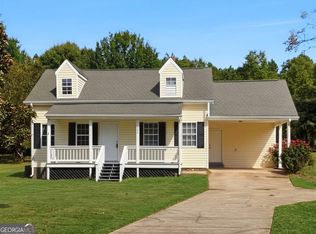
 MLS ID #10877649, Emory C Thompson, Emory Thompson Realty. GAMLS
- $269,5003 bd2 ba1.2k sqft494 Spring St, Social Circle, GA 30025Active
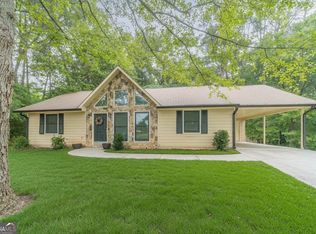 MLS ID #10788530, Katie Arlt, Katie Arlt & Associates Real Estate. GAMLS
- $279,9003 bd2 ba1.3k sqft487 Spring St, Social Circle, GA 30025Active
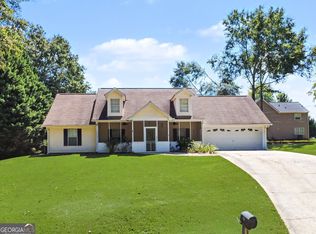 MLS ID #10848521, Jody M Swords, Southern Classic Realtors. GAMLS
- $270,5003 bd2 ba1.5k sqft512 Lindsey Way, Social Circle, GA 30025Active
 MLS ID #10842431, Taylor M Morris, Morris Realty Co LLC. GAMLS
- $309,9003 bd3 ba1.6k sqft250 Windsong Cir, Social Circle, GA 30025ActiveMLS ID #10874190, Sandra Preston, Virtual Properties Realty.com. GAMLS
- $299,9003 bd3 ba1.7k sqft660 Meadows Ln, Social Circle, GA 30025ActiveMLS ID #10871086, Cindy Norton, Southern Classic Realtors. GAMLS
- $279,9003 bd1 ba1.3k sqft186 S Forest Ave, Social Circle, GA 30025ActiveMLS ID #10828093, Joshua T Parker, The HomeStore. GAMLS
- $330,0002 bd2 ba2.1k sqft430 Crossroads Dr, Social Circle, GA 30025ActiveMLS ID #10877585, Cody Morris, Morris Realty Co LLC. GAMLS
- $240,0003 bd2 ba1.4k sqft2392 Hancock Dr, Social Circle, GA 30025ActiveMLS ID #10841248, Irene Billingslea, Irene Billingslea Associates Realty. GAMLS
- $275,0002 bd1 ba1.3k sqft274 S Cherokee Rd, Social Circle, GA 30025ActiveMLS ID #10783528, Heather Bradley, Ansley RE|Christie's Int'l RE. GAMLS
- $315,0003 bd2 ba1.3k sqft1038 Little River Rd, Social Circle, GA 30025ActiveMLS ID #10855687, Brandy Landreth, Atlanta Communities. GAMLS
- $234,0004 bd3 ba2.5k sqft5442 Willow Wind Ct, Social Circle, GA 30025For Sale
 MLS ID #7843837, ALAN SHERRILL, Tammy Farmer Real Estate. FMLS GA
- $350,0003 bd2 ba1.9k sqft546 Ashlyn Ct, Social Circle, GA 30025ActiveMLS ID #10874970, Cody Morris, Morris Realty Co LLC. GAMLS
- $320,0004 bd3 ba2.2k sqft776 Jackson Ct, Social Circle, GA 30025ActiveMLS ID #10794542, Sherry L Terrell, REMAX Around Atlanta. GAMLS
- $277,9002 bd1 ba1.2k sqft338 Boxwood St, Social Circle, GA 30025ActiveMLS ID #10813455, Deborah C Smith, Conner Smith Realty, Inc.. GAMLS
- $380,0004 bd3 ba2k sqft684 Ragan Ct, Social Circle, GA 30025ActiveMLS ID #10867488, Kierstin K Rainey, Homeriver Group. GAMLS
- $339,9904 bd3 ba2k sqft50 Faulkner Cir, Social Circle, GA 30025New ConstructionFMLS GA
- $354,9004 bd3 ba1.7k sqft795 Jackson Ct, Social Circle, GA 30025ActiveMLS ID #10841766, Stenisha A Reed, Solutions First Realty LLC. GAMLS
- $249,9004 bd2 ba1.9k sqft2150 Centennial Rd, Rutledge, GA 30663ActiveMLS ID #10874612, Christine Frady, GA Realty LLC. GAMLS
