Completely Refreshed Home with Room to Spread Out in Social Circle! Fresh, inviting, and move-in ready! This beautifully refurbished 3-bedroom, 2-bath home features an open living, dining, and kitchen layout, additional upstairs living space, and a generous yard-all just minutes from downtown Social Circle. The extensive interior refresh includes brand-new LVP flooring throughout, fresh paint, new interior doors, new kitchen cabinetry and sink, butcher-block countertops throughout the kitchen, and a spacious island. Both bathrooms feature new vanities and sinks, with an updated downstairs tub. New LED lighting with dimmers, carpeted stairs, and new wood railings complete the refreshed interior. The open-concept main level offers a welcoming space for everyday living and entertaining, while the upstairs provides two additional bedrooms, a full bath, and generous closets. Don't let the square footage fool you! This charming 11/2-story home offers substantially more finished, usable space than the recorded square footage suggests. Distinctive sloped ceilings and dormer windows add character to the finished upper level, which contributes to approximately 1,475 square feet of finished floor area across both levels. Outside, enjoy a sizable, mostly open yard with scattered trees and a tree-lined rear boundary-plenty of room to garden, play, or entertain. Convenient to downtown Social Circle, local shopping, dining, and area amenities, this home is a great opportunity for first-time buyers or anyone seeking a refreshed home with flexible living space. Come see how much it has to offer!
Active
$255,000
644 E Hightower Trl, Social Circle, GA 30025
3beds
1,475sqft
Single Family Residence
Built in 1997
0.68 Acres Lot
$251,900 Zestimate®
$173/sqft
$-- HOA
What's special
Distinctive sloped ceilingsSpacious islandGenerous yardCarpeted stairsAdditional upstairs living spaceUpdated downstairs tubTree-lined rear boundary
- 4 days
- 266
- 35
Likely to sell faster than
Zillow last checked:
Listing updated:
Listed by:
Emory C Thompson 770-601-0122,
Emory Thompson Realty
Source: GAMLS,MLS#: 10877649
Facts & features
Interior
Bedrooms & bathrooms
- Bedrooms: 3
- Bathrooms: 2
- Full bathrooms: 2
- Main level bathrooms: 1
- Main level bedrooms: 1
Rooms
- Room types: Family Room, Great Room, Laundry
Dining room
- Features: Dining Rm/Living Rm Combo
Kitchen
- Features: Kitchen Island
Heating
- Heat Pump
Cooling
- Heat Pump
Appliances
- Included: Dishwasher, Electric Water Heater, Oven/Range (Combo), Refrigerator
- Laundry: Mud Room
Features
- Other
- Flooring: Vinyl
- Windows: Double Pane Windows
- Basement: None
- Has fireplace: No
Interior area
- Total structure area: 1,475
- Total interior livable area: 1,475 sqft
- Finished area above ground: 1,475
- Finished area below ground: 0
Video & virtual tour
Property
Parking
- Parking features: Carport
- Has carport: Yes
Features
- Levels: One and One Half
- Stories: 1
- Patio & porch: Deck, Porch
- Has view: Yes
- View description: City
Lot
- Size: 0.68 Acres
- Features: City Lot
Details
- Parcel number: SC160011B00
Construction
Type & style
- Home type: SingleFamily
- Architectural style: Cape Cod
- Property subtype: Single Family Residence
Materials
- Vinyl Siding
- Foundation: Block
- Roof: Composition
Condition
- Resale
- New construction: No
- Year built: 1997
Utilities & green energy
- Sewer: Public Sewer
- Water: Public
- Utilities for property: Electricity Available, Sewer Connected, Water Available
Community & HOA
Community
- Features: None
- Subdivision: none
HOA
- Has HOA: No
- Services included: None
Location
- Region: Social Circle
Financial & listing details
- Price per square foot: $173/sqft
- Tax assessed value: $175,700
- Annual tax amount: $2,846
- Date on market: 10/22/2026
- Cumulative days on market: 4 days
- Listing agreement: Exclusive Right To Sell
- Listing terms: 1031 Exchange,Cash,Conventional,FHA,USDA Loan,VA Loan
- Electric utility on property: Yes
Estimated market value
$251,900
$239,000 - $264,000
$1,629/mo
Price history
| Date | Event | Price |
|---|---|---|
| 10/22/2026 | Listed for sale | $255,000+118.9%$173/sqft |
Source:  GAMLS #10877649 Report a problem | ||
| 9/27/2019 | Sold | $116,500-10.3%$79/sqft |
Source:  GAMLS #8636385 Report a problem | ||
| 9/13/2019 | Pending sale | $129,900$88/sqft |
Source: Virtual Properties Realty.com #6597769 Report a problem | ||
| 8/26/2019 | Price change | $129,900-7.1%$88/sqft |
Source: Virtual Properties Realty.com #6597769 Report a problem | ||
| 8/6/2019 | Listed for sale | $139,900+79.6%$95/sqft |
Source: Virtual Properties Realty.Com #6597769 Report a problem | ||
| 5/1/2010 | Listing removed | $77,900$53/sqft |
Source: Coldwell Banker Jackson Realty #2767220 Report a problem | ||
| 11/25/2009 | Listed for sale | $77,900-6%$53/sqft |
Source: Coldwell Banker Jackson Realty #2767220 Report a problem | ||
| 6/5/1998 | Sold | $82,900$56/sqft |
Source: Public Record Report a problem | ||
Public tax history
| Year | Property taxes | Tax assessment |
|---|---|---|
| 2024 | $2,500 +5.5% | $70,280 +7.2% |
| 2023 | $2,371 +11% | $65,560 +14% |
| 2022 | $2,135 +20.5% | $57,520 +21.6% |
| 2021 | $1,772 +6.1% | $47,320 +7.9% |
| 2020 | $1,670 +10.3% | $43,840 +11.4% |
| 2019 | $1,513 +13% | $39,360 +8% |
| 2018 | $1,339 +237% | $36,440 +13.3% |
| 2017 | $397 +107.3% | $32,160 +15.2% |
| 2016 | $192 +0.6% | $27,920 +13.9% |
| 2015 | $191 | $24,520 +15% |
| 2014 | $191 | $21,320 |
| 2013 | -- | -- |
| 2012 | -- | -- |
| 2011 | -- | -- |
| 2010 | -- | -- |
| 2009 | -- | -- |
| 2008 | -- | -- |
| 2007 | -- | -- |
| 2006 | -- | $90,740 +4.4% |
| 2005 | -- | $86,919 |
| 2004 | -- | $86,919 +9.6% |
| 2003 | -- | $79,283 |
| 2002 | -- | $79,283 +6% |
| 2001 | -- | $74,803 |
Find assessor info on the county website
Monthly payment
Est. payment
Payment breakdown
Explore the cost of this home by adjusting the details. Changes won't be saved.Climate risks
Neighborhood: 30025
Nearby schools
Schools provided by the listing agent
- Elementary: Social Circle
- Middle: Social Circle
- High: Social Circle
Source: GAMLS. This data may not be complete. We recommend contacting the local school district to confirm school assignments for this home.
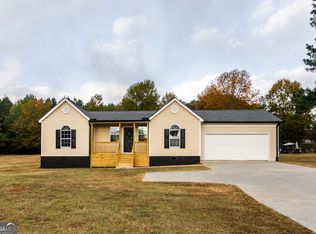
- $255,0003 bd2 ba1.4k sqft670 E Hightower Trl, Social Circle, GA 30025Sold
- $209,200-- bd2 ba1.4k sqft643 E Hightower Trl, Social Circle, GA 30025Off Market
- $216,900-- bd1 ba1.1k sqft669 E Hightower Trl, Social Circle, GA 30025Off Market
- $254,500-- bd2 ba1.3k sqft630 E Hightower Trl, Social Circle, GA 30025Off Market
Similar homes
- $265,0004 bd3 ba1.7k sqft769 Dove Tree Ln, Social Circle, GA 30025For Sale
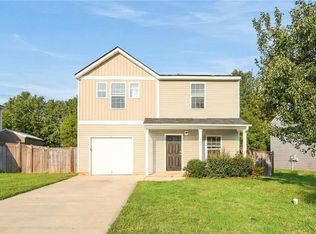
 MLS ID #7857691, Justin S White, Rock River Realty, LLC.. FMLS GA
- $269,5003 bd2 ba1.2k sqft494 Spring St, Social Circle, GA 30025Active
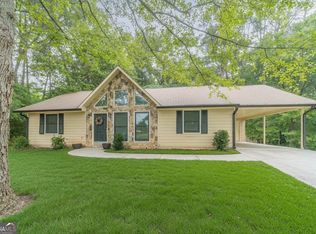
 MLS ID #10788530, Katie Arlt, Katie Arlt & Associates Real Estate. GAMLS
- $279,9003 bd2 ba1.3k sqft487 Spring St, Social Circle, GA 30025Active
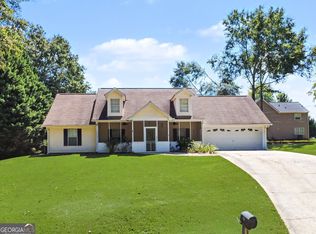 MLS ID #10848521, Jody M Swords, Southern Classic Realtors. GAMLS
- $270,5003 bd2 ba1.5k sqft512 Lindsey Way, Social Circle, GA 30025Active
 MLS ID #10842431, Taylor M Morris, Morris Realty Co LLC. GAMLS
- $240,0003 bd2 ba1.4k sqft2392 Hancock Dr, Social Circle, GA 30025ActiveMLS ID #10841248, Irene Billingslea, Irene Billingslea Associates Realty. GAMLS
- $279,9003 bd1 ba1.3k sqft186 S Forest Ave, Social Circle, GA 30025ActiveMLS ID #10828093, Joshua T Parker, The HomeStore. GAMLS
- $309,9003 bd3 ba1.6k sqft250 Windsong Cir, Social Circle, GA 30025ActiveMLS ID #10874190, Sandra Preston, Virtual Properties Realty.com. GAMLS
- $299,9003 bd3 ba1.7k sqft660 Meadows Ln, Social Circle, GA 30025ActiveMLS ID #10871086, Cindy Norton, Southern Classic Realtors. GAMLS
- $277,9002 bd1 ba1.2k sqft338 Boxwood St, Social Circle, GA 30025ActiveMLS ID #10813455, Deborah C Smith, Conner Smith Realty, Inc.. GAMLS
- $330,0002 bd2 ba2.1k sqft430 Crossroads Dr, Social Circle, GA 30025ActiveMLS ID #10877585, Cody Morris, Morris Realty Co LLC. GAMLS
- $315,0003 bd2 ba1.3k sqft1038 Little River Rd, Social Circle, GA 30025ActiveMLS ID #10855687, Brandy Landreth, Atlanta Communities. GAMLS
- $275,0002 bd1 ba1.3k sqft274 S Cherokee Rd, Social Circle, GA 30025ActiveMLS ID #10783528, Heather Bradley, Ansley RE|Christie's Int'l RE. GAMLS
- $350,0003 bd2 ba1.9k sqft546 Ashlyn Ct, Social Circle, GA 30025ActiveMLS ID #10874970, Cody Morris, Morris Realty Co LLC. GAMLS
- $339,0003 bd2 ba1.4k sqft631 W Hightower Trl, Social Circle, GA 30025ActiveMLS ID #10852677, William A Strickland, Keller Williams Premier. GAMLS
- $249,9004 bd2 ba1.9k sqft2150 Centennial Rd, Rutledge, GA 30663ActiveMLS ID #10874612, Christine Frady, GA Realty LLC. GAMLS
- $230,0002 bd1 ba1.5k sqft575 N Cherokee Rd, Social Circle, GA 30025ActiveMLS ID #10840010, Renee Mayhall, Avalon Real Estate. GAMLS
- $374,5003 bd2 ba1.8k sqft160 Laurel Ln, Social Circle, GA 30025ActiveMLS ID #10853120, Brooke Watkins, Real Broker, LLC. GAMLS
- $355,0003 bd2 ba1.9k sqft105 Laurel Ln, Social Circle, GA 30025ActiveMLS ID #10852982, Dee Waddell, Broad & Main Real Estate Group. GAMLS
