***SELLER IS OFFERING UP TO $10,000 TOWARDS RATE BUYDOWN AND/OR CLOSING COSTS WITH ACCEPTABLE OFFER **** Welcome to 160 Laurel Lane, a charming 3-bedroom, 2-bathroom home with a bonus room perfectly positioned in the heart of Social Circle. One of the biggest highlights of this home is its unbeatable location - directly across from the highly sought-after Social Circle Middle and High School, putting convenience right outside your door. Social Circle offers the best of small-town living while keeping you connected to everything you need. Enjoy being just minutes from the charming downtown Social Circle, with its local shops, restaurants, community events and historic small-town atmosphere. You are conveniently located near major routes connecting you to Atlanta, Athens and Augusta. Social Circle sits approximately 45 miles east of Atlanta, with I-20 providing an easy route toward Atlanta and Augusta, while Athens is also within convenient driving distance. Inside, you'll find a comfortable layout featuring three bedrooms, two full bathrooms and a versatile bonus room above the garage that can easily serve as a home office, playroom, media room or additional living space. Tray ceilings in the Master with a walk-in closet, double vanity sink and a separate shower and tub. Living room has vaulted ceiling and hardwood floors. There is a breakfast area as well as a separate dining room. Garage is a 2-car garage. Small-town charm. Big-location convenience. And a home positioned right where you want to be. Don't miss your opportunity to make 160 Laurel Lane your next chapter in Social Circle!
Active
Price cut: $500 (10/16)
$374,500
160 Laurel Ln, Social Circle, GA 30025
3beds
1,814sqft
Single Family Residence
Built in 2005
0.73 Acres Lot
$370,800 Zestimate®
$206/sqft
$13/mo HOA
What's special
Hardwood floorsSeparate dining roomBreakfast areaWalk-in closetSeparate shower and tubComfortable layoutDouble vanity sink
- 34 days
- 234
- 13
Zillow last checked:
Listing updated:
Listed by:
Brooke Watkins 770-634-5692,
Real Broker, LLC
Source: GAMLS,MLS#: 10853120
Facts & features
Interior
Bedrooms & bathrooms
- Bedrooms: 3
- Bathrooms: 2
- Full bathrooms: 2
- Main level bathrooms: 2
- Main level bedrooms: 3
Rooms
- Room types: Bonus Room
Dining room
- Features: Separate Room
Heating
- Central, Natural Gas
Cooling
- Central Air
Appliances
- Included: Convection Oven, Cooktop, Dishwasher, Electric Water Heater, Microwave, Oven/Range (Combo), Refrigerator, Stainless Steel Appliance(s)
- Laundry: Laundry Closet
Features
- High Ceilings, Master On Main Level, Separate Shower, Soaking Tub, Split Bedroom Plan, Tray Ceiling(s), Vaulted Ceiling(s), Walk-In Closet(s)
- Flooring: Carpet, Hardwood
- Basement: None
- Number of fireplaces: 1
- Fireplace features: Gas Log, Living Room
Interior area
- Total structure area: 1,814
- Total interior livable area: 1,814 sqft
- Finished area above ground: 1,814
- Finished area below ground: 0
Video & virtual tour
Property
Parking
- Parking features: Garage, Garage Door Opener
- Has garage: Yes
Features
- Levels: One and One Half
- Stories: 1
- Patio & porch: Patio, Porch
- Fencing: Back Yard,Chain Link,Fenced
Lot
- Size: 0.73 Acres
- Features: Open Lot
Details
- Parcel number: NS08C016
Construction
Type & style
- Home type: SingleFamily
- Architectural style: Ranch
- Property subtype: Single Family Residence
Materials
- Vinyl Siding
- Foundation: Slab
- Roof: Other
Condition
- Resale
- New construction: No
- Year built: 2005
Utilities & green energy
- Sewer: Septic Tank
- Water: Public
- Utilities for property: Electricity Available, High Speed Internet, Natural Gas Available, Water Available
Community & HOA
Community
- Features: None
- Subdivision: Laurel Oaks
HOA
- Has HOA: Yes
- Services included: Maintenance Grounds
- HOA fee: $150 annually
Location
- Region: Social Circle
Financial & listing details
- Price per square foot: $206/sqft
- Tax assessed value: $318,000
- Annual tax amount: $5,111
- Date on market: 9/25/2026
- Cumulative days on market: 34 days
- Listing agreement: Exclusive Right To Sell
- Electric utility on property: Yes
Estimated market value
$370,800
$352,000 - $389,000
$2,100/mo
Price history
| Date | Event | Price |
|---|---|---|
| 10/16/2026 | Price change | $374,500-0.1%$206/sqft |
Source:  GAMLS #10853120 Report a problem | ||
| 9/25/2026 | Listed for sale | $375,000+2.7%$207/sqft |
Source: GAMLS #10853120 Report a problem | ||
| 6/20/2025 | Sold | $365,000-2.7%$201/sqft |
Source: GAMLS #10532673 Report a problem | ||
| 6/4/2025 | Pending sale | $375,000$207/sqft |
Source: GAMLS #10532673 Report a problem | ||
| 5/30/2025 | Listed for sale | $375,000+72%$207/sqft |
Source: GAMLS #10532673 Report a problem | ||
| 4/1/2020 | Sold | $218,000+1.4%$120/sqft |
Source:  GAMLS #8744084 Report a problem | ||
| 3/4/2020 | Pending sale | $214,900$118/sqft |
Source: BHGRE Metro Brokers #8744084 Report a problem | ||
| 2/28/2020 | Listed for sale | $214,900+24.9%$118/sqft |
Source: BHGRE Metro Brokers #8744084 Report a problem | ||
| 9/30/2016 | Sold | $172,000-3.9%$95/sqft |
Source: Public Record Report a problem | ||
| 8/22/2016 | Pending sale | $179,000$99/sqft |
Source: Owner Report a problem | ||
| 8/9/2016 | Listed for sale | $179,000+16.2%$99/sqft |
Source: Owner Report a problem | ||
| 9/16/2008 | Sold | $154,000+14.2%$85/sqft |
Source: Public Record Report a problem | ||
| 8/26/2003 | Sold | $134,900$74/sqft |
Source: Public Record Report a problem | ||
Public tax history
| Year | Property taxes | Tax assessment |
|---|---|---|
| 2024 | $4,525 +6% | $127,200 +7.8% |
| 2023 | $4,268 +19% | $118,040 +22.1% |
| 2022 | $3,588 +13.8% | $96,640 +14.8% |
| 2021 | $3,153 +172.1% | $84,200 +13.4% |
| 2020 | $1,159 +4.5% | $74,240 +9.2% |
| 2019 | $1,109 +12.4% | $67,960 +3.9% |
| 2018 | $987 +72.4% | $65,400 +3% |
| 2017 | $572 +1.6% | $63,480 +12.4% |
| 2016 | $563 +17.3% | $56,480 +21% |
| 2015 | $480 | $46,680 +9.2% |
| 2014 | $480 | $42,760 |
| 2013 | -- | -- |
| 2012 | -- | -- |
| 2011 | -- | -- |
| 2010 | -- | -- |
| 2009 | -- | -- |
| 2008 | -- | -- |
| 2007 | -- | -- |
| 2006 | -- | $139,156 +6% |
| 2005 | -- | $131,315 |
| 2004 | -- | $131,315 |
| 2003 | -- | -- |
Find assessor info on the county website
Monthly payment
Est. payment
Payment breakdown
Explore the cost of this home by adjusting the details. Changes won't be saved.Climate risks
Neighborhood: 30025
Nearby schools
Schools provided by the listing agent
- Elementary: Social Circle
- Middle: Social Circle
- High: Social Circle
Source: GAMLS. This data may not be complete. We recommend contacting the local school district to confirm school assignments for this home.
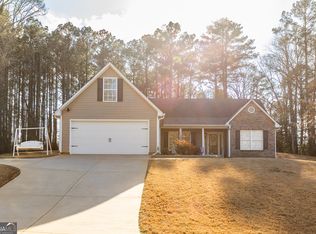
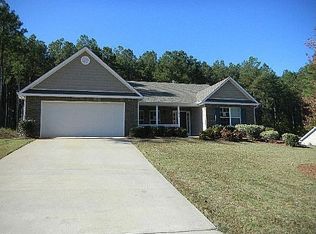

Similar homes
- $384,0003 bd2 ba2k sqft166 Azalea Farms Rd, Social Circle, GA 30025Active Under Contract
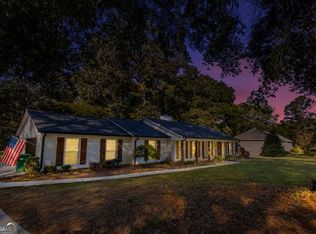
 MLS ID #10852523, Kara Lawrence, Century 21 Results. GAMLS
- $270,5003 bd2 ba1.5k sqft512 Lindsey Way, Social Circle, GA 30025Active
 MLS ID #10842431, Taylor M Morris, Morris Realty Co LLC. GAMLS
- $449,5003 bd2 ba1.5k sqft1675 Alcovy Trestle Rd, Social Circle, GA 30025Active
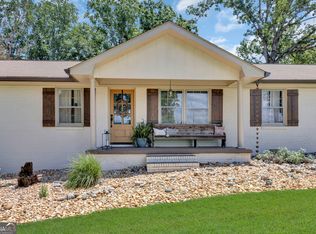 MLS ID #10824143, Elanita D Barfield, Morris Realty Co LLC. GAMLS
- $279,9003 bd1 ba1.3k sqft186 S Forest Ave, Social Circle, GA 30025Active
 MLS ID #10828093, Joshua T Parker, The HomeStore. GAMLS
- $339,0002 bd2 ba1.5k sqft4133 H D Atha Rd, Covington, GA 30014ActiveMLS ID #10848587, David Haymore, The American Realty. GAMLS
- $387,5004 bd3 ba2.5k sqft185 Briar Patch Rd, Covington, GA 30014ActiveMLS ID #10856207, Whittney R Self, Self Property Advisors. GAMLS
- $480,0004 bd3 ba2.5k sqft25 Browning Shoals Rd, Social Circle, GA 30025ActiveMLS ID #10825650, Shanna L Jackson, Jackson Realty Advisors. GAMLS
- $385,0003 bd2 ba1.8k sqft1038 Orchard Cir, Monroe, GA 30656ActiveMLS ID #10866593, Tonya R Givens, Southern Classic Realtors. GAMLS
- $345,0004 bd2 ba2.1k sqft95 Blue Grass Way, Oxford, GA 30054Active Under ContractMLS ID #10866839, April R Harrison, Front Gate Homes. GAMLS
- $365,9004 bd3 ba1.8k sqft1826 Patricia Ln, Loganville, GA 30052ActiveMLS ID #10871543, Donna Wilson, Classic Home Collection. GAMLS
- $340,0003 bd2 ba1.5k sqft4100 Jewel Rdg, Monroe, GA 30655ActiveMLS ID #10857845, Mark Spain, Mark Spain Real Estate. GAMLS
- $359,9003 bd3 ba1.7k sqft117 Oak Rdg, Monroe, GA 30655ActiveMLS ID #10854144, Jessica Denmeade, Pioneer Realty Group. GAMLS
- $385,0004 bd3 ba2.4k sqft95 Bridgemill Dr, Covington, GA 30014ActiveMLS ID #10819192, Monique Lennon, Joe Stockdale Real Estate. GAMLS
- $375,0003 bd2 ba1.8k sqft3919 McCullers Rd, Loganville, GA 30052ActiveMLS ID #10848725, Will Wise, Keller Williams Greater Athens. GAMLS
- $320,0004 bd2 ba1.6k sqft428 Cornish Mountain Rd, Oxford, GA 30054ActiveMLS ID #10872003, Clairissa Pequignot, 1017 Realty. GAMLS
- $379,9003 bd2 ba2k sqft4234 Timber Trace Rd, Loganville, GA 30052ActiveMLS ID #10816900, Angie Robinson, Front Gate Homes. GAMLS
- $444,9003 bd2 ba2k sqft1572 Jersey Social Circle Rd, Covington, GA 30014ActiveMLS ID #10839388, Becky Parker Aenchbacher, Southern Classic Realtors. GAMLS
- $369,9005 bd3 ba2.3k sqft1500 Double Springs Church Rd, Monroe, GA 30656ActiveMLS ID #10819612, Renee Briscoe, RE/MAX Center. GAMLS
- $370,0004 bd2 ba1.8k sqft1768 Floye Dr, Loganville, GA 30052ActiveMLS ID #10768386, Daniella Castro, Veribas Real Estate. GAMLS
- $384,0004 bd2 ba2.1k sqft3225 Moss Ct, Monroe, GA 30655ActiveMLS ID #10781309, Ashley Knight, Keller Williams Realty Atl. Partners. GAMLS
