Charming Hobby Farm on 5.71 Acres - Barn, Pastures & Barnyard Included! Escape to country living with this delightful 3 bedroom, 2 bath farmhouse featuring a country kitchen with island, cozy great room, sunroom/dining room, spacious bedrooms and a screened in front porch. Whether you're a seasoned homesteader or dreaming of your first farm, this property is move-in ready for the lifestyle you've been waiting for. The 5-stall barn with tack room is the heart of the property - plenty of room for animals, feed storage and all your farm essentials. Established pastures offer space to graze and roam, while the property comes complete with goats, pigs, chickens, and turkey already on-site, making it a true turn-key hobby farm. The back half of the property is wooded and borders the creek offering a quiet oasis to unwind. If you've been searching for a place to live the farm life, this one is ready for you. Schedule your private tour today!
Active
$444,900
1572 Jersey Social Circle Rd, Covington, GA 30014
3beds
2,013sqft
Single Family Residence
Built in 1985
5.71 Acres Lot
$426,200 Zestimate®
$221/sqft
$-- HOA
What's special
Screened in front porchCozy great roomCountry kitchen with islandSpacious bedrooms
- 22 days
- 993
- 69
Likely to sell faster than
Zillow last checked:
Listing updated:
Listed by:
Becky Parker Aenchbacher 678-448-6732,
Southern Classic Realtors
Source: GAMLS,MLS#: 10839388
Facts & features
Interior
Bedrooms & bathrooms
- Bedrooms: 3
- Bathrooms: 2
- Full bathrooms: 2
- Main level bathrooms: 1
- Main level bedrooms: 2
Rooms
- Room types: Sun Room
Dining room
- Features: Separate Room
Kitchen
- Features: Country Kitchen, Kitchen Island
Heating
- Electric
Cooling
- Electric
Appliances
- Included: Dishwasher, Oven/Range (Combo)
- Laundry: Mud Room
Features
- Master On Main Level
- Flooring: Carpet, Laminate, Tile
- Windows: Double Pane Windows
- Basement: Crawl Space
- Has fireplace: Yes
- Fireplace features: Family Room
- Common walls with other units/homes: No Common Walls
Interior area
- Total structure area: 2,013
- Total interior livable area: 2,013 sqft
- Finished area above ground: 2,013
- Finished area below ground: 0
Video & virtual tour
Property
Parking
- Total spaces: 2
- Parking features: Carport
- Has carport: Yes
Features
- Levels: One and One Half
- Stories: 1
- Patio & porch: Porch, Screened
- Has spa: Yes
- Spa features: Bath
- Fencing: Back Yard,Fenced,Front Yard
Lot
- Size: 5.71 Acres
- Features: Level, Pasture, Private
Details
- Additional structures: Barn(s), Stable(s)
- Parcel number: C0790027
- Special conditions: As Is
Construction
Type & style
- Home type: SingleFamily
- Architectural style: Ranch
- Property subtype: Single Family Residence
Materials
- Wood Siding
- Foundation: Block
- Roof: Metal
Condition
- Resale
- New construction: No
- Year built: 1985
Utilities & green energy
- Sewer: Septic Tank
- Water: Well
- Utilities for property: Cable Available, Electricity Available, High Speed Internet, Phone Available
Community & HOA
Community
- Features: None
- Security: Security System
- Subdivision: Jersey Farms
HOA
- Has HOA: No
- Services included: None
Location
- Region: Covington
Financial & listing details
- Price per square foot: $221/sqft
- Tax assessed value: $292,790
- Annual tax amount: $3,669
- Date on market: 9/3/2026
- Cumulative days on market: 22 days
- Listing agreement: Exclusive Right To Sell
- Listing terms: Cash,Conventional,FHA,VA Loan
- Electric utility on property: Yes
Estimated market value
$426,200
$405,000 - $448,000
$2,096/mo
Price history
| Date | Event | Price |
|---|---|---|
| 9/3/2026 | Listed for sale | $444,900+151.4%$221/sqft |
Source:  GAMLS #10839388 Report a problem GAMLS #10839388 Report a problem | ||
| 11/30/2004 | Sold | $177,000+11.6%$88/sqft |
Source: Public Record Report a problem | ||
| 3/20/2003 | Sold | $158,575+65.2%$79/sqft |
Source: Public Record Report a problem | ||
| 5/15/1995 | Sold | $96,000$48/sqft |
Source: Public Record Report a problem | ||
Public tax history
| Year | Property taxes | Tax assessment |
|---|---|---|
| 2024 | $3,452 +3.2% | $117,116 +6.2% |
| 2023 | $3,346 +7% | $110,316 +11.6% |
| 2022 | $3,126 +15.5% | $98,876 +19% |
| 2021 | $2,707 +6% | $83,076 +7.8% |
| 2020 | $2,553 +5.1% | $77,036 +5.1% |
| 2019 | $2,428 +3.5% | $73,276 +3.9% |
| 2018 | $2,346 -0.5% | $70,516 +1.6% |
| 2017 | $2,358 +19.7% | $69,396 +19.7% |
| 2016 | $1,969 +1.8% | $57,996 +3.4% |
| 2015 | $1,935 | $56,076 +4% |
| 2014 | $1,935 | $53,916 |
| 2013 | -- | -- |
| 2012 | -- | -- |
| 2011 | -- | -- |
| 2010 | -- | -- |
| 2009 | -- | -- |
| 2008 | -- | -- |
| 2007 | -- | -- |
| 2006 | -- | $170,079 +41.2% |
| 2005 | -- | $120,413 |
| 2004 | -- | $120,413 +2.5% |
| 2003 | -- | $117,455 |
| 2002 | -- | $117,455 +8.6% |
| 2001 | -- | $108,122 |
Find assessor info on the county website
Monthly payment
Est. payment
Payment breakdown
Explore the cost of this home by adjusting the details. Changes won't be saved.Climate risks
Neighborhood: 30014
Nearby schools
Schools provided by the listing agent
- Elementary: Walnut Grove
- Middle: Youth
- High: Walnut Grove
Source: GAMLS. This data may not be complete. We recommend contacting the local school district to confirm school assignments for this home.
- $256,000-- bd-- ba-- sqft1582 Jersey Social Circle Rd, Covington, GA 30014Off Market
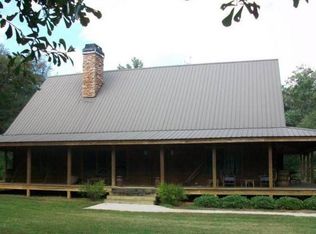
- $416,7003 bd2 ba2.3k sqft1592 Jersey Social Circle Rd, Covington, GA 30014Off Market
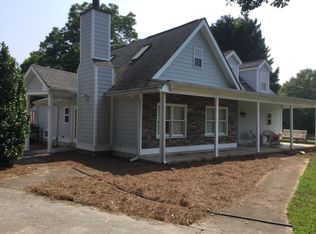
- $493,1003 bd2 ba1.9k sqft1532 Jersey Social Circle Rd, Covington, GA 30014Off Market
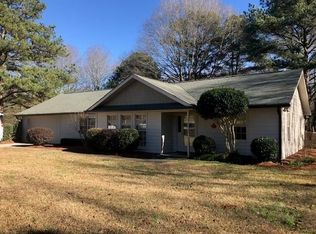
- $362,9003 bd2 ba1.5k sqft1655 Greendale Rd, Covington, GA 30014Off Market
Similar homes
- $439,9005 bd3 ba2.3k sqft413 Youth Jersey Rd, Covington, GA 30014Active

 MLS ID #10806134, Linda Brennan, The American Realty. GAMLS
 - $339,0002 bd2 ba1.5k sqft4133 H D Atha Rd, Covington, GA 30014Active
 MLS ID #10848587, David Haymore, The American Realty. GAMLS
 - $399,9003 bd2 ba2k sqft1047 Dixie Rd, Covington, GA 30014Active
 MLS ID #10824361, Sherry L Terrell, REMAX Around Atlanta. GAMLS
 - $449,5003 bd2 ba1.5k sqft1675 Alcovy Trestle Rd, Social Circle, GA 30025Active
 MLS ID #10824143, Elanita D Barfield, Morris Realty Co LLC. GAMLS
 - $462,9003 bd2 ba2.2k sqft255 Frankie Ln, Covington, GA 30014ActiveMLS ID #10779984, Renee McGill, Lokation Real Estate LLC. GAMLS
- $387,5004 bd3 ba2.5k sqft185 Briar Patch Rd, Covington, GA 30014ActiveMLS ID #10810218, Whittney R Self, Self Property Advisors. GAMLS
- $439,9004 bd2 ba2.2k sqft405 Rosser Rd, Covington, GA 30016ActiveMLS ID #10839740, Lori Seabolt, Agents Realty LLC. GAMLS
- $425,0003 bd2 ba2.5k sqft5115 Highway 20 S, Covington, GA 30016ActiveMLS ID #10785981, Pauline Ibigbami, Ownly Homes Realty. GAMLS
- $409,9004 bd3 ba2.8k sqft3435 Davan Ln, Monroe, GA 30655ActiveMLS ID #10789231, Mary E Smith, Keller Williams Realty Atl. Partners. GAMLS
- $425,9004 bd3 ba2.9k sqft110 S Links Dr, Covington, GA 30014ActiveMLS ID #10833362, Kelly A Hardnett, Kelly Realty Group LLC. GAMLS
- $460,0003 bd2 ba1.5k sqft3520 Camelot Ct, Loganville, GA 30052ActiveMLS ID #10833960, Chris Mullins, Keller Williams Realty Atl. Partners. GAMLS
- $475,0004 bd3 ba2.6k sqft91 Boogers Hill Rd, Oxford, GA 30054ActiveMLS ID #10773455, Kimberly LaPlante, Keller Williams Realty Atl. Partners. GAMLS
- $430,0003 bd2 ba2k sqft8050 Hog Mountain Rd, Statham, GA 30666ActiveMLS ID #10833803, Brian Buffington, Keller Williams Greater Athens. GAMLS
- $416,0003 bd3 ba1.6k sqft4105 Summers St SW, Covington, GA 30014ActiveMLS ID #10836014, Tammy J Wood, Pinnacle Realtors. GAMLS
- $425,0004 bd3 ba2.5k sqft40 Woodcrest Ave, Covington, GA 30016ActiveMLS ID #10841300, Cayla Owenby, RE/MAX Around Atlanta East. GAMLS
- $374,7003 bd2 ba1.9k sqft2021 W Hightower Trl, Conyers, GA 30012ActiveMLS ID #10813000, Charles B Rawls, RU4 Homes Group. GAMLS
- $389,0003 bd2 ba1.9k sqft842 Twin Oaks Dr, Monroe, GA 30655ActiveMLS ID #10810757, Dustie Evans, Southern Classic Realtors. GAMLS
- $342,0003 bd2 ba1.5k sqft1505 Nunnally Way, Monroe, GA 30655ActiveMLS ID #10834844, Lisa Scola, Keller Williams Realty Atl. Partners. GAMLS
- $414,9004 bd4 ba2.7k sqft3071 White Rd NE, Conyers, GA 30012ActiveMLS ID #10796858, Cheryl Clevenger, Sweet Realty. GAMLS
- $349,9004 bd3 ba2.1k sqft200 Cedar Rd, Covington, GA 30016ActiveMLS ID #10814977, Kevin Berry, Keller Williams Lake Oconee. GAMLS
