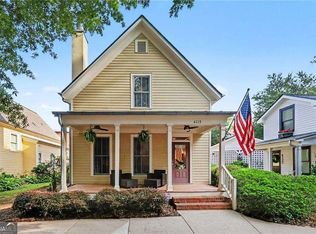
Welcome to Clarks Grove! This immaculate cottage style home is located in one of Covington's most sought after and prestigious communities, just minutes from Covington's beautiful historic town square. As a resident, you will get to enjoy a salt-water pool, fire-pit, a recreation area, sidewalks, ball field, playground, a community garden, a community pavilion, and this community is golf cart friendly. Clarks Grove is also adjacent to the Cricket-Frog nature trail where you can get your steps in while enjoying nature. After a long day, come home and relax on the lovely wrap around porch and enjoy the beautiful and flawless landscaping. Call today to schedule your private tour of this beautiful gem. Priced to sell, act now.
Active
$416,000
4105 Summers St SW, Covington, GA 30014
3beds
1,682sqft
Single Family Residence
Built in 2003
4,356 Square Feet Lot
$405,200 Zestimate®
$247/sqft
$82/mo HOA
What's special
Salt-water poolCommunity gardenImmaculate cottage style homeLovely wrap around porchBall fieldBeautiful and flawless landscapingCommunity pavilion
- 30 days
- 367
- 13
Zillow last checked:
Listing updated:
Listed by:
Tammy J Wood 770-710-3898,
Pinnacle Realtors
Source: GAMLS,MLS#: 10836014
Facts & features
Interior
Bedrooms & bathrooms
- Bedrooms: 3
- Bathrooms: 3
- Full bathrooms: 2
- 1/2 bathrooms: 1
- Main level bathrooms: 1
- Main level bedrooms: 1
Rooms
- Room types: Family Room, Laundry
Heating
- Central
Cooling
- Ceiling Fan(s), Central Air
Appliances
- Included: Gas Water Heater, Dishwasher, Ice Maker, Microwave, Oven/Range (Combo), Refrigerator
- Laundry: In Kitchen
Features
- High Ceilings, Soaking Tub, Tile Bath, Walk-In Closet(s), Master On Main Level, Roommate Plan
- Flooring: Carpet, Hardwood, Tile
- Basement: None
- Number of fireplaces: 1
Interior area
- Total structure area: 1,682
- Total interior livable area: 1,682 sqft
- Finished area above ground: 1,682
- Finished area below ground: 0
Video & virtual tour
Property
Parking
- Parking features: Attached, Carport, Kitchen Level, Side/Rear Entrance
- Has carport: Yes
Features
- Levels: One and One Half
- Stories: 1
- Patio & porch: Porch
- Exterior features: Garden
Lot
- Size: 4,356 Square Feet
- Features: Corner Lot, Level
Details
- Parcel number: C035000070012000
Construction
Type & style
- Home type: SingleFamily
- Architectural style: Bungalow/Cottage
- Property subtype: Single Family Residence
Materials
- Concrete
- Roof: Composition
Condition
- Resale
- New construction: No
- Year built: 2003
Utilities & green energy
- Sewer: Public Sewer
- Water: Public
- Utilities for property: Cable Available, Electricity Available, High Speed Internet, Natural Gas Available, Sewer Connected, Underground Utilities
Community & HOA
Community
- Features: Playground, Pool, Sidewalks, Street Lights, Near Shopping
- Subdivision: Clarks Grove
HOA
- Has HOA: Yes
- Services included: Swimming
- HOA fee: $980 annually
Location
- Region: Covington
Financial & listing details
- Price per square foot: $247/sqft
- Tax assessed value: $320,500
- Annual tax amount: $3,906
- Date on market: 8/30/2026
- Cumulative days on market: 31 days
- Listing agreement: Exclusive Right To Sell
- Electric utility on property: Yes
Estimated market value
$405,200
$385,000 - $425,000
$1,984/mo
Price history
| Date | Event | Price |
|---|---|---|
| 8/30/2026 | Listed for sale | $416,000+43.4%$247/sqft |
Source:  GAMLS #10836014 Report a problem GAMLS #10836014 Report a problem | ||
| 6/24/2021 | Sold | $290,000-5.8%$172/sqft |
Source: Public Record Report a problem | ||
| 5/28/2021 | Pending sale | $308,000$183/sqft |
Source: GAMLS #8955850 Report a problem | ||
| 4/6/2021 | Listed for sale | $308,000+72.1%$183/sqft |
Source: GAMLS #8955850 Report a problem | ||
| 5/6/2004 | Sold | $179,000$106/sqft |
Source: Public Record Report a problem | ||
Public tax history
| Year | Property taxes | Tax assessment |
|---|---|---|
| 2025 | $3,746 +1.5% | $128,200 -0.8% |
| 2024 | $3,690 +6.2% | $129,200 +7.5% |
| 2023 | $3,474 +2.5% | $120,200 +18.2% |
| 2022 | $3,390 +9.5% | $101,720 +19.3% |
| 2021 | $3,096 +58.9% | $85,240 +17.6% |
| 2020 | $1,948 -0.7% | $72,480 +0.4% |
| 2019 | $1,962 +3.4% | $72,160 +2.2% |
| 2018 | $1,898 +16.3% | $70,600 +10.1% |
| 2017 | $1,632 | $64,120 +3% |
| 2016 | $1,632 | $62,240 +4.6% |
| 2015 | $1,632 +13.1% | $59,520 |
| 2014 | $1,443 | $59,520 |
| 2013 | -- | $59,520 -1.2% |
| 2012 | -- | $60,240 -9.1% |
| 2011 | -- | $66,240 -4.4% |
| 2010 | -- | $69,280 -9.2% |
| 2009 | -- | $76,280 -63.8% |
| 2008 | $2,360 | $211,000 -2.6% |
| 2007 | $2,360 +20.8% | $216,600 +18.7% |
| 2006 | $1,954 0% | $182,500 |
| 2005 | $1,955 +180.8% | $182,500 +5.4% |
| 2004 | $696 | $173,100 |
Find assessor info on the county website
Monthly payment
Est. payment
Payment breakdown
Explore the cost of this home by adjusting the details. Changes won't be saved.Climate risks
Neighborhood: 30014
Nearby schools
Schools provided by the listing agent
- Elementary: Porterdale
- Middle: Clements
- High: Newton
Source: GAMLS. This data may not be complete. We recommend contacting the local school district to confirm school assignments for this home.
Similar homes
- $360,0003 bd4 ba2.3k sqft4121 N Swann St, Covington, GA 30014Active
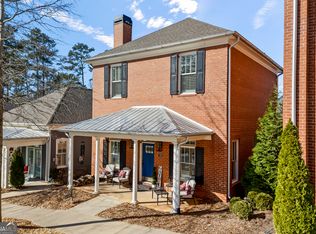
 MLS ID #10662627, Aleithia D Greer, Southern Sunset Realty Group. GAMLS
 - $330,0004 bd3 ba2.4k sqft30 Snapdragon Ln, Covington, GA 30014Active
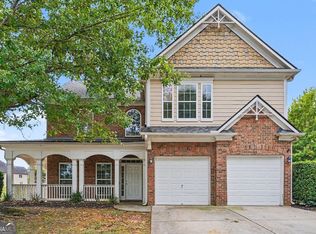 MLS ID #10853300, Mark Spain, Mark Spain Real Estate. GAMLS
 - $359,0003 bd2 ba1.7k sqft155 Pratt Dr, Covington, GA 30014Active
 MLS ID #10833005, William J Hornsby, Joe Stockdale Real Estate. GAMLS
 - $444,9003 bd2 ba2k sqft1572 Jersey Social Circle Rd, Covington, GA 30014Active
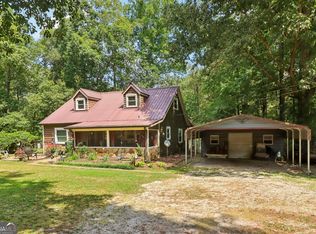 MLS ID #10839388, Becky Parker Aenchbacher, Southern Classic Realtors. GAMLS
 - $374,0004 bd4 ba2.3k sqft50 Rose Creek Dr, Covington, GA 30014Active Under ContractMLS ID #10799486, Tyler Moore, Keller Williams Lake Oconee. GAMLS
- $439,9004 bd2 ba2.2k sqft405 Rosser Rd, Covington, GA 30016ActiveMLS ID #10839740, Lori Seabolt, Agents Realty LLC. GAMLS
- $335,0003 bd2 ba1.6k sqft170 Ryan Ln, Covington, GA 30014ActiveMLS ID #10829049, Sheree Knapp, Coldwell Banker Realty. GAMLS
- $439,9005 bd3 ba2.3k sqft413 Youth Jersey Rd, Covington, GA 30014ActiveMLS ID #10806134, Linda Brennan, The American Realty. GAMLS
- $359,9004 bd3 ba2.3k sqft25 Alison Trl, Covington, GA 30014ActiveMLS ID #10732811, Lori Seabolt, Agents Realty LLC. GAMLS
- $315,0002 bd2 ba1.4k sqft4150 Carroll St NW, Covington, GA 30014ActiveMLS ID #10847941, Janet Cherney, Coldwell Banker Bullard Realty. GAMLS
- $349,9004 bd3 ba1.9k sqft20 Orchard Ln, Covington, GA 30014ActiveMLS ID #10818524, Tonya Bullard, Pinnacle Realtors. GAMLS
- $348,0004 bd4 ba2.1k sqft170 Dunning Keep, Covington, GA 30016ActiveMLS ID #10844825, Gary Garvin, HomeSmart. GAMLS
- $329,9003 bd2 ba1.4k sqft165 Pratt Dr, Covington, GA 30014ActiveMLS ID #10822369, Tabatha Pittaluga, Keller Williams Realty Atl. Partners. GAMLS
- $214,9003 bd1 ba1.4k sqft8165 Laurel Dr SW, Covington, GA 30014ActiveMLS ID #10715645, Samantha Brown, Keller Williams Realty Atl. Partners. GAMLS
- $339,0002 bd2 ba1.5k sqft4133 H D Atha Rd, Covington, GA 30014ActiveMLS ID #10848587, David Haymore, The American Realty. GAMLS
- $319,9953 bd2 ba1.5k sqft155 Ryan Ln, Covington, GA 30014ActiveMLS ID #10781637, Tonya Bullard, Pinnacle Realtors. GAMLS
- $318,0005 bd2 ba2k sqft30 Bermuda Way, Covington, GA 30016ActiveMLS ID #10851295, LeAnne M Long, RE/MAX Around Atlanta East. GAMLS
- $349,9004 bd3 ba2.1k sqft200 Cedar Rd, Covington, GA 30016ActiveMLS ID #10814977, Kevin Berry, Keller Williams Lake Oconee. GAMLS
- $378,0003 bd2 ba2.4k sqft135 Clear Spring Ln, Oxford, GA 30054ActiveMLS ID #10812174, Shelby McLeod, Ansley RE|Christie's Int'l RE. GAMLS
- $320,0005 bd3 ba2.4k sqft740 Pebble Blvd, Covington, GA 30016ActiveMLS ID #10846181, Christopher Doss, Dwelli. GAMLS
