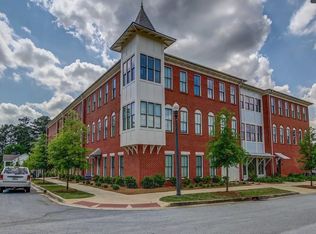
Beautiful 2-Bedroom, 2-Bath Condo with Modern Finishes & Convenient Location. Welcome home to this beautifully maintained 2-bedroom, 2-bathroom condo, built in 2018 and located on the third floor with convenient elevator access and great views. Featuring 10-foot ceilings and an open-concept floor plan, this home offers a spacious, bright, and inviting living environment. The kitchen is designed for both everyday living and entertaining, with granite countertops, a large island, pantry, and stainless-steel appliances. The spacious primary suite features a large walk-in closet and en suite bath with soaking tub, while the convenience of in-unit laundry adds to the home's functionality. Additional features include a covered parking space and a large private storage area, providing plenty of room for your belongings. Enjoy easy access to Turner Lake Park, Covington Square, and the Cricket Frog Trail, making it easy to enjoy shopping, dining, recreation, and the outdoors. With its modern construction, desirable features, and convenient location, this condo offers comfortable, low-maintenance living in a great community. Neighborhood amenities include, swimming pool, picnic pavalion, community garden, firepit area and well-maintained community spaces.
Active
$315,000
4150 Carroll St NW, Covington, GA 30014
2beds
1,428sqft
Condominium, Mid Rise
Built in 2018
-- sqft lot
$311,500 Zestimate®
$221/sqft
$320/mo HOA
What's special
Great viewsSpacious primary suiteLarge islandOpen-concept floor planLarge walk-in closetStainless-steel appliancesGranite countertops
- 49 days
- 178
- 8
Zillow last checked:
Listing updated:
Listed by:
Janet Cherney janetcherney57@gmail.com,
Coldwell Banker Bullard Realty
Source: GAMLS,MLS#: 10847941
Facts & features
Interior
Bedrooms & bathrooms
- Bedrooms: 2
- Bathrooms: 2
- Full bathrooms: 2
- Main level bedrooms: 2
Rooms
- Room types: Laundry
Kitchen
- Features: Kitchen Island, Pantry, Solid Surface Counters
Heating
- Central
Cooling
- Central Air
Appliances
- Included: Disposal, Dryer, Electric Water Heater, Microwave, Oven/Range (Combo), Refrigerator, Stainless Steel Appliance(s), Washer
- Laundry: In Hall
Features
- High Ceilings, Soaking Tub, Walk-In Closet(s)
- Flooring: Hardwood
- Windows: Double Pane Windows
- Basement: None
- Has fireplace: No
- Common walls with other units/homes: 1 Common Wall,End Unit,No One Above
Interior area
- Total structure area: 1,428
- Total interior livable area: 1,428 sqft
- Finished area above ground: 1,428
- Finished area below ground: 0
Video & virtual tour
Property
Parking
- Total spaces: 1
- Parking features: Attached, Carport, Storage
- Has carport: Yes
Features
- Levels: One
- Stories: 1
- Has view: Yes
- View description: City
Lot
- Features: None
Details
- Parcel number: C037000070008O00
Construction
Type & style
- Home type: Condo
- Architectural style: Brick 3 Side
- Property subtype: Condominium, Mid Rise
- Attached to another structure: Yes
Materials
- Brick
- Roof: Metal
Condition
- Resale
- New construction: No
- Year built: 2018
Utilities & green energy
- Electric: 220 Volts
- Sewer: Public Sewer
- Water: Public
- Utilities for property: Electricity Available, Sewer Connected
Community & HOA
Community
- Features: Playground, Pool, Sidewalks, Street Lights
- Subdivision: Clarks Grove
HOA
- Has HOA: Yes
- Services included: Insurance, Maintenance Structure, Maintenance Grounds, Swimming, Trash
- HOA fee: $3,840 annually
Location
- Region: Covington
Financial & listing details
- Price per square foot: $221/sqft
- Tax assessed value: $352,700
- Annual tax amount: $4,299
- Date on market: 9/17/2026
- Cumulative days on market: 49 days
- Listing agreement: Exclusive Right To Sell
- Listing terms: Cash,Conventional,FHA,VA Loan
- Electric utility on property: Yes
Estimated market value
$311,500
$296,000 - $327,000
$1,794/mo
Price history
| Date | Event | Price |
|---|---|---|
| 9/17/2026 | Listed for sale | $315,000+31.3%$221/sqft |
Source:  FMLS GA #7839334 Report a problem | ||
| 10/30/2019 | Sold | $240,000$168/sqft |
Source: Public Record Report a problem | ||
Public tax history
| Year | Property taxes | Tax assessment |
|---|---|---|
| 2025 | $4,299 +11.4% | $141,080 +8.8% |
| 2024 | $3,858 -4.5% | $129,680 -3% |
| 2023 | $4,038 -5.1% | $133,720 +8.3% |
| 2022 | $4,253 +12.2% | $123,520 +18.3% |
| 2021 | $3,792 +1.6% | $104,400 +13.7% |
| 2020 | $3,732 -0.5% | $91,840 +0.7% |
| 2019 | $3,750 | $91,240 |
Find assessor info on the county website
Monthly payment
Est. payment
Payment breakdown
Explore the cost of this home by adjusting the details. Changes won't be saved.Climate risks
Neighborhood: 30014
Nearby schools
Schools provided by the listing agent
- Elementary: Porterdale
- Middle: Clements
- High: Newton
Source: GAMLS. This data may not be complete. We recommend contacting the local school district to confirm school assignments for this home.


Similar homes
- $310,0004 bd2 ba1.6k sqft345 Alcovy Cir, Covington, GA 30014Active
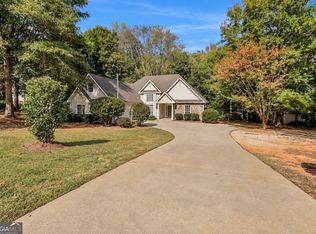
 MLS ID #10882284, Rhiannon L Townley, RE/MAX Around Atlanta East. GAMLS
- $288,0003 bd2 ba1.4k sqft3161 Stone Mountain St NW, Covington, GA 30014Active
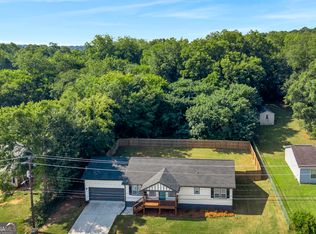 MLS ID #10842006, Rhiannon L Townley, RE/MAX Around Atlanta East. GAMLS
- $300,0003 bd2 ba1.3k sqft170 Vintage Dr, Covington, GA 30014Active
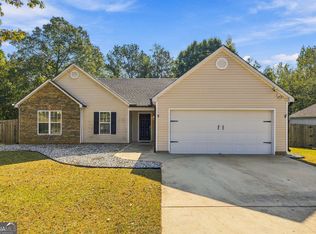 MLS ID #10874830, Leidi Ruiz, La Rosa Realty Georgia LLC. GAMLS
- $416,0003 bd3 ba1.6k sqft4105 Summers St SW, Covington, GA 30014Active
 MLS ID #10836014, Tammy J Wood, Pinnacle Realtors. GAMLS
- $341,5003 bd2 ba1.6k sqft9120 Leverett Cir, Covington, GA 30014ActiveMLS ID #10840002, Tammie Prieto, Silver Oaks Realty. GAMLS
- $335,0003 bd2 ba1.6k sqft170 Ryan Ln, Covington, GA 30014ActiveMLS ID #10829049, Sheree Knapp, Coldwell Banker Realty. GAMLS
- $329,9003 bd2 ba1.4k sqft165 Pratt Dr, Covington, GA 30014ActiveMLS ID #10822369, Tabatha Pittaluga, Keller Williams Realty Atl. Partners. GAMLS
- $318,0005 bd2 ba2k sqft30 Bermuda Way, Covington, GA 30016ActiveMLS ID #10851295, LeAnne M Long, RE/MAX Around Atlanta East. GAMLS
- $349,0003 bd2 ba1.7k sqft155 Pratt Dr, Covington, GA 30014ActiveMLS ID #10874330, William J Hornsby, Joe Stockdale Real Estate. GAMLS
- $299,9002 bd2 ba1.6k sqft150 Knights Cir, Covington, GA 30016ActiveMLS ID #10812998, Kayla Clack, Morris Realty Co LLC. GAMLS
- $349,9004 bd3 ba2k sqft15 Kestrel Cir, Covington, GA 30014ActiveMLS ID #10851845, LeAnne M Long, RE/MAX Around Atlanta East. GAMLS
- $312,9003 bd2 ba1.9k sqft115 Buck Creek Dr, Covington, GA 30016ActiveMLS ID #10828214, Melissa Hay, The American Realty. GAMLS
- $330,0004 bd2 ba1.9k sqft25 Lake Charles Ct, Covington, GA 30016ActiveMLS ID #10871966, Lance Real Estate Group, Bolst. GAMLS
- $310,0003 bd2 ba1.7k sqft80 Berkshire Keep, Covington, GA 30016ActiveMLS ID #10854726, Kasey Prince, Keller Williams Realty Atl. Partners. GAMLS
- $314,9003 bd2 ba1.8k sqft1071 Bethany Rd, Covington, GA 30016ActiveMLS ID #10816212, Lori Seabolt, Agents Realty LLC. GAMLS
- $349,9004 bd3 ba1.9k sqft20 Orchard Ln, Covington, GA 30014ActiveMLS ID #10818524, Tonya Bullard Evans, Pinnacle Realtors. GAMLS
- $300,0003 bd2 ba1.3k sqft30 Zebulon Pl, Covington, GA 30016ActiveMLS ID #10800413, Peter Ann Chin, Atlanta Communities. GAMLS
- $299,9003 bd2 ba1.9k sqft440 Berkshire Dr, Covington, GA 30016Active Under ContractMLS ID #10846642, Debra Stegall, Connect One Realty Group LLC. GAMLS
