Rare opportunity in the Swann Building at Clarks Grove! This beautifully maintained 2-bedroom, 2-bath ground-floor condominium offers 1,392 square feet of easy, one-level living-and features you simply won't find in the other units in the building. Enjoy true street-level access, a private courtyard, and the building's only private enclosed one-car garage, complete with an automatic door and direct access into the home. Step inside to an inviting, open-concept interior with 10-foot ceilings that create a wonderful sense of space. The kitchen features white cabinetry, granite countertops and stainless-steel appliances and opens easily to the dining and living areas-perfect for everyday living or entertaining. The spacious primary suite offers a private bath, while the second bedroom and full bath provide plenty of flexibility for guests, a home office or hobbies. Both bathrooms feature tile flooring and tiled showers, adding to the home's clean, well-maintained feel. Just outside, your private courtyard gives you your own outdoor retreat-perfect for morning coffee, container gardening or relaxing at the end of the day. And then there's the Clarks Grove lifestyle. Enjoy neighborhood amenities including a saltwater pool, pavilion, community garden, recreation areas, sidewalks and green space, with the Cricket Frog Trail nearby. Historic Downtown Covington-with its restaurants, shopping, festivals and events-is just a short walk, bike ride or golf-cart trip away. If you're looking for low-maintenance, one-level living without giving up your own garage, private outdoor space or a true neighborhood feel, this one is something special. Come experience life at Clarks Grove!
Active
$319,000
4135 N Swann St, Covington, GA 30014
2beds
1,392sqft
Condominium, Mid Rise
Built in 2018
-- sqft lot
$316,000 Zestimate®
$229/sqft
$321/mo HOA
What's special
Inviting open-concept interiorTrue street-level accessPrivate courtyardStainless-steel appliancesGranite countertops
- 13 days
- 287
- 22
Zillow last checked:
Listing updated:
Listed by:
Kelly H King 404-520-2640,
Coldwell Banker Realty
Source: GAMLS,MLS#: 10870182
Facts & features
Interior
Bedrooms & bathrooms
- Bedrooms: 2
- Bathrooms: 2
- Full bathrooms: 2
- Main level bathrooms: 2
- Main level bedrooms: 2
Rooms
- Room types: Family Room
Heating
- Central, Electric
Cooling
- Ceiling Fan(s), Central Air
Appliances
- Included: Dishwasher, Microwave, Refrigerator
- Laundry: In Hall, Laundry Closet
Features
- Double Vanity, Master On Main Level
- Flooring: Hardwood
- Basement: None
- Has fireplace: No
- Common walls with other units/homes: End Unit,No One Below
Interior area
- Total structure area: 1,392
- Total interior livable area: 1,392 sqft
- Finished area above ground: 1,392
- Finished area below ground: 0
Video & virtual tour
Property
Parking
- Total spaces: 1
- Parking features: Attached, Garage, Garage Door Opener, Kitchen Level, Side/Rear Entrance
- Has attached garage: Yes
Features
- Levels: One
- Stories: 1
- Fencing: Privacy,Wood
- Body of water: None
Lot
- Size: 653 Square Feet
- Features: Level
Details
- Parcel number: C037000070008G00
Construction
Type & style
- Home type: Condo
- Architectural style: Brick 4 Side,Craftsman
- Property subtype: Condominium, Mid Rise
- Attached to another structure: Yes
Materials
- Brick
- Foundation: Slab
- Roof: Metal
Condition
- Resale
- New construction: No
- Year built: 2018
Utilities & green energy
- Sewer: Public Sewer
- Water: Public
- Utilities for property: Cable Available, Electricity Available, High Speed Internet, Phone Available, Sewer Available, Underground Utilities, Water Available
Green energy
- Energy efficient items: Appliances
Community & HOA
Community
- Features: Park, Playground, Pool, Sidewalks, Street Lights
- Security: Fire Sprinkler System, Open Access, Smoke Detector(s)
- Subdivision: Clarks Grove - Swann Building
HOA
- Has HOA: Yes
- Services included: Insurance, Maintenance Structure, Reserve Fund, Swimming, Tennis
- HOA fee: $3,853 annually
Location
- Region: Covington
Financial & listing details
- Price per square foot: $229/sqft
- Tax assessed value: $332,000
- Annual tax amount: $4,263
- Date on market: 10/9/2026
- Cumulative days on market: 13 days
- Listing agreement: Exclusive Right To Sell
- Listing terms: Cash,Conventional
- Electric utility on property: Yes
Estimated market value
$316,000
$300,000 - $332,000
$1,822/mo
Price history
| Date | Event | Price |
|---|---|---|
| 10/9/2026 | Listed for sale | $319,000-4%$229/sqft |
Source:  FMLS GA #7851286 Report a problem | ||
| 7/20/2023 | Sold | $332,432+0.7%$239/sqft |
Source: Public Record Report a problem | ||
| 3/17/2023 | Sold | $330,000-2.9%$237/sqft |
Source: FMLS GA #7183891 Report a problem | ||
| 3/16/2023 | Pending sale | $340,000$244/sqft |
Source: FMLS GA #7183891 Report a problem | ||
| 3/9/2023 | Contingent | $340,000$244/sqft |
Source: FMLS GA #7183891 Report a problem | ||
| 3/9/2023 | Pending sale | $340,000$244/sqft |
Source:  GAMLS #10136096 Report a problem | ||
| 3/3/2023 | Listed for sale | $340,000$244/sqft |
Source: FMLS GA #7183891 Report a problem | ||
Public tax history
| Year | Property taxes | Tax assessment |
|---|---|---|
| 2025 | $4,047 +5.7% | $132,800 +3.2% |
| 2024 | $3,828 -4.8% | $128,680 -3.3% |
| 2023 | $4,020 +7.7% | $133,120 +22.8% |
| 2022 | $3,732 +11.9% | $108,400 +18% |
| 2021 | $3,335 -10.6% | $91,840 |
| 2020 | $3,732 -0.4% | $91,840 +0.7% |
| 2019 | $3,748 | $91,200 |
Find assessor info on the county website
Monthly payment
Est. payment
Payment breakdown
Explore the cost of this home by adjusting the details. Changes won't be saved.Climate risks
Neighborhood: 30014
Nearby schools
Schools provided by the listing agent
- Elementary: Porterdale
- Middle: Clements
- High: Newton
Source: GAMLS. This data may not be complete. We recommend contacting the local school district to confirm school assignments for this home.

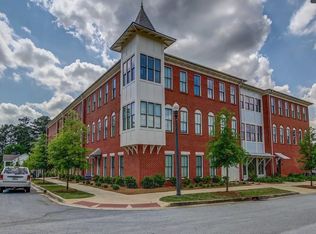
Similar homes
- $315,0002 bd2 ba1.4k sqft4150 Carroll St NW, Covington, GA 30014Active
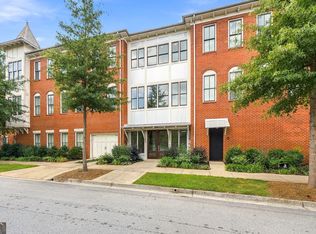
 MLS ID #10847941, Janet Cherney, Coldwell Banker Bullard Realty. GAMLS
- $300,0003 bd2 ba1.3k sqft170 Vintage Dr, Covington, GA 30014Active
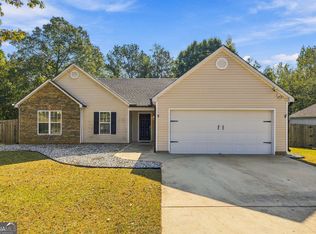 MLS ID #10874830, Leidi Ruiz, La Rosa Realty Georgia LLC. GAMLS
- $305,9992 bd3 ba1.5k sqft4153 Raphael St SW, Covington, GA 30014Active
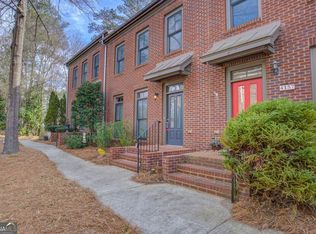 MLS ID #10819388, Cherry Tolliver, HomeSmart. GAMLS
- $--3 bd2 ba1.8k sqft9216 Tara Dr SW, Covington, GA 30014Auction
 Auction.com 2
- $324,0003 bd2 ba1.7k sqft9410 Bandywood Dr SW, Covington, GA 30014ActiveMLS ID #10869290, Mekayla Brock, Trend Atlanta Realty, Inc.. GAMLS
- $299,9003 bd2 ba1.4k sqft7111 Indian Creek Cir SW, Covington, GA 30014ActiveMLS ID #10856377, Tonya Bullard, Pinnacle Realtors. GAMLS
- $300,0003 bd2 ba1.6k sqft8130 Highland Dr SW, Covington, GA 30014ActiveMLS ID #10858331, Tanya Pickens, Opendoor Brokerage. GAMLS
- $289,0003 bd2 ba1.4k sqft3161 Stone Mountain St NW, Covington, GA 30014ActiveMLS ID #10842006, Rhiannon L Townley, RE/MAX Around Atlanta East. GAMLS
- $325,0003 bd3 ba1.1k sqft3149 Rebecca St SW, Covington, GA 30014ActiveMLS ID #10719964, Rhonda Roule, The American Realty. GAMLS
- $290,0003 bd2 ba1.7k sqft25 Manor Oak Ln, Covington, GA 30014ActiveMLS ID #10867552, Brittany McLeod, Keller Williams Realty Atl. Partners. GAMLS
- $295,9994 bd2 ba2k sqft9152 Westview Dr SW, Covington, GA 30014For Sale
 MLS ID #7819289, BARBARA NELSON, Virtual Properties Realty. Biz. FMLS GA
- $349,0004 bd2 ba1.6k sqft5193 Hazel St NE, Covington, GA 30014ActiveMLS ID #10841518, Andre Merkerson, Prestige Realty Services. GAMLS
- $385,0003 bd3 ba1.7k sqft4113 Summers St SW, Covington, GA 30014ActiveMLS ID #10846596, Mark Spain, Mark Spain Real Estate. GAMLS
- $340,0003 bd2 ba1.4k sqft6138 Green Acres Dr, Covington, GA 30014ActiveMLS ID #10856884, Rachel Krupp, Joe Stockdale Real Estate. GAMLS
- $349,9003 bd3 ba1.8k sqft720 Kirkland Rd, Covington, GA 30016ActiveMLS ID #10874823, Kayla Clack, Morris Realty Co LLC. GAMLS
- $259,9003 bd2 ba1.6k sqft10183 Starr St SW, Covington, GA 30014ActiveMLS ID #10855475, Hunt DeShazo, Bolst. GAMLS
