A rare opportunity to own a nearly new, move-in ready home at a hard-to-find price! Built in 2023, this 3 bedroom, 2 bath home offers an open-concept living and dining space with vaulted ceilings and an electric fireplace. The kitchen features granite countertops, stainless steel appliances, and LVP flooring, while the beautifully finished bathrooms feel straight out of a magazine with white tile, glass shower door, double sinks, and granite countertops. Freshly painted inside and out with a new deck, new privacy fence, & oversized garage. All systems are 3 years young- there's nothing left to do! Conveniently located near the Cricket Frog Trail, shopping, I-20, and historic Downtown Covington Square. Priced below market for a quick sale, this is one you don't want to miss! 100% Financing Available through USDA!
Active
$289,000
3161 Stone Mountain St NW, Covington, GA 30014
3beds
1,404sqft
Single Family Residence
Built in 2023
0.42 Acres Lot
$288,200 Zestimate®
$206/sqft
$-- HOA
What's special
Electric fireplaceNew deckStainless steel appliancesDouble sinksGranite countertopsOversized garageWhite tile
- 21 days
- 623
- 107
Zillow last checked:
Listing updated:
Listed by:
Rhiannon L Townley 770-851-5942,
RE/MAX Around Atlanta East
Source: GAMLS,MLS#: 10842006
Facts & features
Interior
Bedrooms & bathrooms
- Bedrooms: 3
- Bathrooms: 2
- Full bathrooms: 2
- Main level bathrooms: 2
- Main level bedrooms: 3
Rooms
- Room types: Family Room
Dining room
- Features: Dining Rm/Living Rm Combo
Kitchen
- Features: Breakfast Area, Solid Surface Counters
Heating
- Baseboard, Heat Pump
Cooling
- Ceiling Fan(s), Central Air
Appliances
- Included: Dishwasher, Microwave, Refrigerator, Stainless Steel Appliance(s)
- Laundry: In Hall, Mud Room
Features
- High Ceilings, Master On Main Level
- Flooring: Laminate, Vinyl
- Basement: Crawl Space
- Number of fireplaces: 1
- Fireplace features: Factory Built
Interior area
- Total structure area: 1,404
- Total interior livable area: 1,404 sqft
- Finished area above ground: 1,404
- Finished area below ground: 0
Property
Parking
- Parking features: Garage, Garage Door Opener
- Has garage: Yes
Features
- Levels: One
- Stories: 1
- Patio & porch: Deck, Porch
- Fencing: Back Yard,Privacy,Wood
Lot
- Size: 0.42 Acres
- Features: City Lot
Details
- Parcel number: C025000050004000
Construction
Type & style
- Home type: SingleFamily
- Architectural style: Ranch,Traditional
- Property subtype: Single Family Residence
Materials
- Block, Wood Siding
- Foundation: Block
- Roof: Composition
Condition
- Resale
- New construction: No
- Year built: 2023
Utilities & green energy
- Sewer: Public Sewer
- Water: Public
- Utilities for property: Cable Available, Electricity Available, High Speed Internet, Natural Gas Available, Sewer Available, Sewer Connected
Community & HOA
Community
- Features: Sidewalks, Street Lights, Near Shopping
- Subdivision: None
HOA
- Has HOA: No
- Services included: None
Location
- Region: Covington
Financial & listing details
- Price per square foot: $206/sqft
- Tax assessed value: $288,900
- Annual tax amount: $3,521
- Date on market: 9/9/2026
- Cumulative days on market: 21 days
- Listing agreement: Exclusive Right To Sell
- Listing terms: Cash,Conventional,FHA,USDA Loan,VA Loan
- Electric utility on property: Yes
Estimated market value
$288,200
$274,000 - $303,000
$1,792/mo
Price history
| Date | Event | Price |
|---|---|---|
| 9/9/2026 | Listed for sale | $289,000-0.3%$206/sqft |
Source:  GAMLS #10842006 Report a problem GAMLS #10842006 Report a problem | ||
| 8/20/2026 | Listing removed | $290,000$207/sqft |
Source: eXp Realty #7797344 Report a problem | ||
| 6/30/2026 | Listed for sale | $290,000-1.7%$207/sqft |
Source: GAMLS #10793745 Report a problem | ||
| 6/23/2026 | Listing removed | $295,000$210/sqft |
Source: GAMLS #10726691 Report a problem | ||
| 5/28/2026 | Price change | $295,000-1.7%$210/sqft |
Source: GAMLS #10726691 Report a problem | ||
| 5/7/2026 | Price change | $299,999-1.6%$214/sqft |
Source: GAMLS #10726691 Report a problem | ||
| 4/9/2026 | Listed for sale | $305,000-1.6%$217/sqft |
Source: GAMLS #10726691 Report a problem | ||
| 4/8/2026 | Listing removed | $310,000$221/sqft |
Source: eXp Realty #7723374 Report a problem | ||
| 3/29/2026 | Price change | $310,000-1.6%$221/sqft |
Source: GAMLS #10697179 Report a problem | ||
| 3/9/2026 | Price change | $315,000-0.9%$224/sqft |
Source: GAMLS #10697179 Report a problem | ||
| 2/23/2026 | Listed for sale | $318,000+1%$226/sqft |
Source:  FMLS GA #7723374 Report a problem FMLS GA #7723374 Report a problem | ||
| 2/12/2026 | Listing removed | $315,000$224/sqft |
Source: GAMLS #10678019 Report a problem | ||
| 2/4/2026 | Price change | $315,000-1.6%$224/sqft |
Source: FMLS GA #7707753 Report a problem | ||
| 1/22/2026 | Listed for sale | $320,000$228/sqft |
Source: FMLS GA #7707753 Report a problem | ||
| 10/17/2024 | Listing removed | $320,000$228/sqft |
Source: FMLS GA #7453202 Report a problem | ||
| 9/11/2024 | Listed for sale | $320,000+13.9%$228/sqft |
Source: FMLS GA #7453202 Report a problem | ||
| 9/12/2023 | Sold | $281,000-3.1%$200/sqft |
Source: FMLS GA #7231493 Report a problem | ||
| 8/15/2023 | Pending sale | $289,900$206/sqft |
Source: GAMLS #10170489 Report a problem | ||
| 8/9/2023 | Price change | $289,900-3.3%$206/sqft |
Source: FMLS GA #7231493 Report a problem | ||
| 7/12/2023 | Price change | $299,900-3.2%$214/sqft |
Source: FMLS GA #7231493 Report a problem | ||
| 6/26/2023 | Price change | $309,900-4.6%$221/sqft |
Source: GAMLS #10170489 Report a problem | ||
| 6/14/2023 | Listed for sale | $324,900+253.2%$231/sqft |
Source: FMLS GA #7231493 Report a problem | ||
| 5/22/2018 | Sold | $92,000-24.6%$66/sqft |
Source:  GAMLS #8372598 Report a problem GAMLS #8372598 Report a problem | ||
| 5/3/2018 | Pending sale | $122,000$87/sqft |
Source: Pinnacle Realtors #8372598 Report a problem | ||
| 5/3/2018 | Listed for sale | $122,000$87/sqft |
Source: Pinnacle Realtors #8372598 Report a problem | ||
Public tax history
| Year | Property taxes | Tax assessment |
|---|---|---|
| 2025 | $3,282 +5% | $115,560 +4.8% |
| 2024 | $3,127 +2489.1% | $110,280 +2657% |
| 2023 | $121 -85.4% | $4,000 -83.3% |
| 2022 | $826 +24.2% | $24,000 +31% |
| 2021 | $665 +11.2% | $18,320 +24.5% |
| 2020 | $598 +7.6% | $14,720 +8.9% |
| 2019 | $556 +61% | $13,520 +61% |
| 2018 | $345 +20.7% | $8,400 +20.7% |
| 2017 | $286 | $6,960 -8.9% |
| 2016 | $286 | $7,640 +11.7% |
| 2015 | $286 +18.3% | $6,840 -5% |
| 2014 | $242 | $7,200 +22.4% |
| 2013 | -- | $5,880 |
| 2012 | -- | $5,880 |
| 2011 | -- | $5,880 -38% |
| 2010 | -- | $9,480 |
| 2009 | -- | $9,480 |
Find assessor info on the county website
Monthly payment
Est. payment
Payment breakdown
Explore the cost of this home by adjusting the details. Changes won't be saved.Climate risks
Neighborhood: Short Street
Nearby schools
Schools provided by the listing agent
- Elementary: Porterdale
- Middle: Clements
- High: Eastside
Source: GAMLS. This data may not be complete. We recommend contacting the local school district to confirm school assignments for this home.
- $132,100-- bd1 ba1k sqft3168 Stone Mountain St, Covington, GA 30014Off Market
- $210,700-- bd3 ba1.5k sqft3163 Stone Mountain St NW, Covington, GA 30014Off Market
- $2,100-- bd-- ba-- sqft3155 Stone Mountain St, Covington, GA 30014Off Market
- $110,900-- bd1 ba1.2k sqft3171 Stone Mountain St NW, Covington, GA 30014Off Market
Similar homes
- $295,0003 bd1 ba1k sqft7118 Pineneedle Dr SW, Covington, GA 30014Active
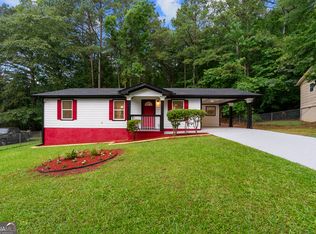
 MLS ID #10799921, Emilio Hernandez, Chapman Group Realty, Inc.. GAMLS
 - $274,9993 bd2 ba1.6k sqft195 Heather Woods Ct, Covington, GA 30016Active Under Contract
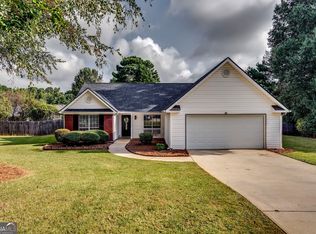 MLS ID #10843166, Nicole Thornton, Century 21 Results. GAMLS
 - $315,0002 bd2 ba1.4k sqft4150 Carroll St NW, Covington, GA 30014Active
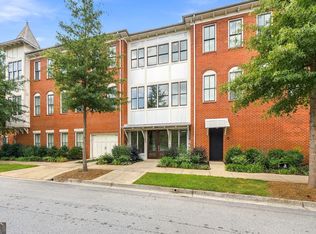 MLS ID #10847941, Janet Cherney, Coldwell Banker Bullard Realty. GAMLS
 - $330,0004 bd3 ba1.7k sqft130 Kay Cir, Covington, GA 30014Active
 MLS ID #10848139, Robert E Jones, Offerpad Brokerage. GAMLS
 - $260,0003 bd2 ba1.6k sqft37 Poplar St, Porterdale, GA 30014ActiveMLS ID #10731661, Tamara M Kline, Front Gate Homes. GAMLS
- $329,9003 bd2 ba1.4k sqft165 Pratt Dr, Covington, GA 30014ActiveMLS ID #10822369, Tabatha Pittaluga, Keller Williams Realty Atl. Partners. GAMLS
- $289,9003 bd2 ba1.3k sqft1903 Old Concord Dr SE, Covington, GA 30016Active Under ContractMLS ID #10766751, Eterno Realty Group, The Rezerve. GAMLS
- $342,0003 bd2 ba1.6k sqft9120 Leverett Cir, Covington, GA 30014ActiveMLS ID #10840002, Tammie Prieto, Silver Oaks Realty. GAMLS
- $305,0003 bd2 ba1.8k sqft140 Oaklake Dr, Covington, GA 30016ActiveMLS ID #10847679, Stephanye Combs, Watkins Real Estate Associates. GAMLS
- $214,9003 bd1 ba1.4k sqft8165 Laurel Dr SW, Covington, GA 30014ActiveMLS ID #10715645, Samantha Brown, Keller Williams Realty Atl. Partners. GAMLS
- $239,9003 bd2 ba1.3k sqft25 Mimosa Rd, Covington, GA 30016ActiveMLS ID #10835591, David Pace, The Real Estate Office Inc.. GAMLS
- $319,5004 bd3 ba2.1k sqft20 Bingley Ct, Covington, GA 30016ActiveMLS ID #10838088, Huma Sandhu, Keller Williams Realty Atl. Partners. GAMLS
- $314,9004 bd2 ba1.6k sqft123 Cowan Rd, Covington, GA 30016ActiveMLS ID #10786674, Abner Flores Espinosa, Rudhil Companies, LLC. GAMLS
- $349,9004 bd3 ba1.9k sqft20 Orchard Ln, Covington, GA 30014ActiveMLS ID #10818524, Tonya Bullard, Pinnacle Realtors. GAMLS
- $268,0002 bd3 ba1.6k sqft10160 Benton Woods Dr, Covington, GA 30014ActiveMLS ID #10777114, Caitlin Doughty, RE/MAX Around Atlanta East. GAMLS
- $294,9003 bd2 ba1.4k sqft3417 Creekwood Dr SE, Conyers, GA 30094ActiveMLS ID #10834064, June Hyde, Keller Williams Realty Atl. Partners. GAMLS
- $284,9003 bd2 ba1.5k sqft225 Hardwood Dr, Covington, GA 30016ActiveMLS ID #10784816, Joshua King, Sanders Real Estate. GAMLS
- $389,0003 bd2 ba1.9k sqft4195 Dorchester Dr SE, Covington, GA 30014ActiveMLS ID #10759114, Cindy Samagalsky, McGinnis Realty & Appraisals. GAMLS
- $319,9003 bd3 ba1.4k sqft3380 Salem Cove Way SE, Conyers, GA 30013ActiveMLS ID #10789821, Christina Parker, Trelora Realty, Inc.. GAMLS
- $325,0003 bd2 ba1.4k sqft3760 Sunny Hill Dr, Loganville, GA 30052ActiveMLS ID #10854753, Anna E Davis, Katie Arlt & Associates Real Estate. GAMLS
