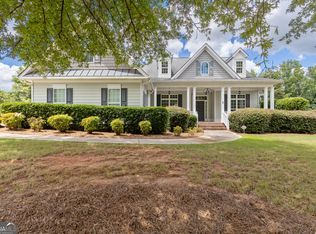
Welcome to this beautifully maintained, newer home nestled in the desirable Dorchester Place community in the Historic District of Covington. Built in 2019, this thoughtfully designed 3-bedroom, 2-bath home offers the perfect blend of modern comfort and everyday functionality. Step inside to an inviting open concept layout featuring a spacious living area anchored by a gas log fireplace, ideal for relaxing evenings or entertaining guests. The kitchen flows seamlessly into the main living space, creating a bright and airy feel. There is a very spacious separate dinging room for all of your family gatherings. Also, a cozy screened in porch is just off the main living room. The private owner's suite offers a peaceful retreat with ample space, a well-appointed en-suite bath with a zero entry tiled shower, double granite vanity and a large walk-in closet. The two additional bedrooms share a very large bath with a tub/shower combo. One of the bedrooms easily converts to an office. The laundry room is located as you are walking in from the extra large attached, rear entry 2 car garage. Enjoy low maintenance living with a manageable yard, perfect for those seeking convenience without sacrificing outdoor space. Located just minutes from downtown Covington and on the Cricket Frog Trail, you will have quick access to downtown dining, shopping and all of the charm of Covington while still enjoying the quiet feel of a residential neighborhood. This home is perfect for first time home buyers, downsizers or anyone looking for a move-in ready property in a growing area. Don't miss your opportunity to call this one home!
Active
Price cut: $7.6K (6/19)
$379,900
4195 Dorchester Dr SE, Covington, GA 30014
3beds
1,941sqft
:
Get pre-qualified$2,569/mo
Single Family Residence
Built in 2019
5,662 Square Feet Lot
$377,900 Zestimate®
$196/sqft
$46/mo HOA
What's special
Inviting open concept layoutLarge walk-in closetDouble granite vanity
- 84 days |
- 393 |
- 14 |
Zillow last checked:
Listing updated:
Listed by:
Cindy Samagalsky 404-513-3332,
McGinnis Realty & Appraisals
Source: GAMLS,MLS#: 10759114
Facts & features
Interior
Bedrooms & bathrooms
- Bedrooms: 3
- Bathrooms: 2
- Full bathrooms: 2
- Main level bathrooms: 2
- Main level bedrooms: 3
Rooms
- Room types: Foyer, Great Room, Laundry, Office
Dining room
- Features: Separate Room
Heating
- Central, Natural Gas
Cooling
- Ceiling Fan(s), Central Air, Electric
Appliances
- Included: Cooktop, Dishwasher, Disposal, Dryer, Electric Water Heater, Microwave, Oven, Refrigerator, Stainless Steel Appliance(s), Washer
- Laundry: Mud Room
Features
- High Ceilings, Master On Main Level, Separate Shower, Tile Bath, Walk-In Closet(s)
- Flooring: Carpet, Laminate
- Basement: None
- Attic: Pull Down Stairs
- Number of fireplaces: 1
- Fireplace features: Factory Built, Family Room, Gas Log, Living Room
Interior area
- Total structure area: 1,941
- Total interior livable area: 1,941 sqft
- Finished area above ground: 1,941
- Finished area below ground: 0
Video & virtual tour
Property
Parking
- Parking features: Garage, Garage Door Opener, Kitchen Level, Side/Rear Entrance
- Has garage: Yes
Features
- Levels: One
- Stories: 1
- Patio & porch: Porch, Screened
- Exterior features: Sprinkler System
Lot
- Size: 5,662 Square Feet
- Features: Level
Details
- Parcel number: C011A00000095000
Construction
Type & style
- Home type: SingleFamily
- Architectural style: Cape Cod
- Property subtype: Single Family Residence
Materials
- Brick, Concrete
- Roof: Composition
Condition
- Resale
- New construction: No
- Year built: 2019
Utilities & green energy
- Sewer: Public Sewer
- Water: Public
- Utilities for property: Cable Available, High Speed Internet, Natural Gas Available, Sewer Connected, Underground Utilities
Community & HOA
Community
- Features: Sidewalks, Street Lights, Near Shopping
- Security: Security System, Smoke Detector(s)
- Subdivision: Dorchester Place
HOA
- Has HOA: Yes
- Services included: Maintenance Grounds, Management Fee
- HOA fee: $550 annually
Location
- Region: Covington
Financial & listing details
- Price per square foot: $196/sqft
- Tax assessed value: $403,000
- Annual tax amount: $4,912
- Date on market: 5/7/2026
- Cumulative days on market: 84 days
- Listing agreement: Exclusive Right To Sell
Estimated market value
$377,900
$359,000 - $397,000
$2,056/mo
Price history
| Date | Event | Price |
|---|---|---|
| 6/19/2026 | Price change | $379,900-2%$196/sqft |
Source:  GAMLS #10759114 Report a problem GAMLS #10759114 Report a problem | ||
| 5/7/2026 | Listed for sale | $387,500+43.5%$200/sqft |
Source: GAMLS #10759114 Report a problem | ||
| 4/22/2020 | Sold | $270,000+980%$139/sqft |
Source: Public Record Report a problem | ||
| 5/12/2017 | Sold | $25,000-20.9%$13/sqft |
Source: Public Record Report a problem | ||
| 6/2/2014 | Listing removed | $31,625$16/sqft |
Source: The Classic Home Collection, Inc. #07189930 Report a problem | ||
| 11/27/2013 | Listed for sale | $31,625-47.1%$16/sqft |
Source: The Classic Home Collection, Inc. #07189930 Report a problem | ||
| 3/9/2009 | Sold | $59,821-8%$31/sqft |
Source: Public Record Report a problem | ||
| 8/16/2007 | Sold | $65,000$33/sqft |
Source: Public Record Report a problem | ||
Public tax history
| Year | Property taxes | Tax assessment |
|---|---|---|
| 2025 | $4,635 +1.6% | $161,200 +5.1% |
| 2024 | $4,562 +5% | $153,360 +6.5% |
| 2023 | $4,347 +3.9% | $143,960 +18.4% |
| 2022 | $4,186 +7% | $121,560 +12.8% |
| 2021 | $3,912 +78% | $107,720 +99.2% |
| 2020 | $2,197 +434.7% | $54,080 +440.8% |
| 2019 | $411 | $10,000 |
| 2018 | $411 | $10,000 |
| 2017 | $411 | $10,000 |
| 2016 | $411 | $10,000 |
| 2015 | $411 +149.8% | $10,000 +150% |
| 2014 | $165 | $4,000 +150% |
| 2013 | -- | $1,600 -33.3% |
| 2012 | -- | $2,400 -40% |
| 2011 | -- | $4,000 -50% |
| 2010 | -- | $8,000 -31.7% |
| 2009 | -- | $11,720 |
Find assessor info on the county website
Monthly payment
Est. payment
Payment breakdown
Explore the cost of this home by adjusting the details. Changes won't be saved.Climate risks
Neighborhood: 30014
Nearby schools
GreatSchools rating
- 4/10Middle Ridge Elementary SchoolGrades: PK-5Distance: 2.4 mi
- 5/10Cousins Middle SchoolGrades: 6-8Distance: 2.3 mi
- 5/10Eastside High SchoolGrades: 9-12Distance: 3.2 mi
Schools provided by the listing agent
- Elementary: Middle Ridge
- Middle: Cousins
- High: Eastside
Source: GAMLS. This data may not be complete. We recommend contacting the local school district to confirm school assignments for this home.
- $418,4004 bd3 ba2.9k sqft4191 Dorchester Dr SE, Covington, GA 30014Off Market

- $425,0004 bd4 ba2.8k sqft4201 Dorchester Dr SE, Covington, GA 30014Sold
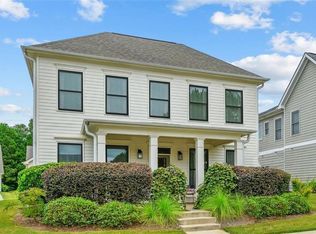
- $425,7004 bd4 ba2.8k sqft4207 Dorchester Dr SE, Covington, GA 30014Off Market
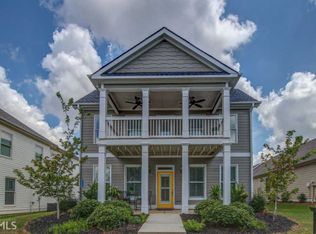
- $402,6004 bd4 ba2.8k sqft4207 Dorchester Dr SE #93, Covington, GA 30014Off Market

- $395,6005 bd4 ba2.5k sqft4202 Dorchester Dr SE, Covington, GA 30014Off Market
- $407,7004 bd3 ba2.3k sqft4230 Brookhaven Dr SE, Covington, GA 30014Off Market
- $398,8004 bd2 ba2.4k sqft4110 Pemberton Dr, Covington, GA 30014Off Market
- $357,4003 bd2 ba2k sqft4104 Pemberton Dr SE, Covington, GA 30014Off Market
A local agent can set up tours, give advice and negotiate with sellers.
Similar homes
- $395,0003 bd3 ba1.5k sqft5186 Hartsook Dr, Covington, GA 30014New Construction

 MLS ID #7811682, David Haymore, American Realty Professionals of Georgia, LLC.. FMLS GA
 - $369,0004 bd3 ba2.5k sqft9103 Golfview Ln, Covington, GA 30014Active
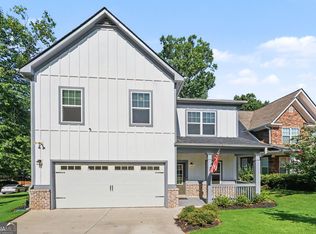
 MLS ID #10762008, Mark Spain, Mark Spain Real Estate. GAMLS
 - $387,0004 bd3 ba2.4k sqft5120 Arnold St, Covington, GA 30014Active
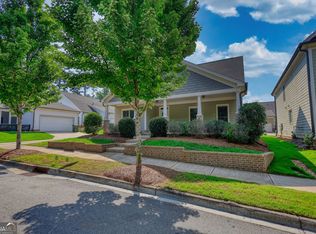 MLS ID #10697758, Ben Wood, Century 21 Realty 1 Professionals. GAMLS
 - $439,0004 bd3 ba2.4k sqft155 Rose Creek Dr, Covington, GA 30014Active
 MLS ID #10814939, Jennifer Astrin, Astrin Real Estate. GAMLS
 - $359,9004 bd3 ba1.9k sqft15 Kestrel Cir, Covington, GA 30014ActiveMLS ID #10769930, LeAnne M Long, RE/MAX Around Atlanta East. GAMLS
- $365,0003 bd4 ba2.3k sqft4121 N Swann St, Covington, GA 30014ActiveMLS ID #10662627, Aleithia D Greer, Southern Sunset Realty Group. GAMLS
- $425,0003 bd3 ba1.7k sqft4113 Summers St SW, Covington, GA 30014ActiveMLS ID #10802470, Mark Spain, Mark Spain Real Estate. GAMLS
- $379,1904 bd3 ba2.3k sqft398 River Walk Farm Pkwy, Covington, GA 30014ActiveGAMLS
- $419,0004 bd3 ba2k sqft115 Rose Creek Dr, Covington, GA 30014ActiveMLS ID #10754377, Julie Adams, Atlanta Communities. GAMLS
- $424,0004 bd4 ba2.3k sqft50 Rose Creek Dr, Covington, GA 30014ActiveMLS ID #10799486, Tyler Moore, Keller Williams Lake Oconee. GAMLS
- $405,0005 bd3 ba2.5k sqft13136 Vista Ln, Covington, GA 30014ActiveMLS ID #10785017, Aziz Izmour, Compass. GAMLS
- from $369,9004 bd6 ba2.4k sqftThe Juniper Plan, Neely Farm, Covington, GA 30014New ConstructionDirect Residential Communities
- $379,9905 bd3 ba2.3k sqft84 Sandy Creek Dr, Covington, GA 30014ActiveMLS ID #10801540, Erica Francis, HomeSmart. GAMLS
- $385,0003 bd2 ba1.8k sqft5411 Hightower Trl, Oxford, GA 30054ActiveMLS ID #10808465, Nichole Ponder, Chapman Hall Realtors Professionals. GAMLS
- $378,9004 bd3 ba2k sqft335 Yancey Rd, Covington, GA 30014ActiveMLS ID #10791809, Beau J Kelley, Buddy Kelley Properties. GAMLS
- $373,9003 bd2 ba1.9k sqft90 Scouts Ridge Dr, Covington, GA 30016ActiveMLS ID #10734870, Kristie W Gates, The American Realty. GAMLS
- $373,9004 bd3 ba2k sqft217 Yancey Rd, Covington, GA 30014ActiveMLS ID #10791805, Beau J Kelley, Buddy Kelley Properties. GAMLS
- from $334,9004 bd3 ba2k sqftThe Boxwood Plan, Neely Farm, Covington, GA 30014New ConstructionDirect Residential Communities
- $450,0004 bd4 ba2.5k sqft45 Hawthorn Ln, Covington, GA 30014ActiveMLS ID #10780263, Tanya Pickens, Opendoor Brokerage. GAMLS
- $565,0003 bd3 ba2.5k sqft5173 Martin St SE, Covington, GA 30014ActiveMLS ID #10776050, Jami Purser, Purser Realty. GAMLS
