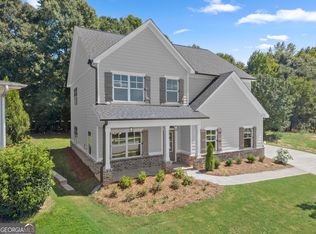
Welcome to Clarks Grove! Step into this upscale home located in one of Covington's most sought-after neighborhoods, Clarks Grove. The property is situated on a corner lot and offers a fenced backyard, providing privacy for outdoor gatherings. The home features four bedrooms, giving you the option to use all as bedrooms or convert the fourth into a home office, den, or media room to suit your lifestyle needs. Clarks Grove is just a short walk or golf cart ride away from Covington's town square, where you can enjoy a variety of restaurants, shopping, and entertainment options. The open floor plan on the main level seamlessly connects the dining room, kitchen, and den. The kitchen is equipped with granite countertops and stainless-steel appliances. The den boasts a vaulted ceiling and a gas log fireplace, creating a warm and inviting space. The spacious primary bedroom on the main floor features a trey ceiling, a tiled shower, and a garden tub for relaxation. The upstairs bedrooms are generously sized and offer ample storage space, providing an element of privacy and comfort away from the main living areas. Residents of Clarks Grove enjoy access to a variety of amenities including a pool, green spaces, playground area, Montesorri school and garden sites. This home is a perfect blend of style, convenience, and community living.Sellers are motivated and offering 10K in buyers assistance.
Active
$387,000
5120 Arnold St, Covington, GA 30014
4beds
2,127sqft
Single Family Residence
Built in 2018
4,356 Square Feet Lot
$383,600 Zestimate®
$182/sqft
$82/mo HOA
What's special
Gas log fireplaceFenced backyardDining roomStainless-steel appliancesCorner lotGarden tub for relaxationAmple storage space
- 34 days
- 260
- 9
Zillow last checked:
Listing updated:
Listed by:
Cathy Dobbs 404-626-5075,
Agents Realty LLC
Source: GAMLS,MLS#: 10836169
Facts & features
Interior
Bedrooms & bathrooms
- Bedrooms: 4
- Bathrooms: 3
- Full bathrooms: 2
- 1/2 bathrooms: 1
- Main level bathrooms: 1
- Main level bedrooms: 1
Rooms
- Room types: Family Room
Dining room
- Features: Dining Rm/Living Rm Combo
Kitchen
- Features: Solid Surface Counters
Heating
- Electric, Heat Pump
Cooling
- Ceiling Fan(s), Central Air, Electric, Heat Pump
Appliances
- Included: Dishwasher, Other, Refrigerator, Stainless Steel Appliance(s)
- Laundry: Mud Room, Other
Features
- Bookcases, Double Vanity, High Ceilings, Tile Bath, Tray Ceiling(s), Vaulted Ceiling(s), Walk-In Closet(s)
- Flooring: Carpet, Hardwood
- Windows: Double Pane Windows
- Basement: None
- Attic: Pull Down Stairs
- Number of fireplaces: 1
- Fireplace features: Factory Built, Family Room, Gas Log
- Common walls with other units/homes: No Common Walls
Interior area
- Total structure area: 2,127
- Total interior livable area: 2,127 sqft
- Finished area above ground: 2,127
- Finished area below ground: 0
Property
Parking
- Parking features: Attached, Garage, Garage Door Opener, Kitchen Level
- Has attached garage: Yes
Features
- Levels: Two
- Stories: 2
- Patio & porch: Deck, Porch
- Fencing: Back Yard
Lot
- Size: 4,356 Square Feet
- Features: City Lot, Corner Lot, Level
Details
- Parcel number: C035000070083000
Construction
Type & style
- Home type: SingleFamily
- Architectural style: Brick/Frame,Bungalow/Cottage,Cluster,Craftsman
- Property subtype: Single Family Residence
Materials
- Wood Siding
- Foundation: Slab
- Roof: Composition
Condition
- Resale
- New construction: No
- Year built: 2018
Utilities & green energy
- Sewer: Public Sewer
- Water: Public
- Utilities for property: Cable Available, Electricity Available, Natural Gas Available, Phone Available, Sewer Connected, Underground Utilities, Water Available
Community & HOA
Community
- Features: Clubhouse, Lake, Park, Playground, Pool, Sidewalks, Street Lights
- Subdivision: Clarks Grove
HOA
- Has HOA: Yes
- Services included: Maintenance Grounds, Other, Swimming
- HOA fee: $982 annually
Location
- Region: Covington
Financial & listing details
- Price per square foot: $182/sqft
- Tax assessed value: $415,900
- Annual tax amount: $5,069
- Date on market: 8/31/2026
- Cumulative days on market: 34 days
- Listing agreement: Exclusive Right To Sell
- Listing terms: Cash,Conventional,FHA,VA Loan
- Electric utility on property: Yes
Estimated market value
$383,600
$364,000 - $403,000
$2,304/mo
Price history
| Date | Event | Price |
|---|---|---|
| 8/31/2026 | Listed for sale | $387,000$182/sqft |
Source:  GAMLS #10836169 Report a problem GAMLS #10836169 Report a problem | ||
| 8/31/2026 | Listing removed | $387,000$182/sqft |
Source: GAMLS #10697758 Report a problem | ||
| 7/9/2026 | Price change | $387,000-3%$182/sqft |
Source: GAMLS #10697758 Report a problem | ||
| 6/17/2026 | Price change | $399,000-0.1%$188/sqft |
Source: GAMLS #10697758 Report a problem | ||
| 4/15/2026 | Price change | $399,500-3.7%$188/sqft |
Source: GAMLS #10697758 Report a problem | ||
| 4/3/2026 | Price change | $415,000-1.2%$195/sqft |
Source: GAMLS #10697758 Report a problem | ||
| 3/18/2026 | Price change | $419,900-1.2%$197/sqft |
Source: GAMLS #10697758 Report a problem | ||
| 2/28/2026 | Listed for sale | $424,900+54.5%$200/sqft |
Source: GAMLS #10697758 Report a problem | ||
| 8/6/2020 | Sold | $275,000-1.8%$129/sqft |
Source:  FMLS GA #6745888 Report a problem FMLS GA #6745888 Report a problem | ||
| 7/14/2020 | Pending sale | $280,000$132/sqft |
Source: Keller Wms Realty ATL Metro E #6745888 Report a problem | ||
| 7/1/2020 | Price change | $280,000+1.8%$132/sqft |
Source: Keller Wms Realty ATL Metro E #6745888 Report a problem | ||
| 6/20/2020 | Price change | $275,000-3.5%$129/sqft |
Source: Keller Wms Realty ATL Metro E #6662800 Report a problem | ||
| 2/19/2020 | Price change | $285,000-3.4%$134/sqft |
Source: KELLER WILLIAMS REALTY AME #8714341 Report a problem | ||
| 1/6/2020 | Listed for sale | $295,000$139/sqft |
Source: KELLER WILLIAMS REALTY AME #8714341 Report a problem | ||
Public tax history
| Year | Property taxes | Tax assessment |
|---|---|---|
| 2025 | $4,488 +13.4% | $166,360 +20.3% |
| 2024 | $3,959 +16.2% | $138,240 +22.6% |
| 2023 | $3,406 -5.8% | $112,800 +7.4% |
| 2022 | $3,615 -3.8% | $105,000 +1.4% |
| 2021 | $3,760 -6.2% | $103,520 +4.9% |
| 2020 | $4,008 -4.5% | $98,640 -3.4% |
| 2019 | $4,197 +571.8% | $102,120 +571.8% |
| 2018 | $625 | $15,200 |
Find assessor info on the county website
Monthly payment
Est. payment
Payment breakdown
Explore the cost of this home by adjusting the details. Changes won't be saved.Climate risks
Neighborhood: 30014
Nearby schools
Schools provided by the listing agent
- Elementary: Porterdale
- Middle: Clements
- High: Newton
Source: GAMLS. This data may not be complete. We recommend contacting the local school district to confirm school assignments for this home.


Similar homes
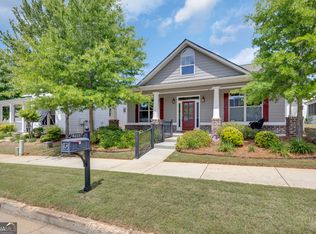
- $439,9004 bd3 ba2.2k sqft4290 Brookhaven Dr SE, Covington, GA 30014Active
 MLS ID #10866557, Rachel Pisula, Rivermoore Partners Realty LLC. GAMLS
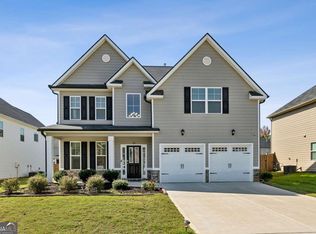
 - $389,0003 bd2 ba1.9k sqft4195 Dorchester Dr SE, Covington, GA 30014Active
 MLS ID #10759114, Cindy Samagalsky, McGinnis Realty & Appraisals. GAMLS
 - $374,0004 bd4 ba2.3k sqft50 Rose Creek Dr, Covington, GA 30014Active Under Contract
 MLS ID #10799486, Tyler Moore, Keller Williams Lake Oconee. GAMLS
 - $395,0005 bd3 ba2.5k sqft13136 Vista Ln, Covington, GA 30014Active
 MLS ID #10785017, Aziz Izmour, Compass. GAMLS
 - $289,0003 bd2 ba1.4k sqft3161 Stone Mountain St NW, Covington, GA 30014ActiveMLS ID #10842006, Rhiannon L Townley, RE/MAX Around Atlanta East. GAMLS
- $349,9004 bd3 ba1.9k sqft20 Orchard Ln, Covington, GA 30014ActiveMLS ID #10818524, Tonya Bullard, Pinnacle Realtors. GAMLS
- $319,9004 bd3 ba2.6k sqft220 Spring Lake Ter, Covington, GA 30016ActiveMLS ID #10857656, June Hyde, Keller Williams Realty Atl. Partners. GAMLS
- $393,6915 bd3 ba2.3k sqft439 River Walk Farm Pkwy, Covington, GA 30014ActiveMLS ID #10817588, Samuel D Bass, DFH Realty Georgia. GAMLS
- $432,0004 bd4 ba2.5k sqft45 Hawthorn Ln, Covington, GA 30014ActiveMLS ID #10780263, Tanya Pickens, Opendoor Brokerage. GAMLS
- $399,9004 bd4 ba2.9k sqft370 Granary Walk, Covington, GA 30014ActiveMLS ID #10817026, Amy Folsom, BHHS Georgia Properties. GAMLS
- $324,0004 bd2 ba1.7k sqft870 Mount Tabor Rd, Oxford, GA 30054ActiveMLS ID #10854460, Sasha Braden, Chapman Group Realty, Inc.. GAMLS
- $408,0004 bd3 ba2.5k sqft45 Crabapple Ridge Dr, Oxford, GA 30054ActiveMLS ID #10832302, Mark Spain, Mark Spain Real Estate. GAMLS
- $319,5004 bd3 ba2.1k sqft20 Bingley Ct, Covington, GA 30016ActiveMLS ID #10838088, Huma Sandhu, Keller Williams Realty Atl. Partners. GAMLS
- $377,1504 bd3 ba2.5k sqft100 Eryn Ter, Covington, GA 30014New Construction
 FMLS GA
 - $355,0004 bd3 ba2.3k sqft145 Chapel Heights Way, Covington, GA 30016ActiveMLS ID #10812190, Debi Jackson, Agents Realty LLC. GAMLS
- $329,9003 bd2 ba1.4k sqft165 Pratt Dr, Covington, GA 30014ActiveMLS ID #10822369, Tabatha Pittaluga, Keller Williams Realty Atl. Partners. GAMLS
- $350,0005 bd3 ba2.4k sqft105 Dawn Ct, Jackson, GA 30233ActiveMLS ID #10856163, S. Chasity Cagle, The Legacy Real Estate Group. GAMLS
- $415,0004 bd3 ba1.9k sqft55 Ewing Dr, Social Circle, GA 30025ActiveMLS ID #10837728, Dorie Hammock, Southern Classic Realtors. GAMLS
