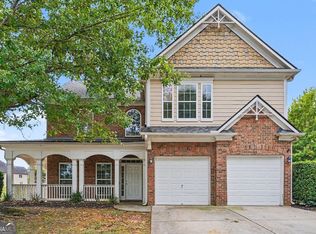
Take in that new carpet smell and fresh paint inside this four bedroom home, adorned with a front porch, backyard patio, and a firepit! Make your way inside the front door, but do not forget to think of the possibilities for this relaxing front porch. Step inside on to beautiful hardwoods, into the open concept floorplan. The living room houses an electric fireplace and bookshelves, overlooked by the dining room, which is large enough for twelve and has it's own nook. From the kitchen, sit at the bar area or in the eat in, with views into the living room. All stainless steel appliances, gas stove, and full laundry room behind the kitchen. Through here, make your way to the garage with coated floors and electric garage door. Upstairs you'll find a bonus room or rec room with attic storage and window. Outside is an oversized patio, firepit, and level fenced-in backyard. This house leaves nothing to be desired! Make an appointment today and let's put your LAST name on this FRONT door!
Active
Price cut: $5K (10/23)
$414,000
155 Rose Creek Dr, Covington, GA 30014
4beds
2,467sqft
Single Family Residence
Built in 2005
0.82 Acres Lot
$409,100 Zestimate®
$168/sqft
$21/mo HOA
What's special
Electric fireplaceLevel fenced-in backyardFront porchBeautiful hardwoodsOpen concept floorplanBackyard patioAll stainless steel appliances
- 24 days
- 560
- 38
Zillow last checked:
Listing updated:
Listed by:
Jennifer Astrin 678-480-5366,
Astrin Real Estate
Source: GAMLS,MLS#: 10857953
Facts & features
Interior
Bedrooms & bathrooms
- Bedrooms: 4
- Bathrooms: 3
- Full bathrooms: 3
- Main level bathrooms: 3
- Main level bedrooms: 4
Rooms
- Room types: Bonus Room, Laundry
Dining room
- Features: Seats 12+, Separate Room
Kitchen
- Features: Breakfast Area, Breakfast Bar, Pantry
Heating
- Central
Cooling
- Ceiling Fan(s), Central Air
Appliances
- Included: Dishwasher, Electric Water Heater, Microwave, Oven/Range (Combo), Refrigerator, Stainless Steel Appliance(s)
- Laundry: Mud Room
Features
- Bookcases, Double Vanity, High Ceilings, Master On Main Level, Separate Shower, Soaking Tub, Split Bedroom Plan, Tile Bath, Tray Ceiling(s), Vaulted Ceiling(s), Walk-In Closet(s)
- Flooring: Carpet, Tile, Hardwood
- Basement: None
- Number of fireplaces: 1
- Fireplace features: Living Room
Interior area
- Total structure area: 2,467
- Total interior livable area: 2,467 sqft
- Finished area above ground: 2,467
- Finished area below ground: 0
Video & virtual tour
Property
Parking
- Total spaces: 2
- Parking features: Attached, Garage, Kitchen Level
- Has attached garage: Yes
Features
- Levels: One
- Stories: 1
- Patio & porch: Deck, Patio, Porch
- Has spa: Yes
- Spa features: Bath
Lot
- Size: 0.82 Acres
- Features: Level, Sloped
Details
- Parcel number: 0100A00000057000
- Special conditions: Investor Owned,No Disclosure
Construction
Type & style
- Home type: SingleFamily
- Architectural style: Ranch
- Property subtype: Single Family Residence
Materials
- Wood Siding
- Roof: Composition
Condition
- Updated/Remodeled
- New construction: No
- Year built: 2005
Utilities & green energy
- Sewer: Septic Tank
- Water: Public
- Utilities for property: Cable Available, Electricity Available, High Speed Internet, Natural Gas Available, Water Available
Community & HOA
Community
- Features: None
- Subdivision: Rosedown
HOA
- Has HOA: Yes
- Services included: Maintenance Grounds
- HOA fee: $250 annually
Location
- Region: Covington
Financial & listing details
- Price per square foot: $168/sqft
- Tax assessed value: $463,000
- Annual tax amount: $4,253
- Date on market: 10/2/2026
- Cumulative days on market: 24 days
- Listing agreement: Exclusive Right To Sell
- Electric utility on property: Yes
Estimated market value
$409,100
$389,000 - $430,000
$2,505/mo
Price history
| Date | Event | Price |
|---|---|---|
| 10/23/2026 | Price change | $414,000-1.2%$168/sqft |
Source:  GAMLS #10857953 Report a problem GAMLS #10857953 Report a problem | ||
| 10/2/2026 | Listed for sale | $419,000-4.6%$170/sqft |
Source: GAMLS #10857953 Report a problem | ||
| 10/2/2026 | Listing removed | $439,000$178/sqft |
Source: GAMLS #10814939 Report a problem | ||
| 7/29/2026 | Listed for sale | $439,000$178/sqft |
Source: GAMLS #10814939 Report a problem | ||
| 7/29/2026 | Listing removed | $439,000$178/sqft |
Source: GAMLS #10742906 Report a problem | ||
| 4/28/2026 | Listed for sale | $439,000$178/sqft |
Source: GAMLS #10742906 Report a problem | ||
| 3/26/2026 | Listing removed | $439,000$178/sqft |
Source: GAMLS #10651585 Report a problem | ||
| 3/18/2026 | Listed for sale | $439,000$178/sqft |
Source: GAMLS #10651585 Report a problem | ||
| 3/6/2026 | Pending sale | $439,000$178/sqft |
Source: GAMLS #10651585 Report a problem | ||
| 12/2/2025 | Listed for sale | $439,000-4.4%$178/sqft |
Source: GAMLS #10651585 Report a problem | ||
| 12/2/2025 | Listing removed | $459,000+2.2%$186/sqft |
Source:  FMLS GA #7650697 Report a problem FMLS GA #7650697 Report a problem | ||
| 10/21/2025 | Price change | $449,000-2.2%$182/sqft |
Source: GAMLS #10606488 Report a problem | ||
| 9/30/2025 | Price change | $459,000-2.1%$186/sqft |
Source: GAMLS #10606488 Report a problem | ||
| 9/16/2025 | Listed for sale | $469,000-2.1%$190/sqft |
Source: GAMLS #10606488 Report a problem | ||
| 9/16/2025 | Listing removed | $479,000$194/sqft |
Source: FMLS GA #7624101 Report a problem | ||
| 8/28/2025 | Price change | $479,000-2%$194/sqft |
Source: GAMLS #10574084 Report a problem | ||
| 7/30/2025 | Listed for sale | $489,000+36.7%$198/sqft |
Source: GAMLS #10574084 Report a problem | ||
| 5/21/2025 | Sold | $357,804-21.4%$145/sqft |
Source: Public Record Report a problem | ||
| 3/9/2025 | Price change | $455,000-2.2%$184/sqft |
Source: FMLS GA #7530685 Report a problem | ||
| 2/25/2025 | Listed for sale | $465,000+58.7%$188/sqft |
Source: GAMLS #10465634 Report a problem | ||
| 6/29/2020 | Sold | $293,000+17.2%$119/sqft |
Source: Public Record Report a problem | ||
| 3/29/2016 | Listing removed | $249,900$101/sqft |
Source: ALGIN REALTY, INC. #07556448 Report a problem | ||
| 3/29/2016 | Listed for sale | $249,900+1%$101/sqft |
Source: ALGIN REALTY, INC. #07556448 Report a problem | ||
| 3/28/2016 | Sold | $247,500-1%$100/sqft |
Source: Public Record Report a problem | ||
| 2/23/2016 | Pending sale | $249,900$101/sqft |
Source: ALGIN REALTY, INC. #07556448 Report a problem | ||
| 12/7/2015 | Price change | $249,900-3.8%$101/sqft |
Source: ALGIN REALTY, INC. #07556448 Report a problem | ||
| 12/1/2015 | Listed for sale | $259,900-10.4%$105/sqft |
Source: ALGIN REALTY, INC. #07556448 Report a problem | ||
| 1/29/2009 | Sold | $290,157+17.9%$118/sqft |
Source: Public Record Report a problem | ||
| 9/26/2006 | Sold | $246,000$100/sqft |
Source: Public Record Report a problem | ||
Public tax history
| Year | Property taxes | Tax assessment |
|---|---|---|
| 2025 | $4,522 +5.8% | $185,200 +8.4% |
| 2024 | $4,275 +6.3% | $170,920 +8.1% |
| 2023 | $4,023 +21% | $158,040 +36.6% |
| 2022 | $3,325 +5.5% | $115,680 +9.8% |
| 2021 | $3,153 -9% | $105,360 +2% |
| 2020 | $3,465 +0% | $103,280 +0.7% |
| 2019 | $3,464 +4.7% | $102,600 +4.6% |
| 2018 | $3,308 +2.6% | $98,080 +2.5% |
| 2017 | $3,225 -1.1% | $95,680 +37.9% |
| 2016 | $3,262 | $69,400 +9.2% |
| 2015 | $3,262 +52.2% | $63,560 |
| 2014 | $2,143 | $63,560 +18.3% |
| 2013 | -- | $53,720 -22.5% |
| 2012 | -- | $69,360 |
| 2011 | -- | $69,360 -1.2% |
| 2010 | -- | $70,200 -18% |
| 2009 | -- | $85,560 -64.7% |
| 2008 | $2,808 -2.2% | $242,300 -2% |
| 2007 | $2,871 | $247,300 |
Find assessor info on the county website
Monthly payment
Est. payment
Payment breakdown
Explore the cost of this home by adjusting the details. Changes won't be saved.Climate risks
Neighborhood: 30014
Nearby schools
Schools provided by the listing agent
- Elementary: East Newton
- Middle: Indian Creek
- High: Eastside
Source: GAMLS. This data may not be complete. We recommend contacting the local school district to confirm school assignments for this home.
Similar homes
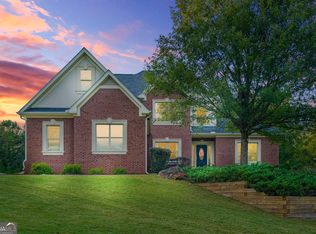
- $374,0004 bd4 ba2.3k sqft50 Rose Creek Dr, Covington, GA 30014Active Under Contract

 MLS ID #10799486, Tyler Moore, Keller Williams Lake Oconee. GAMLS
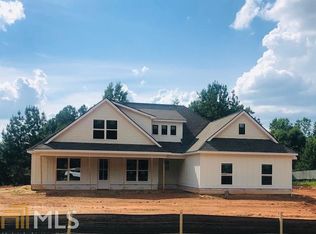
 - $445,0006 bd5 ba3.5k sqft240 Alcovy Reserve Way, Covington, GA 30014For Sale By Owner
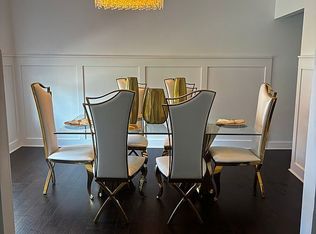
- $498,0005 bd3 ba3.1k sqft170 Rose Creek Dr, Covington, GA 30014Active
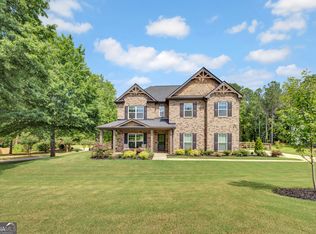 MLS ID #10802649, LeAnne M Long, RE/MAX Around Atlanta East. GAMLS
 - $315,0004 bd3 ba2.4k sqft30 Snapdragon Ln, Covington, GA 30014Active
 MLS ID #10853300, Mark Spain, Mark Spain Real Estate. GAMLS
 - $324,0004 bd3 ba2.8k sqft105 Sagebrush Trl, Covington, GA 30014ActiveMLS ID #10836320, Christina-Jane DeLong, Redfin Corporation. GAMLS
- $431,0004 bd4 ba2.5k sqft45 Hawthorn Ln, Covington, GA 30014ActiveMLS ID #10780263, Tanya Pickens, Opendoor Brokerage. GAMLS
- $415,0004 bd3 ba1.9k sqft55 Ewing Dr, Social Circle, GA 30025ActiveMLS ID #10837728, Dorie Hammock, Southern Classic Realtors. GAMLS
- $425,0003 bd3 ba2.2k sqft70 Northwood Springs Dr, Oxford, GA 30054For Sale
 MLS ID #7857060, Shavonne Tillman, Orchard Brokerage LLC. FMLS GA
 - $439,9004 bd2 ba2.2k sqft405 Rosser Rd, Covington, GA 30016ActiveMLS ID #10839740, Lori Seabolt, Agents Realty LLC. GAMLS
- $395,0005 bd3 ba2.5k sqft13136 Vista Ln, Covington, GA 30014ActiveMLS ID #10785017, Aziz Izmour, Compass. GAMLS
- $439,9004 bd3 ba2.2k sqft4290 Brookhaven Dr SE, Covington, GA 30014ActiveMLS ID #10866557, Rachel Pisula, Rivermoore Partners Realty LLC. GAMLS
- $387,0004 bd3 ba2.1k sqft5120 Arnold St, Covington, GA 30014ActiveMLS ID #10836169, Cathy Dobbs, Agents Realty LLC. GAMLS
- $359,0003 bd2 ba1.7k sqft155 Pratt Dr, Covington, GA 30014ActiveMLS ID #10874330, William J Hornsby, Joe Stockdale Real Estate. GAMLS
- $389,0003 bd2 ba1.9k sqft4195 Dorchester Dr SE, Covington, GA 30014ActiveMLS ID #10759114, Cindy Samagalsky, McGinnis Realty & Appraisals. GAMLS
- $349,9004 bd3 ba1.9k sqft20 Orchard Ln, Covington, GA 30014ActiveMLS ID #10818524, Tonya Bullard, Pinnacle Realtors. GAMLS
- $414,9005 bd3 ba3k sqft122 Shadow Lake Dr, Conyers, GA 30094ActiveMLS ID #10869072, Jason T Strantz, Summit Realty Group. GAMLS
- $340,0004 bd2 ba1.9k sqft25 Lake Charles Ct, Covington, GA 30016ActiveMLS ID #10871966, Lance Real Estate Group, Bolst. GAMLS
- $349,9004 bd3 ba2.8k sqft180 Providence Pkwy, Covington, GA 30014ActiveMLS ID #10844402, Robert E Jones, Offerpad Brokerage. GAMLS
- $445,0004 bd3 ba3k sqft1307 Regatta Way, McDonough, GA 30252ActiveMLS ID #10866655, Amy Scott, The Legacy Real Estate Group. GAMLS
- $429,8004 bd3 ba2.6k sqft156 Fishers Mill Dr, McDonough, GA 30252ActiveMLS ID #10848128, Wendy Morris, SouthSide Realty. GAMLS
