Fall in LOVE with this HOME located in Dorchester Place that is less than 5 minutes to Historic Downtown Covington, GA! 4 bedrooms, 2.5 bathrooms, open concept floor plan, Oversized Primary Suite with double door entry, sitting area, as well as HIS and HERS closets! Spacious patio / outdoor covered living is inviting for morning coffee! Enjoy easy subdivision access to Cricket Frog Trail- a scenic paved pathway that links directly to historic downtown Covington. This includes miles of fresh air safe for the whole family. Enjoy evenings on the Square at Mystic Grill - famously featured in The Vampire Diaries. Explore local shops and more historic spots all within walking distance. Bring your Buyers TODAY and tour the most quaint subdivision in Covington! It is also less than 8 minutes to Emory Oxford University! Ask about our Incentives as well as USDA loan option - potential ZERO down payment! 3 minutes to I-20 5 minutes to Historic Downtown Covington Approximately 35-40 minutes to Downtown Atlanta (depending on traffic) Convenient to US-278, GA-142, and GA-36, providing easy access throughout Newton County and the Atlanta metro area.
Active
$439,900
4290 Brookhaven Dr SE, Covington, GA 30014
4beds
2,223sqft
Single Family Residence
Built in 2026
10,454 Square Feet Lot
$439,500 Zestimate®
$198/sqft
$46/mo HOA
What's special
Open concept floor planHis and hers closets
- 6 days
- 152
- 12
Zillow last checked:
Listing updated:
Listed by:
Rachel Pisula 954-612-6980,
Rivermoore Partners Realty LLC,
Jody L Gillis 678-467-3145,
Rivermoore Partners Realty LLC
Source: GAMLS,MLS#: 10866557
Facts & features
Interior
Bedrooms & bathrooms
- Bedrooms: 4
- Bathrooms: 3
- Full bathrooms: 2
- 1/2 bathrooms: 1
Rooms
- Room types: Foyer, Laundry
Dining room
- Features: Seats 12+, Separate Room
Kitchen
- Features: Kitchen Island, Pantry, Solid Surface Counters, Walk-in Pantry
Heating
- Forced Air, Natural Gas
Cooling
- Ceiling Fan(s), Central Air
Appliances
- Included: Dishwasher, Disposal, Gas Water Heater, Microwave, Oven/Range (Combo)
- Laundry: Other, Upper Level
Features
- Double Vanity, Separate Shower, Soaking Tub, Tile Bath, Walk-In Closet(s)
- Flooring: Carpet, Hardwood, Tile
- Windows: Double Pane Windows
- Basement: None
- Number of fireplaces: 1
- Fireplace features: Factory Built, Family Room
- Common walls with other units/homes: No Common Walls
Interior area
- Total structure area: 2,223
- Total interior livable area: 2,223 sqft
- Finished area above ground: 2,223
- Finished area below ground: 0
Video & virtual tour
Property
Parking
- Total spaces: 2
- Parking features: Attached, Garage, Garage Door Opener, Kitchen Level, Side/Rear Entrance
- Has attached garage: Yes
Features
- Levels: Two
- Stories: 2
- Patio & porch: Patio
- Body of water: None
Lot
- Size: 10,454 Square Feet
- Features: Level, Private
Details
- Parcel number: C011A00000058000
- Special conditions: Agent/Seller Relationship
Construction
Type & style
- Home type: SingleFamily
- Architectural style: Brick Front,Craftsman,Traditional
- Property subtype: Single Family Residence
Materials
- Brick
- Foundation: Slab
- Roof: Composition
Condition
- New Construction
- New construction: Yes
- Year built: 2026
Details
- Warranty included: Yes
Utilities & green energy
- Sewer: Public Sewer
- Water: Public
- Utilities for property: Underground Utilities
Community & HOA
Community
- Features: Sidewalks, Street Lights
- Security: Carbon Monoxide Detector(s), Smoke Detector(s)
- Subdivision: Dorchester Place
HOA
- Has HOA: Yes
- Services included: Other
- HOA fee: $550 annually
Location
- Region: Covington
Financial & listing details
- Price per square foot: $198/sqft
- Tax assessed value: $63,000
- Annual tax amount: $768
- Date on market: 10/3/2026
- Listing agreement: Exclusive Right To Sell
Estimated market value
$439,500
$418,000 - $461,000
$2,162/mo
Price history
| Date | Event | Price |
|---|---|---|
| 10/3/2026 | Listed for sale | $439,900-6.4%$198/sqft |
Source:  FMLS GA #7794530 Report a problem FMLS GA #7794530 Report a problem | ||
| 10/1/2026 | Listing removed | $469,900$211/sqft |
Source:  GAMLS #10796664 Report a problem GAMLS #10796664 Report a problem | ||
| 9/10/2026 | Price change | $469,900-6%$211/sqft |
Source: FMLS GA #7794530 Report a problem | ||
| 7/1/2026 | Listed for sale | $499,900$225/sqft |
Source: FMLS GA #7794530 Report a problem | ||
Public tax history
| Year | Property taxes | Tax assessment |
|---|---|---|
| 2025 | $768 +2.4% | $25,200 |
| 2024 | $750 +148.3% | $25,200 +152% |
| 2023 | $302 -12.3% | $10,000 |
| 2022 | $344 -5.2% | $10,000 |
| 2021 | $363 +27.7% | $10,000 +42.9% |
| 2020 | $284 -1.1% | $7,000 |
| 2019 | $288 | $7,000 |
| 2018 | $288 +40% | $7,000 +40% |
| 2017 | $205 0% | $5,000 |
| 2016 | $205 | $5,000 |
| 2015 | $205 +46.6% | $5,000 +25% |
| 2014 | $140 | $4,000 +150% |
| 2013 | -- | $1,600 -60% |
| 2012 | -- | $4,000 |
| 2011 | -- | $4,000 -50% |
| 2010 | -- | $8,000 -31.7% |
| 2009 | -- | $11,720 |
Find assessor info on the county website
Monthly payment
Est. payment
Payment breakdown
Explore the cost of this home by adjusting the details. Changes won't be saved.Climate risks
Neighborhood: 30014
Nearby schools
Schools provided by the listing agent
- Elementary: Middle Ridge
- Middle: Cousins
- High: Eastside
Source: GAMLS. This data may not be complete. We recommend contacting the local school district to confirm school assignments for this home.
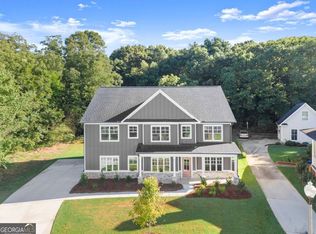
- $456,0004 bd3 ba3k sqft4302 Brookhaven Dr SE, Covington, GA 30014Sold

- $63,000-- bd-- ba-- sqft4296 Brookhaven Dr, Covington, GA 30014Off Market
- $329,5003 bd2 ba1.8k sqft4289 Brookhaven Dr SE, Covington, GA 30014Off Market
- $509,9005 bd3 ba2.9k sqft4306 Brookhaven Dr SE, Covington, GA 30014New Construction
Similar homes
- $419,0004 bd3 ba2.4k sqft155 Rose Creek Dr, Covington, GA 30014Active
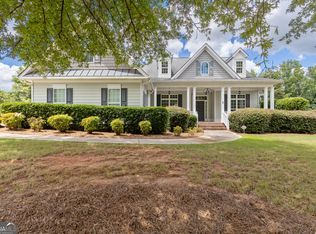
 MLS ID #10857953, Jennifer Astrin, Astrin Real Estate. GAMLS
 - $509,9005 bd3 ba2.9k sqft4306 Brookhaven Dr SE, Covington, GA 30014ActiveMLS ID #10845404, Rachel Pisula, Rivermoore Partners Realty LLC. GAMLS
- $389,0003 bd2 ba1.9k sqft4195 Dorchester Dr SE, Covington, GA 30014Active
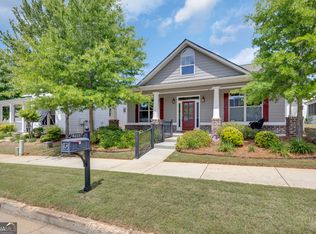 MLS ID #10759114, Cindy Samagalsky, McGinnis Realty & Appraisals. GAMLS
 - from $369,9004 bd6 ba2.4k sqftThe Juniper Plan, Neely Farm, Covington, GA 30014New Construction
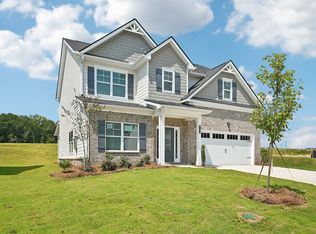 Direct Residential Communities
 - $432,0004 bd4 ba2.5k sqft45 Hawthorn Ln, Covington, GA 30014ActiveMLS ID #10780263, Tanya Pickens, Opendoor Brokerage. GAMLS
- $349,9004 bd3 ba2k sqft15 Kestrel Cir, Covington, GA 30014ActiveMLS ID #10851845, LeAnne M Long, RE/MAX Around Atlanta East. GAMLS
- $387,0004 bd3 ba2.1k sqft5120 Arnold St, Covington, GA 30014ActiveMLS ID #10836169, Cathy Dobbs, Agents Realty LLC. GAMLS
- $399,9004 bd4 ba2.9k sqft370 Granary Walk, Covington, GA 30014ActiveMLS ID #10817026, Amy Folsom, BHHS Georgia Properties. GAMLS
- $560,0003 bd3 ba2.5k sqft5173 Martin St SE, Covington, GA 30014ActiveMLS ID #10832071, Jami Purser, Purser Realty. GAMLS
- $413,2255 bd3 ba2.7k sqft13728 Homer Ln SE, Covington, GA 30014ActiveGAMLS
- $393,6915 bd3 ba2.3k sqft439 River Walk Farm Pkwy, Covington, GA 30014ActiveMLS ID #10817588, Samuel D Bass, DFH Realty Georgia. GAMLS
- $377,1504 bd3 ba2.5k sqft100 Eryn Ter, Covington, GA 30014New Construction
 FMLS GA
 - $498,0005 bd3 ba3.1k sqft170 Rose Creek Dr, Covington, GA 30014ActiveMLS ID #10802649, LeAnne M Long, RE/MAX Around Atlanta East. GAMLS
- $415,0004 bd3 ba1.9k sqft55 Ewing Dr, Social Circle, GA 30025ActiveMLS ID #10837728, Dorie Hammock, Southern Classic Realtors. GAMLS
- $525,0003 bd2 ba1.8k sqft1520 Richard Dr, Covington, GA 30014Active Under ContractMLS ID #10837949, Trinity French, Exit Team Realty. GAMLS
- $319,9004 bd3 ba2.6k sqft220 Spring Lake Ter, Covington, GA 30016ActiveMLS ID #10857656, June Hyde, Keller Williams Realty Atl. Partners. GAMLS
- $399,0004 bd3 ba2.1k sqft70 Lloyd St, Monticello, GA 31064ActiveMLS ID #10868916, Cindy Carter, Blue Door Associates, LLC. GAMLS
- $399,8004 bd3 ba2.1k sqft84 Swallow Ct, Monticello, GA 31064ActiveMLS ID #10868001, Trey Patterson, Atlanta Fine Homes - Sotheby's Int'l. GAMLS
- $451,2354 bd3 ba2.4k sqft58 Cooper Dr #55, Mansfield, GA 30055ActiveGAMLS
