Skip main navigation
Closed
  • $456,000

    4302 Brookhaven Dr SE, Covington, GA 30014

    4beds
    3,000sqft
    Single Family Residence
    Built in 2008
    0.3 Acres Lot
    $463,800 Zestimate®
    $152/sqft
    $2,462 Estimated rent

    Home value

    $463,800

    $441,000 - $487,000

    $2,462/mo

    Zestimate® history
    Loading
    Loading...

    Owner options

    List your home for rent

    $2,462/mo

    Rent Zestimate®

    Find your next renter with Zillow Rental Manager. Plus, with online applications, you can quickly screen prospective tenants – for free.

    Learn more

    $2,462/mo

    Rent Zestimate®

    Refinance and save

    $3,315/mo

    Est. payment

    Refinancing to a lower rate could help reduce your monthly payments and save thousands over the life of the loan.

    See today's rates

    $3,315/mo

    Est. payment

    Explore your selling options

    Work with a Zillow partner agent

    Leverage their expertise and Zillow's premium Showcase listings to get your home seen by more buyers.

    Get started

    List with your own agent

    Get your home in front of millions of buyers by listing it on Zillow.

    Learn how to do it

    Sell it yourself

    Take full control of how buyers see your home on Zillow by listing For Sale by Owner (FSBO).

    List your home

    What's special

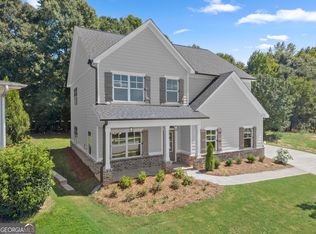
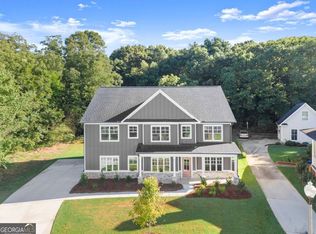
    Hidden Gem - This spacious custom built 4 bedroom/2.5 bath home is nestled in a quiet neighborhood that backs up to Cricket Frog Trail (biking/walking trail)and is minutes away from downtown Covington. This home affords you privacy and all the creature comforts with an easy commute to the area restaurants and shopping. The open concept floor plan traffic flow is designed for entertaining. It is the perfect combination of comfort and elegance. The dining room has a coffered ceiling with built in bookcases and a butlers pantry/bar area. Den has fireplace. The kitchen has stainless steel appliances, granite countertops, an island and abundant counter and cabinet space. A keeping area off the kitchen provides a cozy place to sit and chat. The master on the main has an ensuite bath and opens to a screened porch. There is an exterior wrap around porch with many access points from the house. Three additional bedrooms are located on the second floor with additional storage. The two plus garage can be accessed via a covered walkway from the house. Outdoor living area includes a firepit. Some of the improvements the current owners added are: built ins in the garage maximizing storage space, hardwood floors upstairs, new lighting, custom closets, painted entire home, some new windows, smart thermostat, irrigation control, door locks and garage door opener, new logs. These many upgrades and customizations make the home appear like new! Call today to schedule a tour and make this your home!

    Zillow last checked:

    Listing updated:

    Listed by:

    Chandi Ledford 706-453-0648,

    Southern Classic Realtors,

    Sharon Derrick 770-876-0711,

    Southern Classic Realtors

    Bought with:

    Kalen Vanderhorst, 371443

    Re/Max Legends

    Source: GAMLS,MLS#: 20167949MLS Logo

    Facts & features

    Interior

    Bedrooms & bathrooms
    • Bedrooms: 4
    • Bathrooms: 3
    • Full bathrooms: 2
    • 1/2 bathrooms: 1
    • Main level bathrooms: 1
    • Main level bedrooms: 1
    Heating
    • Electric, Central, Heat Pump, Dual
    Cooling
    • Electric, Ceiling Fan(s), Central Air, Zoned
    Appliances
    • Included: Dishwasher, Microwave, Refrigerator
    • Laundry: Laundry Closet
    Features
    • Bookcases, High Ceilings, Double Vanity, Beamed Ceilings, Separate Shower, Master On Main Level
    • Flooring: Hardwood, Tile, Carpet
    • Basement: None
    • Number of fireplaces: 1
    • Fireplace features: Factory Built, Gas Starter, Gas Log
    Interior area
    • Total structure area: 3,000
    • Total interior livable area: 3,000 sqft
    • Finished area above ground: 3,000
    • Finished area below ground: 0

    Property

    Parking
    • Parking features: Garage
    • Has garage: Yes
    Features
    • Levels: Two
    • Stories: 2
    • Patio & porch: Patio
    Lot
    • Size: 0.30 Acres
    • Features: Level
    Details
    • Parcel number: C011A00000059000

    Construction

    Type & style
    • Home type: SingleFamily
    • Architectural style: Traditional
    • Property subtype: Single Family Residence
    Materials
    • Concrete
    • Roof: Composition
    Condition
    • Resale
    • New construction: No
    • Year built: 2008

    Utilities & green energy

    • Sewer: Public Sewer
    • Water: Public
    • Utilities for property: Cable Available, Electricity Available

    Community & neighborhood

    Community
    • Community features: Street Lights, Walk To Schools
    Location
    • Region: Covington
    • Subdivision: Dorchester

    HOA & financial

    HOA
    • Has HOA: Yes
    • HOA fee: $550 annually
    • Services included: None

    Other

    Other facts
    • Listing agreement: Exclusive Right To Sell

    Price history

    DateEventPrice
    3/13/2024Sold$456,000-6.7%$152/sqft
    Source: GAMLS #20167949 Report a problem
    2/1/2024Pending sale$489,000$163/sqft
    Source: GAMLS #20167949 Report a problem
    1/29/2024Listed for sale$489,000$163/sqft
    Source: GAMLS #20167949 Report a problem
    1/28/2024Pending sale$489,000$163/sqft
    Source: GAMLS #20167949 Report a problem
    1/22/2024Listed for sale$489,000+21%$163/sqft
    Source: GAMLS #20167949 Report a problem
    7/29/2023Listing removed--
    Source: FMLS GA #6865612 Report a problem
    7/28/2021Sold$404,000-5.5%$135/sqft
    Source: Public Record Report a problem
    6/4/2021Contingent$427,700$143/sqft
    Source: GAMLS #8961708 Report a problem
    6/2/2021Pending sale$427,700$143/sqft
    Source: FMLS GA #6865612 Report a problem
    5/7/2021Price change$427,700-2.3%$143/sqft
    Source: FMLS GA #6865612 Report a problem
    4/22/2021Pending sale$437,700$146/sqft
    Source: FMLS GA #6865612 Report a problem
    4/18/2021Listed for sale$437,700+24.2%$146/sqft
    Source: GAMLS #8961708 Report a problem
    7/31/2008Sold$352,500+403.6%$118/sqft
    Source: Public Record Report a problem
    1/24/2008Sold$70,000$23/sqft
    Source: Public Record Report a problem

    Public tax history

    YearProperty taxesTax assessment
    2025$5,326 +4.6%$183,600 +4.1%
    2024$5,092 -1.6%$176,320 +2.9%
    2023$5,173 -2.8%$171,320 +10.8%
    2022$5,325 +12.8%$154,640 +16.1%
    2021$4,721 +39.6%$133,240 +54%
    2020$3,383 -0.5%$86,520 +0.6%
    2019$3,400 +1%$86,000 +1%
    2018$3,366 -1.3%$85,160 -1.2%
    2017$3,409 $86,200 +6.3%
    2016$3,409 $81,080 -1.5%
    2015$3,409 +4.7%$82,320
    2014$3,254 $82,320 +0.9%
    2013-- $81,560 -0.4%
    2012-- $81,880
    2011-- $81,880 -13.2%
    2010-- $94,320 -14%
    2009-- $109,720

    Find assessor info on the county website

    Neighborhood: 30014

    Nearby schools

    GreatSchools rating
    Schools provided by the listing agent
    • Elementary: Middle Ridge
    • Middle: Cousins
    • High: Eastside

    Source: GAMLS. This data may not be complete. We recommend contacting the local school district to confirm school assignments for this home.

    Get a cash offer in 3 minutes
    Find out how much your home could sell for in as little as 3 minutes with a no-obligation cash offer.
    Estimated market value
    $463,800
    Get a cash offer in 3 minutes
    Find out how much your home could sell for in as little as 3 minutes with a no-obligation cash offer.
    Estimated market value
    $463,800