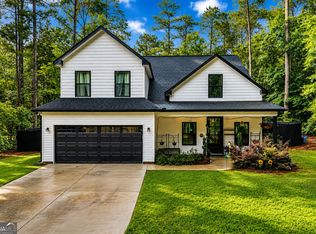
Welcome to 84 Swallow Court in the sought-after Turtle Cove community where modern craftsmanship meets resort-style living. Built in 2024 and impeccably maintained, this home shows like new and offers the perfect blend of style, comfort, and functionality. From the moment you arrive, you'll notice the striking Craftsman-style exterior featuring board and batten and Hardie siding, stone accents, professional landscaping, and inviting front and rear covered porches ideal for relaxing or entertaining. Inside, the home is filled with natural light and thoughtfully designed finishes throughout. Luxury vinyl plank flooring spans the main living areas, complemented by level 2 quartz countertops in both the kitchen and bathrooms. The open-concept living space is anchored by a sleek linear electric fireplace, flowing seamlessly into the chef' s kitchen complete with stainless steel appliances (including refrigerator), pot filler, soft-close cabinetry, and stylish pendant lighting. The primary suite is a true retreat, featuring a spacious walk-in closet, dual vanities with soft-close cabinets, a soaking tub, and a beautifully tiled walk-in shower with glass enclosure. Secondary bedrooms are generously sized with ample closet space, while the upstairs fourth bedroom with a full bath offers the perfect setup for a private guest or teen suite. Additional highlights include a well-appointed laundry room with utility sink and space for storage and folding, built-in hallway shelving, a two-car garage with a dedicated storage room, and an electric vehicle charging station. Energy-efficient spray foam insulation adds to the home' s overall comfort and efficiency. Located in Turtle Cove, residents enjoy access to an incredible array of amenities including multiple lakefront beaches, swimming, tennis, golf, clubhouse, and more bringing everyday living and recreation together in one vibrant community. This is a rare opportunity to own a nearly new home without the wait schedule your showing today.
Active
Price cut: $100 (9/21)
$399,800
84 Swallow Ct, Monticello, GA 31064
4beds
2,145sqft
Single Family Residence
Built in 2024
0.3 Acres Lot
$397,300 Zestimate®
$186/sqft
$34/mo HOA
What's special
Sleek linear electric fireplaceCraftsman-style exteriorStone accentsOpen-concept living spaceNatural lightElectric vehicle charging stationProfessional landscaping
- 1 day
- 14
- 1
Zillow last checked:
Listing updated:
Listed by:
Trey Patterson 404-348-7805,
Atlanta Fine Homes - Sotheby's Int'l
Source: GAMLS,MLS#: 10868001
Facts & features
Interior
Bedrooms & bathrooms
- Bedrooms: 4
- Bathrooms: 3
- Full bathrooms: 3
- Main level bathrooms: 2
- Main level bedrooms: 3
Rooms
- Room types: Great Room
Heating
- Electric
Cooling
- Central Air
Appliances
- Included: Dishwasher, Microwave, Refrigerator
- Laundry: Other
Features
- Double Vanity, High Ceilings, Master On Main Level, Separate Shower
- Flooring: Vinyl
- Basement: None
- Has fireplace: No
- Common walls with other units/homes: No Common Walls
Interior area
- Total structure area: 2,145
- Total interior livable area: 2,145 sqft
- Finished area above ground: 2,145
- Finished area below ground: 0
Property
Parking
- Parking features: Garage
- Has garage: Yes
Features
- Levels: One and One Half
- Stories: 1
- Body of water: Jackson
Lot
- Size: 0.3 Acres
- Features: Other
Details
- Parcel number: 025A 101
Construction
Type & style
- Home type: SingleFamily
- Architectural style: Craftsman
- Property subtype: Single Family Residence
Materials
- Other
- Foundation: Slab
- Roof: Composition
Condition
- Resale
- New construction: No
- Year built: 2024
Utilities & green energy
- Sewer: Septic Tank
- Water: Public
- Utilities for property: Electricity Available, High Speed Internet
Community & HOA
Community
- Features: Lake, Playground
- Security: Carbon Monoxide Detector(s)
- Subdivision: Turtle Cove
HOA
- Has HOA: Yes
- Services included: Swimming, Tennis
- HOA fee: $410 annually
Location
- Region: Monticello
Financial & listing details
- Price per square foot: $186/sqft
- Tax assessed value: $336,800
- Annual tax amount: $3,065
- Date on market: 10/6/2026
- Listing agreement: Exclusive Right To Sell
- Electric utility on property: Yes
Estimated market value
$397,300
$377,000 - $417,000
$2,511/mo
Price history
| Date | Event | Price |
|---|---|---|
| 9/21/2026 | Price change | $399,8000%$186/sqft |
Source:  GAMLS #10798029 Report a problem GAMLS #10798029 Report a problem | ||
| 7/30/2026 | Price change | $399,900-2.5%$186/sqft |
Source:  FMLS GA #7798567 Report a problem FMLS GA #7798567 Report a problem | ||
| 7/15/2026 | Price change | $410,000-1.2%$191/sqft |
Source: FMLS GA #7798567 Report a problem | ||
| 7/2/2026 | Listed for sale | $415,000+13.1%$193/sqft |
Source: FMLS GA #7798567 Report a problem | ||
| 11/27/2024 | Sold | $367,000-2.1%$171/sqft |
Source: GAMLS #10369012 Report a problem | ||
| 10/29/2024 | Pending sale | $374,900$175/sqft |
Source: GAMLS #10369012 Report a problem | ||
| 8/31/2024 | Listed for sale | $374,900$175/sqft |
Source: GAMLS #10369012 Report a problem | ||
Public tax history
| Year | Property taxes | Tax assessment |
|---|---|---|
| 2025 | $3,065 +3562.4% | $134,720 +3642.2% |
| 2024 | $84 | $3,600 |
Find assessor info on the county website
Monthly payment
Est. payment
Payment breakdown
Explore the cost of this home by adjusting the details. Changes won't be saved.Climate risks
Neighborhood: 31064
Nearby schools
Schools provided by the listing agent
- Elementary: Washington Park
- Middle: Jasper
- High: Jasper
Source: GAMLS. This data may not be complete. We recommend contacting the local school district to confirm school assignments for this home.
Similar homes
- $364,9004 bd3 ba2k sqft33 Pheasant Ct, Monticello, GA 31064Active
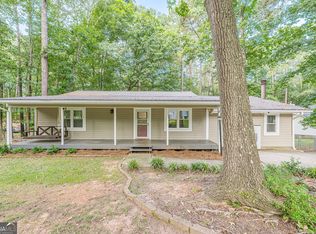
 MLS ID #10804946, Michael St. Bernard, The American Realty. GAMLS
 - $299,0003 bd3 ba2.1k sqft489 Pelican Cir, Monticello, GA 31064Active
 MLS ID #10836940, Brad Echols, Extol Realty. GAMLS
 - $424,0004 bd3 ba2.2k sqft171 Arrow Point Rd, Jackson, GA 30233For Sale By Owner
- $350,0005 bd3 ba2.4k sqft105 Dawn Ct, Jackson, GA 30233Active
 MLS ID #10856163, S. Chasity Cagle, The Legacy Real Estate Group. GAMLS
 - $444,9003 bd3 ba2.4k sqft203 Oak Ridge Dr, Monticello, GA 31064Active Under ContractMLS ID #10802424, Stacy Brownlee, Keller Williams Premier. GAMLS
- $405,0005 bd4 ba2.5k sqft201 Cooper Dr, Mansfield, GA 30055ActiveMLS ID #10816345, Stacy Brownlee, Keller Williams Premier. GAMLS
- $439,0003 bd3 ba2.2k sqft1577 Stark Rd, Jackson, GA 30233ActiveMLS ID #10783252, Krystal East, The Legacy Real Estate Group. GAMLS
- $419,0004 bd3 ba2.4k sqft155 Rose Creek Dr, Covington, GA 30014ActiveMLS ID #10857953, Jennifer Astrin, Astrin Real Estate. GAMLS
- $369,9005 bd3 ba3.1k sqft140 Stewart Glen Dr, Covington, GA 30014ActiveMLS ID #10831119, Yolanda Shaver, Keller Williams Premier. GAMLS
- $469,9004 bd4 ba3k sqft308 Cinnamon Bark Pass, Locust Grove, GA 30248ActiveMLS ID #10867547, Joseph F Chapman, Chapman Group Realty, Inc.. GAMLS
- $480,0004 bd4 ba2.4k sqft202 River Point Way, Jackson, GA 30233ActiveMLS ID #10763711, Caelyn Tackett, Georgia Real Estate Team. GAMLS
- $398,0004 bd3 ba3k sqft207 Arthur Dr, McDonough, GA 30252ActiveMLS ID #10856605, Aleaha Whitus, Chapman Group Realty, Inc.. GAMLS
- $377,1504 bd3 ba2.5k sqft100 Eryn Ter, Covington, GA 30014New Construction
 FMLS GA
 - $451,2354 bd3 ba2.4k sqft58 Cooper Dr #55, Mansfield, GA 30055ActiveGAMLS
- $375,0003 bd2 ba2.3k sqft219 Darwish Dr, McDonough, GA 30252ActiveMLS ID #10856601, Aleaha Whitus, Chapman Group Realty, Inc.. GAMLS
- $439,9004 bd3 ba2.2k sqft4290 Brookhaven Dr SE, Covington, GA 30014ActiveMLS ID #10866557, Rachel Pisula, Rivermoore Partners Realty LLC. GAMLS
- $515,0003 bd3 ba2.4k sqft3300 Calvin Rd, Monticello, GA 31064ActiveMLS ID #10840816, Lauren Brake, Keller Williams Premier. GAMLS
- $400,0004 bd4 ba2.7k sqft1052 Bodega Loop, Locust Grove, GA 30248ActiveMLS ID #10849879, Ricky Lawrence, Keller Williams Atlanta Classic. GAMLS
- $467,0824 bd4 ba2.3k sqft476 Lawson Dr #25, Mansfield, GA 30055ActiveGAMLS
- $370,9003 bd2 ba1.9k sqft90 Scouts Ridge Dr, Covington, GA 30016ActiveMLS ID #10734870, Kristie W Gates, The American Realty. GAMLS
