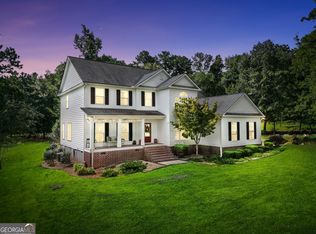
Modern 4 bedroom, 3.5 bathroom home on 1.25 private acres built in 2020 with over 2,400 sq ft of well-designed living space. Half wraparound front porch overlooking a cleared, landscaped yard. Side-entry 2-car garage with opener, sprinkler system, and encapsulated crawlspace. Open-concept main level with living, dining, and kitchen areas. Wood-burning fireplace as the focal point of the living space. Kitchen features ample cabinetry, generous counter space, and all appliances remaining. Main-level primary suite with walk-in closet and private bath with double vanity, separate shower, and tile finishes. All bedrooms include walk-in closets. Additional linen and storage closets throughout the home. Upstairs includes spacious bedrooms, a Jack-and-Jill bathroom, and a large bonus room with full bath and closet. Flexible space for media room, office, gym, guest suite, or playroom. Located in Daughtry Elementary, Henderson Middle, and Jackson High School districts with neighborhood bus route access. Private setting with modern construction, functional layout, and multiple flexible living areas. Schedule your private tour today!
Active
$485,000
202 River Point Way, Jackson, GA 30233
4beds
2,451sqft
:
Get pre-qualified$3,018/mo
Single Family Residence
Built in 2020
1.25 Acres Lot
$470,600 Zestimate®
$198/sqft
$14/mo HOA
What's special
Half wraparound front porchPrivate settingCleared landscaped yardGenerous counter spaceJack-and-jill bathroomUpstairs includes spacious bedroomsSeparate shower
- 70 days |
- 323 |
- 14 |
Zillow last checked:
Listing updated:
Listed by:
Caelyn Tackett 404-556-0658,
Georgia Real Estate Team
Source: GAMLS,MLS#: 10763711
Facts & features
Interior
Bedrooms & bathrooms
- Bedrooms: 4
- Bathrooms: 4
- Full bathrooms: 3
- 1/2 bathrooms: 1
- Main level bathrooms: 1
- Main level bedrooms: 1
Rooms
- Room types: Bonus Room, Den, Family Room, Game Room, Laundry, Loft, Media Room, Office
Kitchen
- Features: Breakfast Area, Pantry
Heating
- Central, Dual, Electric, Heat Pump, Wood, Zoned
Cooling
- Ceiling Fan(s), Central Air, Dual, Electric, Heat Pump, Zoned
Appliances
- Included: Cooktop, Dishwasher, Electric Water Heater, Ice Maker, Microwave, Refrigerator, Stainless Steel Appliance(s)
- Laundry: Mud Room
Features
- Double Vanity, Master On Main Level, Separate Shower, Soaking Tub, Walk-In Closet(s)
- Flooring: Carpet, Hardwood
- Windows: Double Pane Windows
- Basement: Crawl Space
- Attic: Pull Down Stairs
- Number of fireplaces: 1
- Fireplace features: Wood Burning Stove
Interior area
- Total structure area: 2,451
- Total interior livable area: 2,451 sqft
- Finished area above ground: 2,451
- Finished area below ground: 0
Property
Parking
- Total spaces: 2
- Parking features: Garage, Garage Door Opener, Side/Rear Entrance
- Has garage: Yes
Features
- Levels: Two
- Stories: 2
- Patio & porch: Patio, Porch
- Exterior features: Sprinkler System
- Has view: Yes
- View description: Seasonal View
Lot
- Size: 1.25 Acres
- Features: Open Lot, Sloped
- Residential vegetation: Cleared, Grassed, Partially Wooded
Details
- Parcel number: 0069B185000
- Other equipment: Satellite Dish
Construction
Type & style
- Home type: SingleFamily
- Architectural style: Craftsman
- Property subtype: Single Family Residence
Materials
- Concrete, Stone
- Foundation: Pillar/Post/Pier
- Roof: Composition
Condition
- Resale
- New construction: No
- Year built: 2020
Utilities & green energy
- Electric: 220 Volts
- Sewer: Septic Tank
- Water: Public
- Utilities for property: Cable Available, Electricity Available, High Speed Internet, Phone Available, Water Available
Community & HOA
Community
- Features: Street Lights
- Security: Carbon Monoxide Detector(s), Security System, Smoke Detector(s)
- Subdivision: River Point
HOA
- Has HOA: Yes
- Services included: Maintenance Grounds
- HOA fee: $168 annually
Location
- Region: Jackson
Financial & listing details
- Price per square foot: $198/sqft
- Tax assessed value: $379,130
- Annual tax amount: $3,479
- Date on market: 5/20/2026
- Cumulative days on market: 70 days
- Listing agreement: Exclusive Right To Sell
- Listing terms: Cash,Conventional,FHA,USDA Loan,VA Loan
- Electric utility on property: Yes
Estimated market value
$470,600
$447,000 - $494,000
$2,341/mo
Price history
| Date | Event | Price |
|---|---|---|
| 5/20/2026 | Listed for sale | $485,000-8.5%$198/sqft |
Source:  GAMLS #10763711 Report a problem GAMLS #10763711 Report a problem | ||
| 8/17/2025 | Listing removed | $530,000$216/sqft |
Source: GAMLS #10469656 Report a problem | ||
| 4/1/2025 | Price change | $530,000-0.9%$216/sqft |
Source: GAMLS #10469656 Report a problem | ||
| 3/3/2025 | Listed for sale | $535,000+87.1%$218/sqft |
Source: GAMLS #10469656 Report a problem | ||
| 10/30/2020 | Sold | $286,000$117/sqft |
Source: Public Record Report a problem | ||
Public tax history
| Year | Property taxes | Tax assessment |
|---|---|---|
| 2025 | $3,434 -11.6% | $151,652 -6.9% |
| 2024 | $3,885 +8.1% | $162,968 +12.4% |
| 2023 | $3,595 +11.4% | $145,036 +19.9% |
| 2022 | $3,227 +7.4% | $120,920 +14.7% |
| 2021 | $3,004 +1125.9% | $105,408 +1154.9% |
| 2020 | $245 -4.1% | $8,400 |
| 2019 | $256 -1.7% | $8,400 |
| 2018 | $260 +1.8% | $8,400 |
| 2017 | $256 -1.8% | $8,400 |
| 2016 | $260 | $8,400 |
| 2015 | $260 -6.8% | $8,400 -30% |
| 2014 | $279 | $12,000 |
| 2013 | -- | -- |
| 2012 | -- | -- |
| 2011 | -- | -- |
| 2010 | -- | -- |
Find assessor info on the county website
Monthly payment
Est. payment
Payment breakdown
Explore the cost of this home by adjusting the details. Changes won't be saved.Climate risks
Neighborhood: 30233
Getting around
0 / 100
Car-DependentNearby schools
GreatSchools rating
- 5/10Stark Elementary SchoolGrades: PK-5Distance: 6.3 mi
- 6/10Henderson Middle SchoolGrades: 6-8Distance: 8.5 mi
- 3/10Jackson High SchoolGrades: 9-12Distance: 8.5 mi
Schools provided by the listing agent
- Elementary: Daughtry
- Middle: Henderson
- High: Jackson
Source: GAMLS. This data may not be complete. We recommend contacting the local school district to confirm school assignments for this home.
- $479,9004 bd3 ba2.6k sqft102 River Point Rd, Jackson, GA 30233For Sale

- $447,6004 bd-- ba2.8k sqft204 Riverpoint Way, Jackson, GA 30233Off Market
- $404,5004 bd3 ba2.8k sqft102 River Point Rd #4, Jackson, GA 30233Off Market
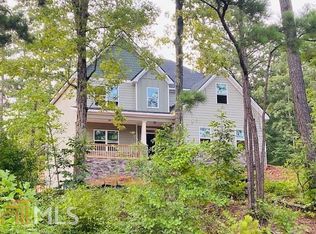
- $22,5001.5 Acres106 River Point Rd #17, Jackson, GA 30233Sold
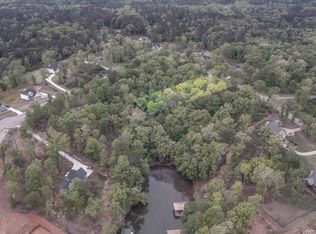
- $378,300-- bd-- ba2.5k sqft100 River Point Rd, Jackson, GA 30233Off Market
- $--1.14 Acres0 River Point Rd LOT 28, Jackson, GA 30233Off Market
- $728,4006 bd4 ba3.9k sqft0 River Point Rd #20, Jackson, GA 30233Off Market
- $379,1004 bd3 ba-- sqft109 River Point Road, Jackson, GA 30233Off Market
A local agent can set up tours, give advice and negotiate with sellers.
Similar homes
- $474,9003 bd3 ba2.2k sqft1577 Stark Rd, Jackson, GA 30233Active
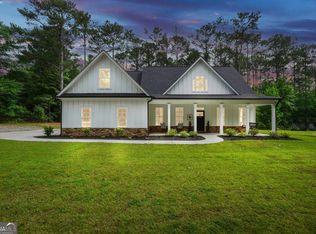
 MLS ID #10783252, Krystal East, Century 21 Crowe Realty. GAMLS
 - $419,9004 bd2 ba2.6k sqft149 Marina Cir, Jackson, GA 30233Active
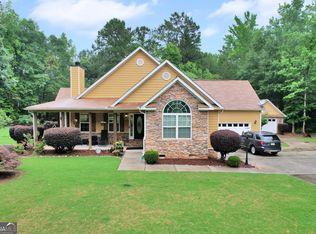 MLS ID #10774936, Ashley Giddens, Market South Properties Inc.. GAMLS
 - $484,9004 bd4 ba3.3k sqft153 Highland Cir, Flovilla, GA 30216Active
 MLS ID #10771048, Krystal East, Century 21 Crowe Realty. GAMLS
 - $455,0004 bd3 ba3.1k sqft30 Bufflehead Ct, Monticello, GA 31064Active
 MLS ID #10740069, Shavonda Gray, Keller Williams Realty Atl. Partners. GAMLS
 - $370,0005 bd3 ba2.4k sqft105 Dawn Ct, Jackson, GA 30233ActiveMLS ID #10792830, S. Chasity Cagle, The Legacy Real Estate Group. GAMLS
- $449,9002 bd3 ba1.8k sqft137 Weavers Lake Front Rd #D, Jackson, GA 30233ActiveMLS ID #10781527, Ashleigh Brookes Ralston, The Legacy Real Estate Group. GAMLS
- $485,0005 bd3 ba2.7k sqft140 Timber Ridge Dr, McDonough, GA 30252ActiveMLS ID #10800894, Kerri Worden, Real Broker, LLC. GAMLS
- $465,0004 bd3 ba2.7k sqft193 River Rd, McDonough, GA 30252ActiveMLS ID #10810978, Gwendolyn Williams, Southern Classic Realtors. GAMLS
- $299,0004 bd3 ba1.9k sqft125 Ashby Dr, Jackson, GA 30233ActiveMLS ID #10809729, Samantha Roach, SouthSide, REALTORS. GAMLS
- $465,0005 bd3 ba3k sqft231 Homestead Cir, Forsyth, GA 31029ActiveMLS ID #10801650, Erin Hicks, The Legacy Real Estate Group. GAMLS
- $547,0003 bd2 ba1.6k sqft177 Nighthawk Ct, Monticello, GA 31064ActiveMLS ID #10781628, Michael St. Bernard, The American Realty. GAMLS
- $428,9004 bd2 ba2.4k sqft117 White Oak Ct, Jackson, GA 30233ActiveMLS ID #10803735, Jackie Scott, Drake Realty, Inc.. GAMLS
- $439,9004 bd4 ba2.8k sqft337 McKibben Dr, Locust Grove, GA 30248ActiveMLS ID #10796429, Kristin L Styers, SouthSide, REALTORS. GAMLS
- $449,0004 bd3 ba2.6k sqft156 Fishers Mill Dr, McDonough, GA 30252ActiveMLS ID #10775939, Wendy Morris, SouthSide, REALTORS. GAMLS
- $467,8004 bd4 ba3k sqft308 Cinnamon Bark Pass, Locust Grove, GA 30248ActiveMLS ID #10787924, Caelyn Tackett, Georgia Real Estate Team. GAMLS
- $420,0004 bd3 ba2.7k sqft205 Arborview Dr, McDonough, GA 30252ActiveMLS ID #10781231, Megan S Cox, The Legacy Real Estate Group. GAMLS
- $499,8993 bd3 ba2.3k sqft2955 Peeksville Rd, Locust Grove, GA 30248ActiveMLS ID #10684430, Mark Spain, Mark Spain Real Estate. GAMLS
- $489,9005 bd3 ba3.1k sqft197 Nobility Ln, McDonough, GA 30252ActiveMLS ID #10773933, Fallon Birch, Maximum One Platinum Realtors. GAMLS
- $687,7504 bd4 ba2.7k sqft60 Jackson Ridge Dr, Monticello, GA 31064ActiveMLS ID #10794147, Diane O'Cain, SouthSide, REALTORS. GAMLS
- $629,9005 bd4 ba3.5k sqft561 Harbour Shores Dr, Jackson, GA 30233ActiveMLS ID #10808726, Summer Mills, Keller Williams Realty Atl. Partners. GAMLS
