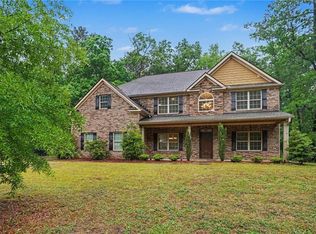
New price and rare financing advantage, assumable 2.49% VA loan available for qualified buyers! Enjoy the added benefit of USDA eligibility, providing an excellent opportunity for qualified buyers seeking affordability without sacrificing space or comfort. Tucked inside a sought-after Jackson Lake community, this 2020-built home offers privacy, space, and modern comfort on a 1.27-acre corner lot with seasonal lake views. The home features 2,651 square feet with 4 bedrooms, 3 full baths, a dedicated office, formal dining room, and an open-concept layout filled with natural light. The kitchen includes smart appliances, quiet-close cabinetry, and direct sightlines into the living area with a wood-burning fireplace and stained timber mantle. Recent updates include new carpet upstairs and fresh interior paint, giving the home a clean, move-in-ready feel. The spacious primary suite offers tray ceilings, a soaking tub, walk-in shower, and oversized closet, while engineered hardwood flooring, low utility costs, and a two-car garage add everyday comfort and practicality. Outdoor living is highlighted by a large pergola-covered deck, mature landscaping, timer-controlled irrigation, and a peaceful no-HOA setting near Jackson Lake. A rare blend of privacy, comfort, and functionality in one of the area's most desirable lake communities.
Active
Price cut: $15K (6/19)
$479,900
102 River Point Rd, Jackson, GA 30233
4beds
2,651sqft
:
Get pre-qualified$2,973/mo
Single Family Residence
Built in 2020
1.27 Acres Lot
$472,500 Zestimate®
$181/sqft
$-- HOA
What's special
Two-car garageSeasonal lake viewsSpacious primary suiteLarge pergola-covered deckDedicated officeOversized closetEngineered hardwood flooring
- 120 days |
- 356 |
- 32 |
Zillow last checked:
Listing updated:
Listed by:
Ryan Bowen ryan.bowen@bhhsgeorgia.com,
BHHS Georgia Properties
Source: GAMLS,MLS#: 10720612
Facts & features
Interior
Bedrooms & bathrooms
- Bedrooms: 4
- Bathrooms: 3
- Full bathrooms: 3
- Main level bathrooms: 1
Rooms
- Room types: Office
Dining room
- Features: Separate Room
Kitchen
- Features: Breakfast Bar, Breakfast Area, Solid Surface Counters
Heating
- Central
Cooling
- Central Air
Appliances
- Included: Dishwasher, Oven/Range (Combo), Microwave
- Laundry: Upper Level
Features
- High Ceilings, Double Vanity, Separate Shower, Soaking Tub, Tile Bath, Tray Ceiling(s), Walk-In Closet(s)
- Flooring: Tile, Carpet, Hardwood
- Windows: Double Pane Windows
- Basement: Crawl Space
- Attic: Expandable
- Number of fireplaces: 1
- Fireplace features: Family Room
- Common walls with other units/homes: No Common Walls
Interior area
- Total structure area: 2,651
- Total interior livable area: 2,651 sqft
- Finished area above ground: 2,651
- Finished area below ground: 0
Property
Parking
- Total spaces: 4
- Parking features: Garage
- Has garage: Yes
Accessibility
- Accessibility features: Other
Features
- Levels: Two
- Stories: 2
- Patio & porch: Porch, Deck, Patio
- Exterior features: Other
Lot
- Size: 1.27 Acres
- Features: Corner Lot
Details
- Parcel number: 0069B184000
Construction
Type & style
- Home type: SingleFamily
- Architectural style: Craftsman
- Property subtype: Single Family Residence
Materials
- Concrete
- Roof: Composition
Condition
- Resale
- New construction: No
- Year built: 2020
Utilities & green energy
- Electric: 220 Volts
- Sewer: Septic Tank
- Water: Public
- Utilities for property: Electricity Available, Cable Available, High Speed Internet
Community & HOA
Community
- Features: Lake, Marina
- Security: Smoke Detector(s)
- Subdivision: River Point
HOA
- Has HOA: No
- Services included: None
Location
- Region: Jackson
Financial & listing details
- Price per square foot: $181/sqft
- Tax assessed value: $409,260
- Annual tax amount: $3,710
- Date on market: 3/30/2026
- Cumulative days on market: 121 days
- Listing agreement: Exclusive Right To Sell,Exclusive Agency
- Listing terms: Assumable,Cash,Conventional,FHA,USDA Loan,VA Loan
- Electric utility on property: Yes
Estimated market value
$472,500
$449,000 - $496,000
$2,320/mo
Price history
| Date | Event | Price |
|---|---|---|
| 6/19/2026 | Price change | $479,900-3%$181/sqft |
Source:  GAMLS #10720612 Report a problem GAMLS #10720612 Report a problem | ||
| 4/21/2026 | Price change | $494,900-1%$187/sqft |
Source: GAMLS #10720612 Report a problem | ||
| 3/30/2026 | Listed for sale | $499,995$189/sqft |
Source: GAMLS #10720612 Report a problem | ||
| 3/14/2026 | Pending sale | $499,995$189/sqft |
Source: Owner Report a problem | ||
| 1/27/2026 | Listed for sale | $499,995+68.7%$189/sqft |
Source: Owner Report a problem | ||
| 8/13/2020 | Sold | $296,400$112/sqft |
Source: Public Record Report a problem | ||
Public tax history
| Year | Property taxes | Tax assessment |
|---|---|---|
| 2025 | $3,710 -4.9% | $163,704 |
| 2024 | $3,903 +4.5% | $163,704 +8.7% |
| 2023 | $3,735 -0.4% | $150,602 +7.4% |
| 2022 | $3,750 +10.8% | $140,200 +15.8% |
| 2021 | $3,386 +1281.8% | $121,032 +1340.9% |
| 2020 | $245 -4.1% | $8,400 |
| 2019 | $256 -1.7% | $8,400 |
| 2018 | $260 +1.8% | $8,400 |
| 2017 | $256 -1.8% | $8,400 |
| 2016 | $260 | $8,400 |
| 2015 | $260 -6.8% | $8,400 -30% |
| 2014 | $279 | $12,000 |
| 2013 | -- | -- |
| 2012 | -- | -- |
| 2011 | -- | -- |
| 2010 | -- | -- |
Find assessor info on the county website
Monthly payment
Est. payment
Payment breakdown
Explore the cost of this home by adjusting the details. Changes won't be saved.Climate risks
Neighborhood: 30233
Getting around
0 / 100
Car-DependentNearby schools
GreatSchools rating
- 5/10Stark Elementary SchoolGrades: PK-5Distance: 6.2 mi
- 6/10Henderson Middle SchoolGrades: 6-8Distance: 8.5 mi
- 3/10Jackson High SchoolGrades: 9-12Distance: 8.4 mi
Schools provided by the listing agent
- Elementary: Stark
- Middle: Henderson
- High: Jackson
Source: GAMLS. This data may not be complete. We recommend contacting the local school district to confirm school assignments for this home.
- $404,5004 bd3 ba2.8k sqft102 River Point Rd #4, Jackson, GA 30233Off Market
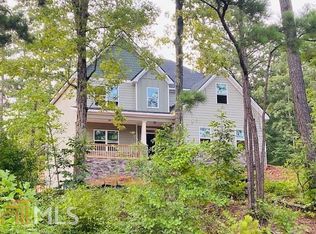
- $485,0004 bd4 ba2.4k sqft202 River Point Way, Jackson, GA 30233For Sale
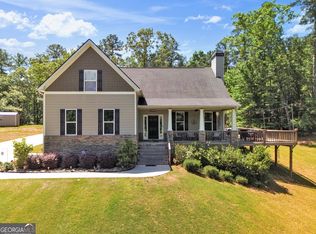
- $379,1004 bd3 ba-- sqft109 River Point Road, Jackson, GA 30233Off Market
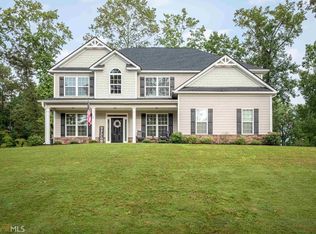
- $378,300-- bd-- ba2.5k sqft100 River Point Rd, Jackson, GA 30233Off Market
- $--1.14 Acres0 River Point Rd LOT 28, Jackson, GA 30233Off Market
- $728,4006 bd4 ba3.9k sqft0 River Point Rd #20, Jackson, GA 30233Off Market
- $401,300-- bd-- ba2.9k sqft103 River Point Rd, Jackson, GA 30233Off Market
- $---- bd-- ba-- sqft103 River Point Rd #41, Jackson, GA 30233Off Market
A local agent can set up tours, give advice and negotiate with sellers.
Similar homes
- $415,0004 bd3 ba2.8k sqft214 Millie Ct, Jackson, GA 30233For Sale
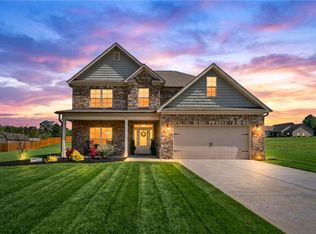
 MLS ID #7743893, Samantha Roach, SouthSide Realtors, LLC. FMLS GA
 - $464,9005 bd3 ba2.9k sqft3500 Peeksville Rd, Locust Grove, GA 30248Active

 MLS ID #10787036, Shelley R Webster, Keller Williams Atlanta Classic. GAMLS
 - $480,0004 bd3 ba3.1k sqft855 Archie Dr, McDonough, GA 30252For Sale
 MLS ID #7761121, MARK SPAIN, Mark Spain Real Estate. FMLS GA
 - $445,0004 bd4 ba2.2k sqft159 Aubree Way, McDonough, GA 30252For Sale
 MLS ID #7777734, Whittney Self, Self Property Advisors, LLC. FMLS GA
 - $525,0004 bd3 ba2.9k sqft146 Aubree Way, McDonough, GA 30252For SaleMLS ID #7788645, Amber Jones, Crye-Leike Realtors. FMLS GA
- $459,7884 bd4 ba2.3k sqft485 Lawson Dr, Mansfield, GA 30055New ConstructionFMLS GA
- $429,9005 bd3 ba3.2k sqft1731 Snapping Shoals Rd, McDonough, GA 30252ActiveMLS ID #10809640, Megan S Cox, The Legacy Real Estate Group. GAMLS
- $375,0004 bd2 ba2.1k sqft112 Bunting Ct, Monticello, GA 31064ActiveMLS ID #10794853, Joshua King, Sanders Real Estate. GAMLS
- $469,9005 bd3 ba2.9k sqft2128 Turner Church Rd, McDonough, GA 30252ActiveMLS ID #10776140, Allison Richardson, GA Realty Experts. GAMLS
- $410,0004 bd3 ba2.1k sqft84 Swallow Ct, Monticello, GA 31064For SaleMLS ID #7798567, Trey Patterson, Atlanta Fine Homes Sotheby's International. FMLS GA
- $495,0005 bd4 ba3.5k sqft381 Homestead Cir, Forsyth, GA 31029ActiveMLS ID #10687513, Essence B Peterson, BHGRE Metro Brokers. GAMLS
- $467,0824 bd4 ba2.3k sqft476 Lawson Dr, Mansfield, GA 30055New ConstructionFMLS GA
- $485,0005 bd4 ba3.6k sqft507 Stanhope St, McDonough, GA 30252ActiveMLS ID #10814145, Alicia Oben, Say I Do To The House. GAMLS
- $450,0003 bd3 ba2.3k sqft400 Pitts Chapel Rd, Newborn, GA 30056For SaleMLS ID #7781928, Sandra Stevens, RE/MAX Around Atl East. FMLS GA
- $--4 bd3 ba2k sqft146 Crowell Rd SE, Conyers, GA 30094AuctionServiceLink Auction
- $469,9995 bd4 ba3.3k sqft321 Usher Ln, Locust Grove, GA 30248ActiveMLS ID #10773620, LaTrece Dash, Sanders Real Estate. GAMLS
- $565,0005 bd3 ba2.3k sqft613 Millen Rd, Monticello, GA 31064ActiveMLS ID #10783382, Rhonda Curl, BHGRE Metro Brokers. GAMLS
- $394,0264 bd4 ba2.1k sqft101 Cooper Dr, Mansfield, GA 30055New ConstructionMLS ID #7789920, Eva Thomas, PBG Built Realty, LLC. FMLS GA
- $463,5004 bd3 ba3.4k sqft2011 Wentworth Dr, Locust Grove, GA 30248ActiveMLS ID #10704356, Mark Spain, Mark Spain Real Estate. GAMLS
- $515,0005 bd4 ba3.5k sqft100 Lavender Way, McDonough, GA 30252For SaleMLS ID #7668525, MARK SPAIN, Mark Spain Real Estate. FMLS GA
