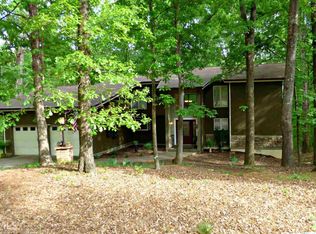
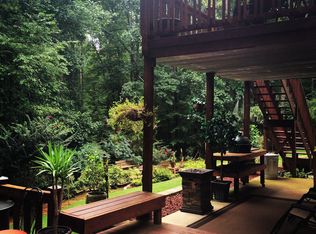
Beautifully Updated Home in Lake Dow Estates | Ola School District Welcome to 75 Paradise Court, McDonough, GA-a beautifully updated 4-bedroom, 2,097-square-foot home tucked away in the highly sought-after Lake Dow Estates community and zoned for Ola School District. Nestled among mature trees in a peaceful, wooded setting, this home offers the perfect balance of privacy, comfort, and modern living. From the moment you step inside, you'll appreciate the luxury plank flooring, warm fireplace, and thoughtfully designed floor plan featuring a spacious primary suite on the main level. The heart of the home has been tastefully updated with new countertops, fresh finishes, and numerous upgrades that make it completely move-in ready. Whether you're hosting family gatherings or enjoying a quiet evening at home, the inviting living spaces are designed for everyday comfort. Step outside onto the brand-new deck, where you can relax with your morning coffee, entertain guests, or simply enjoy the peaceful wooded surroundings. Need room to grow? The full unfinished basement provides endless possibilities. Create the ultimate entertainment space, home gym, workshop, additional bedrooms, or an in-law suite-the choice is yours. Home Highlights: 4 Spacious Bedrooms Primary Suite on the Main Level 2,097 Square Feet Full Unfinished Basement Luxury Plank Flooring Cozy Fireplace New Countertops Brand-New Deck Numerous Recent Upgrades Private Wooded Setting Located in Prestigious Lake Dow Estates Ola School District If you're looking for a beautifully updated home with timeless charm, modern finishes, and room to expand-all in one of Henry County's most desirable communities-75 Paradise Court is the one you've been waiting for. Schedule your private showing today!
Active
$415,000
75 Paradise Ct, McDonough, GA 30252
4beds
2,097sqft
Single Family Residence
Built in 1997
1.7 Acres Lot
$409,800 Zestimate®
$198/sqft
$50/mo HOA
What's special
Warm fireplaceFresh finishesBrand-new deckPrivate wooded settingPeaceful wooded settingNew countertopsLuxury plank flooring
- 40 days
- 604
- 39
Zillow last checked:
Listing updated:
Listed by:
Christi Hutchinson 678-763-2879,
Southern Roots Realty Partners
Source: GAMLS,MLS#: 10846353
Facts & features
Interior
Bedrooms & bathrooms
- Bedrooms: 4
- Bathrooms: 3
- Full bathrooms: 2
- 1/2 bathrooms: 1
- Main level bathrooms: 1
- Main level bedrooms: 1
Rooms
- Room types: Laundry
Kitchen
- Features: Breakfast Bar, Pantry, Solid Surface Counters
Heating
- Central
Cooling
- Central Air
Appliances
- Included: Dishwasher, Electric Water Heater, Microwave
- Laundry: In Kitchen
Features
- Double Vanity, Vaulted Ceiling(s), Walk-In Closet(s)
- Flooring: Carpet
- Windows: Double Pane Windows
- Basement: Full
- Number of fireplaces: 1
- Fireplace features: Factory Built
- Common walls with other units/homes: No Common Walls
Interior area
- Total structure area: 2,097
- Total interior livable area: 2,097 sqft
- Finished area above ground: 2,097
- Finished area below ground: 0
Property
Parking
- Total spaces: 2
- Parking features: Garage
- Has garage: Yes
Accessibility
- Accessibility features: Other
Features
- Levels: Two
- Stories: 2
- Patio & porch: Deck
Lot
- Size: 1.7 Acres
- Features: Cul-De-Sac
- Residential vegetation: Partially Wooded
Details
- Parcel number: 140C07008000
Construction
Type & style
- Home type: SingleFamily
- Architectural style: Contemporary
- Property subtype: Single Family Residence
Materials
- Brick
- Roof: Composition
Condition
- Resale
- New construction: No
- Year built: 1997
Utilities & green energy
- Sewer: Septic Tank
- Water: Public
- Utilities for property: Cable Available
Community & HOA
Community
- Features: Lake
- Security: Smoke Detector(s)
- Subdivision: LAKE DOW ESTATES
HOA
- Has HOA: Yes
- Services included: Tennis
- HOA fee: $600 annually
Location
- Region: Mcdonough
Financial & listing details
- Price per square foot: $198/sqft
- Tax assessed value: $449,100
- Annual tax amount: $5,531
- Date on market: 9/15/2026
- Cumulative days on market: 40 days
- Listing agreement: Exclusive Agency
- Listing terms: Cash,Conventional,FHA,VA Loan
Estimated market value
$409,800
$389,000 - $430,000
$2,272/mo
Price history
| Date | Event | Price |
|---|---|---|
| 9/15/2026 | Listed for sale | $415,000-5.5%$198/sqft |
Source:  GAMLS #10846353 Report a problem GAMLS #10846353 Report a problem | ||
| 9/14/2026 | Listing removed | $439,000$209/sqft |
Source:  FMLS GA #7824404 Report a problem FMLS GA #7824404 Report a problem | ||
| 8/20/2026 | Listed for sale | $439,000-4.4%$209/sqft |
Source: FMLS GA #7824404 Report a problem | ||
| 8/17/2026 | Listing removed | $459,000$219/sqft |
Source: GAMLS #10804218 Report a problem | ||
| 7/13/2026 | Listed for sale | $459,000-8%$219/sqft |
Source: GAMLS #10804218 Report a problem | ||
| 7/8/2026 | Listing removed | $499,000$238/sqft |
Source: GAMLS #10777924 Report a problem | ||
| 6/4/2026 | Listed for sale | $499,000+109.7%$238/sqft |
Source: GAMLS #10777924 Report a problem | ||
| 1/9/2019 | Sold | $238,000$113/sqft |
Source: Public Record Report a problem | ||
| 12/5/2018 | Pending sale | $238,000$113/sqft |
Source: Keller Williams Realty - Atlanta Partners #8482591 Report a problem | ||
| 11/26/2018 | Price change | $238,000-4.4%$113/sqft |
Source: Keller Williams Realty - Atlanta Partners #8482591 Report a problem | ||
| 11/9/2018 | Price change | $249,000-6%$119/sqft |
Source: Keller Williams Realty - Atlanta Partners #8482591 Report a problem | ||
| 8/22/2018 | Price change | $265,000-0.9%$126/sqft |
Source: Crye-Leike, Realtors #8415648 Report a problem | ||
| 8/7/2018 | Price change | $267,500-0.9%$128/sqft |
Source: Crye-Leike, Realtors #8415648 Report a problem | ||
| 7/12/2018 | Listed for sale | $269,900+57.4%$129/sqft |
Source: Crye-Leike, Realtors #8415648 Report a problem | ||
| 6/11/2008 | Sold | $171,500-28.5%$82/sqft |
Source: Public Record Report a problem | ||
| 12/4/2007 | Sold | $239,903+0.4%$114/sqft |
Source: Public Record Report a problem | ||
| 11/11/2005 | Sold | $239,000+29.9%$114/sqft |
Source: Public Record Report a problem | ||
| 7/7/1999 | Sold | $184,000$88/sqft |
Source: Public Record Report a problem | ||
Public tax history
| Year | Property taxes | Tax assessment |
|---|---|---|
| 2025 | $5,531 +5.5% | $179,640 +8.9% |
| 2024 | $5,244 +11.7% | $165,000 +1.2% |
| 2023 | $4,696 +1.8% | $163,040 +18% |
| 2022 | $4,613 +13.9% | $138,160 +20.9% |
| 2021 | $4,050 +16.4% | $114,320 +20.1% |
| 2020 | $3,478 -4.3% | $95,200 -7.9% |
| 2019 | $3,633 +4% | $103,360 +6.1% |
| 2018 | $3,492 +4.8% | $97,400 +7.9% |
| 2016 | $3,334 +1.4% | $90,280 +12.8% |
| 2015 | $3,289 +10.6% | $80,040 +12.5% |
| 2014 | $2,975 | $71,160 |
| 2013 | -- | -- |
| 2012 | -- | -- |
| 2011 | -- | -- |
| 2010 | -- | -- |
| 2009 | -- | -- |
| 2008 | $3,538 +22.8% | -- |
| 2007 | $2,882 +13.6% | $92,840 |
| 2005 | $2,537 | $92,840 +14% |
| 2004 | $2,537 +3% | $81,440 +2.2% |
| 2003 | $2,462 +7.3% | $79,680 +3.5% |
| 2002 | $2,296 +3.1% | $77,000 +4.3% |
| 2001 | $2,227 -3.1% | $73,800 +4.8% |
| 2000 | $2,299 | $70,400 |
Find assessor info on the county website
Monthly payment
Est. payment
Payment breakdown
Explore the cost of this home by adjusting the details. Changes won't be saved.Climate risks
Neighborhood: 30252
Nearby schools
Schools provided by the listing agent
- Elementary: Ola
- Middle: Ola
- High: Ola
Source: GAMLS. This data may not be complete. We recommend contacting the local school district to confirm school assignments for this home.
Similar homes
- $369,9004 bd3 ba2.5k sqft55 Southlake Ln, McDonough, GA 30252Active
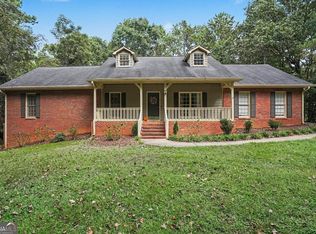
 MLS ID #10869214, Justin Landis, Bolst. GAMLS
 - $435,0004 bd2 ba2.2k sqft4149 Alayna Lee Cir, McDonough, GA 30252Active
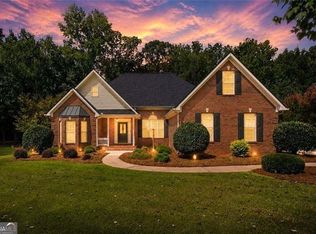 MLS ID #10856551, Angela J Moss, BHGRE Metro Brokers. GAMLS
 - $439,9004 bd3 ba2.7k sqft4107 Alayna Lee Cir, McDonough, GA 30252Active
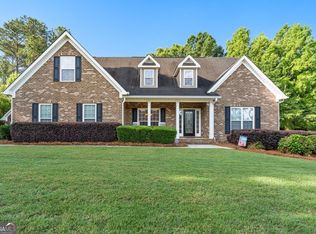 MLS ID #10832358, Mia Murdock, Metes & Bounds Realty, LLC. GAMLS
 - $359,0003 bd2 ba2.3k sqft219 Darwish Dr, McDonough, GA 30252Active
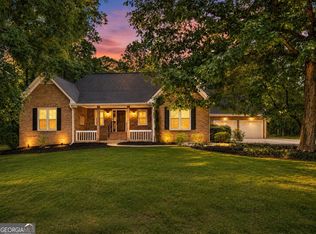 MLS ID #10856601, Aleaha Whitus, Chapman Group Realty, Inc.. GAMLS
 - $389,9004 bd3 ba2.6k sqft381 Country Lake Dr, McDonough, GA 30252ActiveMLS ID #10804643, Antonio Merkerson, Coldwell Banker Realty. GAMLS
- $449,0004 bd3 ba3.1k sqft855 Archie Dr, McDonough, GA 30252ActiveMLS ID #10839017, Mark Spain, Mark Spain Real Estate. GAMLS
- $425,0003 bd3 ba2.3k sqft925 Champions Way, McDonough, GA 30252ActiveMLS ID #10798677, Kelli Burns, Keller Williams Realty Atl. Partners. GAMLS
- $530,0004 bd4 ba3k sqft428 Harper Rd, McDonough, GA 30252ActiveMLS ID #10873886, Mike McLeod, Keller Williams Realty Atl. Partners. GAMLS
- $457,9003 bd2 ba1.8k sqft145 Eskew Rd, McDonough, GA 30252ActiveMLS ID #10870197, Carla Daniel, Franks & White LLC. GAMLS
- $339,0003 bd2 ba1.7k sqft513 Cody Ln, McDonough, GA 30252ActiveMLS ID #10848407, Danielle Copeland, Keller Williams Lake Oconee. GAMLS
- $315,0004 bd2 ba1.7k sqft1231 Old Jackson Rd, Locust Grove, GA 30248ActiveMLS ID #10876178, Lori Jarrett, NorthGroup Real Estate Inc. GAMLS
- $399,9004 bd3 ba2.6k sqft26 Chad Ct, McDonough, GA 30253ActiveMLS ID #10799524, Stephanie Taylor, Self Property Advisors. GAMLS
- $330,5003 bd3 ba2.1k sqft285 Creekside Way, McDonough, GA 30252ActiveMLS ID #10844117, Sandra Stephens, BHGRE Metro Brokers. GAMLS
- $365,0004 bd3 ba2.5k sqft206 Arthur Dr, McDonough, GA 30252ActiveMLS ID #10655734, Lakisha Frazier, Vylla Home. GAMLS
- $459,0004 bd4 ba3k sqft308 Cinnamon Bark Pass, Locust Grove, GA 30248ActiveMLS ID #10867547, Joseph F Chapman, Chapman Group Realty, Inc.. GAMLS
- $525,0005 bd4 ba2.6k sqft140 Austin Dr, McDonough, GA 30252ActiveMLS ID #10843112, Sandra Stephens, BHGRE Metro Brokers. GAMLS
- $478,0004 bd3 ba3k sqft281 Laney Dr, Locust Grove, GA 30248ActiveMLS ID #10655242, Alex Hulsey, Simple Showing Inc. GAMLS
- $530,0005 bd3 ba2.9k sqft860 N Bethany Rd, McDonough, GA 30252ActiveMLS ID #10796337, Ron Minnifield, Atlanta's Upscale Properties LLC. GAMLS
- $324,9003 bd3 ba2.2k sqft309 Burke Cir, McDonough, GA 30253ActiveMLS ID #10841568, Wendy Morris, SouthSide Realty. GAMLS
- $439,9004 bd2 ba2.2k sqft405 Rosser Rd, Covington, GA 30016ActiveMLS ID #10839740, Lori Seabolt, Agents Realty LLC. GAMLS
