Back on the market. No fault to seller. This is an active Short Sale. Awaiting your client's offer today. Your backyard paradise and beautifully renovated brick retreat awaits! This elegant 3-sided brick home blends timeless curb appeal with modern updates, offering the perfect mix of comfort, style, and everyday convenience. Step inside to a bright, open layout featuring a renovated kitchen that flows seamlessly into the family room, creating an ideal space for hosting gatherings or relaxing at home. The kitchen includes a nice-size pantry and easy access to a spacious laundry room designed for efficient organization. Enjoy meals in the separate dining room, entertain in the formal living room, or unwind outdoors on the expansive deck overlooking the sparkling pool. The large, private backyard offers room to play, garden, or simply enjoy the sunshine. Upstairs, the oversized primary suite offers a spa-like bath complete with a separate soaking tub, glass shower, and double sinks. Secondary bedrooms are impressively spacious, providing comfort for family, guests, or a home office. This home sits in a well-manicured, pride-of-ownership neighborhood that adds to its appeal and value. Move-in ready, beautifully maintained, and built for the way you live-this is the home you've been waiting for. This is a potential short sale. It requires a third party approval.
Active
Price increase: $25.5K (9/3)
$365,000
206 Arthur Dr, McDonough, GA 30252
4beds
2,553sqft
Single Family Residence
Built in 1999
3,920 Square Feet Lot
$364,600 Zestimate®
$143/sqft
$-- HOA
What's special
Modern updatesRenovated kitchenBright open layoutBackyard paradiseSeparate dining roomLarge private backyardTimeless curb appeal
- 273 days
- 257
- 15
Zillow last checked:
Listing updated:
Listed by:
Lakisha Frazier 678-643-0033,
Vylla Home
Source: GAMLS,MLS#: 10655734
Facts & features
Interior
Bedrooms & bathrooms
- Bedrooms: 4
- Bathrooms: 3
- Full bathrooms: 2
- 1/2 bathrooms: 1
Rooms
- Room types: Family Room
Dining room
- Features: Separate Room
Heating
- Central, Electric, Heat Pump
Cooling
- Central Air, Electric
Appliances
- Included: Dishwasher, Electric Water Heater, Microwave, Oven/Range (Combo)
- Laundry: Common Area, Mud Room
Features
- Double Vanity, Separate Shower
- Flooring: Carpet, Other
- Basement: Crawl Space
- Number of fireplaces: 1
Interior area
- Total structure area: 2,553
- Total interior livable area: 2,553 sqft
- Finished area above ground: 2,553
- Finished area below ground: 0
Property
Parking
- Parking features: Attached, Garage, Garage Door Opener, Parking Pad, Side/Rear Entrance
- Has attached garage: Yes
- Has uncovered spaces: Yes
Features
- Levels: Two
- Stories: 2
Lot
- Size: 3,920 Square Feet
- Features: Private
Details
- Parcel number: 125A01057000
Construction
Type & style
- Home type: SingleFamily
- Architectural style: Brick 3 Side,Traditional
- Property subtype: Single Family Residence
Materials
- Brick, Other
- Roof: Other
Condition
- Resale
- New construction: No
- Year built: 1999
Utilities & green energy
- Sewer: Septic Tank
- Water: Public
- Utilities for property: Electricity Available
Community & HOA
Community
- Features: None
- Subdivision: King Forest Estates
HOA
- Has HOA: No
- Services included: None
Location
- Region: Mcdonough
Financial & listing details
- Price per square foot: $143/sqft
- Tax assessed value: $395,610
- Annual tax amount: $6,002
- Date on market: 12/9/2025
- Cumulative days on market: 172 days
- Listing agreement: Exclusive Right To Sell
- Listing terms: Cash,Conventional,FHA,VA Loan
- Electric utility on property: Yes
Estimated market value
$364,600
$346,000 - $383,000
$2,890/mo
Price history
| Date | Event | Price |
|---|---|---|
| 9/3/2026 | Price change | $365,000+7.5%$143/sqft |
Source:  GAMLS #10655734 Report a problem GAMLS #10655734 Report a problem | ||
| 6/2/2026 | Price change | $339,500-7%$133/sqft |
Source: GAMLS #10655734 Report a problem | ||
| 5/4/2026 | Price change | $365,000-2.6%$143/sqft |
Source: GAMLS #10655734 Report a problem | ||
| 5/1/2026 | Listed for sale | $374,900$147/sqft |
Source: GAMLS #10655734 Report a problem | ||
| 2/25/2026 | Pending sale | $374,900$147/sqft |
Source: GAMLS #10655734 Report a problem | ||
| 2/19/2026 | Listed for sale | $374,900$147/sqft |
Source: GAMLS #10655734 Report a problem | ||
| 1/17/2026 | Pending sale | $374,900$147/sqft |
Source: GAMLS #10655734 Report a problem | ||
| 1/4/2026 | Price change | $374,900+25%$147/sqft |
Source: GAMLS #10655734 Report a problem | ||
| 12/30/2025 | Price change | $299,900-28.5%$117/sqft |
Source: GAMLS #10655734 Report a problem | ||
| 12/10/2025 | Listed for sale | $419,500-11.7%$164/sqft |
Source: GAMLS #10655734 Report a problem | ||
| 10/28/2024 | Listing removed | $475,199$186/sqft |
Source:  FMLS GA #7398043 Report a problem FMLS GA #7398043 Report a problem | ||
| 10/25/2024 | Listed for sale | $475,199$186/sqft |
Source: GAMLS #10317336 Report a problem | ||
| 10/17/2024 | Pending sale | $475,199$186/sqft |
Source: FMLS GA #7398043 Report a problem | ||
| 8/2/2024 | Price change | $475,199-7%$186/sqft |
Source: GAMLS #10317336 Report a problem | ||
| 6/17/2024 | Listed for sale | $511,199+28.1%$200/sqft |
Source: GAMLS #10317336 Report a problem | ||
| 12/21/2021 | Sold | $399,000+2.3%$156/sqft |
Source: FMLS GA #6953319 Report a problem | ||
| 10/25/2021 | Pending sale | $389,900$153/sqft |
Source: FMLS GA #6953319 Report a problem | ||
| 10/18/2021 | Contingent | $389,900$153/sqft |
Source: FMLS GA #6953319 Report a problem | ||
| 10/18/2021 | Pending sale | $389,900$153/sqft |
Source: GAMLS #9061845 Report a problem | ||
| 10/14/2021 | Listed for sale | $389,900$153/sqft |
Source: FMLS GA #6953319 Report a problem | ||
| 10/8/2021 | Pending sale | $389,900$153/sqft |
Source: GAMLS #9061845 Report a problem | ||
| 10/8/2021 | Contingent | $389,900$153/sqft |
Source: FMLS GA #6953319 Report a problem | ||
| 10/5/2021 | Listed for sale | $389,900+34.4%$153/sqft |
Source: GAMLS #9061845 Report a problem | ||
| 4/19/2006 | Sold | $290,000+41.5%$114/sqft |
Source: Public Record Report a problem | ||
| 10/31/2001 | Sold | $205,000$80/sqft |
Source: Public Record Report a problem | ||
Public tax history
| Year | Property taxes | Tax assessment |
|---|---|---|
| 2025 | $6,351 +9.3% | $158,244 +10% |
| 2024 | $5,810 +3% | $143,840 -0.5% |
| 2023 | $5,640 +9.1% | $144,560 +9.3% |
| 2022 | $5,171 +21.2% | $132,320 +21.7% |
| 2021 | $4,266 +8.1% | $108,720 +8.3% |
| 2020 | $3,946 +0.7% | $100,400 +0.7% |
| 2019 | $3,920 +17.2% | $99,720 +17.7% |
| 2018 | $3,345 +7.3% | $84,720 +7.8% |
| 2016 | $3,116 +0.2% | $78,600 +1.6% |
| 2015 | $3,110 -1.5% | $77,400 +17.5% |
| 2014 | $3,156 | $65,880 |
| 2013 | -- | -- |
| 2012 | -- | -- |
| 2011 | -- | -- |
| 2010 | -- | -- |
| 2009 | -- | -- |
| 2008 | $2,911 -6% | -- |
| 2007 | $3,098 +3.5% | $94,320 +0.4% |
| 2005 | $2,992 | $93,960 |
| 2004 | $2,992 +17.4% | $93,960 +12.8% |
| 2003 | $2,549 +7.3% | $83,280 +3.4% |
| 2002 | $2,375 -8.6% | $80,520 +7.7% |
| 2001 | $2,598 +131.3% | $74,760 +131.3% |
| 2000 | $1,123 | $32,320 |
Find assessor info on the county website
Monthly payment
Est. payment
Payment breakdown
Explore the cost of this home by adjusting the details. Changes won't be saved.Climate risks
Neighborhood: 30252
Nearby schools
Schools provided by the listing agent
- Elementary: Tussahaw
- Middle: Locust Grove
- High: Locust Grove
Source: GAMLS. This data may not be complete. We recommend contacting the local school district to confirm school assignments for this home.

Similar homes
- $390,0004 bd3 ba2.8k sqft819 N Bethany Rd, McDonough, GA 30252Active
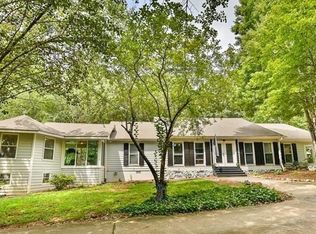
 MLS ID #10784235, Judith B O'Rear, Coldwell Banker Realty. GAMLS
 - $395,0004 bd4 ba3.4k sqft550 McGarity Dr, McDonough, GA 30252Active
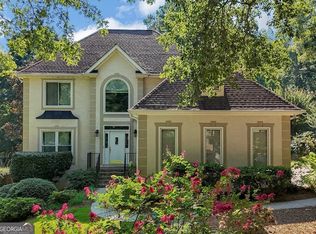 MLS ID #10812213, Sheri Pettus, Keller Williams Realty Atl. Partners. GAMLS
 - $449,0004 bd3 ba3.1k sqft855 Archie Dr, McDonough, GA 30252Active
 MLS ID #10839017, Mark Spain, Mark Spain Real Estate. GAMLS
 - $379,0003 bd2 ba2.5k sqft1203 Fox Creek Dr, McDonough, GA 30252Active Under Contract
 MLS ID #10831058, Maribel Padra, LPT Realty. GAMLS
 - $400,0004 bd3 ba2.6k sqft381 Country Lake Dr, McDonough, GA 30252ActiveMLS ID #10804643, Antonio Merkerson, Coldwell Banker Realty. GAMLS
- $439,0004 bd3 ba3.4k sqft75 Paradise Ct, McDonough, GA 30252ActiveMLS ID #10829252, Christi Hutchinson, Southern Roots Realty Partners. GAMLS
- $359,9005 bd3 ba2.6k sqft917 Ivy Brook Ct, McDonough, GA 30253ActiveMLS ID #10792890, Fransau McDonald, Foundation Partners Realty LLC. GAMLS
- $465,0004 bd3 ba3k sqft7026 Sherri Ct, McDonough, GA 30252ActiveMLS ID #10836105, Tanishia Aldred, Real Broker, LLC. GAMLS
- $384,9005 bd4 ba3.2k sqft142 Nobility Ln, McDonough, GA 30252ActiveMLS ID #10815644, Johnnie Howard, eXp Realty. GAMLS
- $389,9005 bd3 ba3.1k sqft552 Trotters Ln, McDonough, GA 30252ActiveMLS ID #10618752, Robert Montgomery, Lokation Real Estate LLC. GAMLS
- $349,9004 bd3 ba2.4k sqft601 Winners Cir, Locust Grove, GA 30248For Sale
 MLS ID #7820454, Melissa Cearley, The Legacy Real estate Group, LLC. FMLS GA
 - $429,9004 bd4 ba3.2k sqft128 Delwood Dr, McDonough, GA 30252ActiveMLS ID #10821150, Tameka Nesby, Keller Williams Premier. GAMLS
- $360,0004 bd3 ba2.4k sqft404 Eaglet Ct, McDonough, GA 30253ActiveMLS ID #10730990, Mark Spain, Mark Spain Real Estate. GAMLS
- $379,9004 bd2 ba2.5k sqft103 T J Harris Dr, Jenkinsburg, GA 30234ActiveMLS ID #10827724, Ashley A Mullinax, Self Property Advisors. GAMLS
- $539,9005 bd3 ba2.6k sqft180 Harper Rd, McDonough, GA 30252ActiveMLS ID #10827495, Shamika Jaudon, Virtual Properties Realty.com. GAMLS
- $450,0004 bd2 ba2.4k sqft201 Cades Ct, McDonough, GA 30252ActiveMLS ID #10801706, Kristen Martinez, RB Realty. GAMLS
- $334,9995 bd3 ba2.7k sqft194 Emporia Loop, McDonough, GA 30253ActiveMLS ID #10826106, Todd Lassiter, Heartland Real Estate. GAMLS
- $325,0004 bd3 ba2.2k sqft226 Long Dr, McDonough, GA 30253ActiveMLS ID #10706712, Jocelyn Palmer, eXp Realty. GAMLS
